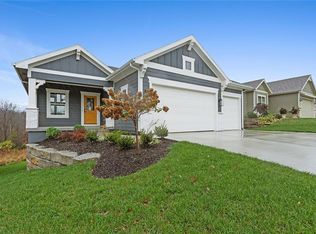
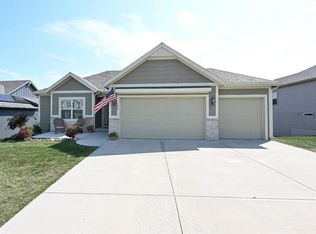
Beautiful brand new 2-story Remington floorplan by Dwight Friedley Building Co. LLC has plenty of room for everyone with 4 bedrooms and an upstairs loft! Terrific main floor guest suite. The owner's suite features a huge soaking tub with separate shower. Second floor laundry room makes chores a breeze. Convenient second floor study nook. Stone gas fireplace brings a cozy feel to the open living/kitchen space. Enjoy granite and quartz countertops throughout. Walk in deluxe butler's pantry makes for a clean prep area or hidden coffee bar. The unfinished basement is set up for a future two bedrooms, rec room, and full bath. Loft can be converted into a 5th bedroom (additional cost will apply). All square footage approximate.
This property is off market, which means it's not currently listed for sale or rent on Zillow. This may be different from what's available on other websites or public sources.