Skip main navigation
Sold
  • $488,000

    1020 Redwood Ln, Liberty, MO 64068

    4beds
    4,476sqft
    Single Family Residence
    Built in ----
    10,019 Square Feet Lot
    $488,000 Zestimate®
    $109/sqft
    $4,382 Estimated rent

    Home value

    $488,000

    $464,000 - $512,000

    $4,382/mo

    Zestimate® history
    Loading
    Loading...

    Owner options

    List your home for rent

    $4,382/mo

    Rent Zestimate®

    Find your next renter with Zillow Rental Manager. Plus, with online applications, you can quickly screen prospective tenants – for free.

    Learn more

    $4,382/mo

    Rent Zestimate®

    Refinance and save

    $3,489/mo

    Est. payment

    Refinancing to a lower rate could help reduce your monthly payments and save thousands over the life of the loan.

    See today's rates

    $3,489/mo

    Est. payment

    Explore your selling options

    Work with a Zillow partner agent

    Leverage their expertise and Zillow's premium Showcase listings to get your home seen by more buyers.

    Get started

    List with your own agent

    Get your home in front of millions of buyers by listing it on Zillow.

    Learn how to do it

    Sell it yourself

    Take full control of how buyers see your home on Zillow by listing For Sale by Owner (FSBO).

    List your home

    What's special

    Salt water poolFinished basementOffice spaceBonus roomsUnfinished storage spaceBasketball courtsWorkout room

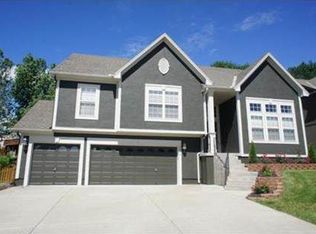
    Walk into a spacious living room w/soaring vaulted ceiling & fireplace for those cool nights. Abundance of cabinets in kitchen w/ a granite countertop island and hardwood floors, just off the kitchen you will find a nice sized fenced back yard with fruit trees, veggie garden, fire pit and patio. The large main bedroom has a large bathroom with jetted tube and stand alone shower. This is Main floor living with bonus rooms upstairs and tons of space downstairs!! Walk in closets in every room. Head up your own French custom floored staircase to a nice large loft ready for your creative touch. Stone wall leading to finished basement with a full bathroom, great for family living/hangout, movie room, game room, office space, multi purposed space that would be perfect for your family's needs. Unfinished storage space for workout room, craft room, and can be finished as an additional bedroom if needed. There is so much space to this home and it is laid out perfectly! Convenient access to entertainment as well. To the North you can walk to the Downtown Liberty Square just 1/2 mile away! To the East you have William Jewel campus and just South about 10 minutes is the Independence area. All in all the HOA provides salt water pool, pickle ball, tennis and basketball courts for your families use! Hiking and biking trails, Stocksdale Park, Dog Park, Martha Lafiet Nature Sanctuary, to name a few! This home is built for a family ready to make lasting memories for many years to come!

    This property is off market, which means it's not currently listed for sale or rent on Zillow. This may be different from what's available on other websites or public sources.


    Zillow last checked:

    Listing updated:

    Listed by:

    Melissa Johnson 816-529-2739,

    Platinum Realty LLC,

    Carolyn Prim 816-729-3774,

    Platinum Realty LLC

    Bought with:

    Luke Cachia, 2016029838

    HomeSmart Legacy

    Source: Heartland MLS as distributed by MLS GRID,MLS#: 2437440MLS Logo

    Facts & features

    Interior

    Bedrooms & bathrooms
    • Bedrooms: 4
    • Bathrooms: 5
    • Full bathrooms: 4
    • 1/2 bathrooms: 1
    Primary bedroom
    • Level: Main
    • Area: 210 Square Feet
    • Dimensions: 15 x 14
    Bedroom 2
    • Level: Second
    • Area: 121 Square Feet
    • Dimensions: 11 x 11
    Bedroom 3
    • Level: Second
    • Area: 120 Square Feet
    • Dimensions: 12 x 10
    Bedroom 4
    • Level: Main
    • Area: 308 Square Feet
    • Dimensions: 14 x 22
    Den
    • Level: Main
    • Area: 230 Square Feet
    • Dimensions: 10 x 23
    Great room
    • Level: Main
    • Area: 702 Square Feet
    • Dimensions: 39 x 18
    Kitchen
    • Level: Main
    • Area: 462 Square Feet
    • Dimensions: 22 x 21
    Living room
    • Level: Main
    • Area: 380 Square Feet
    • Dimensions: 19 x 20
    Heating
    • Forced Air
    Cooling
    • Electric
    Appliances
    • Included: Dishwasher, Disposal, Exhaust Fan, Humidifier, Microwave, Built-In Electric Oven
    • Laundry: Main Level
    Features
    • Ceiling Fan(s), Kitchen Island, Vaulted Ceiling(s), Walk-In Closet(s)
    • Flooring: Carpet, Wood
    • Doors: Storm Door(s)
    • Basement: Daylight,Finished,Sump Pump
    • Number of fireplaces: 1
    • Fireplace features: Gas Starter, Living Room
    Interior area
    • Total structure area: 4,476
    • Total interior livable area: 4,476 sqft
    • Finished area above ground: 2,238
    • Finished area below ground: 2,238

    Property

    Parking
    • Total spaces: 3
    • Parking features: Attached, Garage Door Opener
    • Attached garage spaces: 3
    Features
    • Patio & porch: Patio
    Lot
    • Size: 10,019 Square Feet
    Details
    • Parcel number: 154080005028.00

    Construction

    Type & style
    • Home type: SingleFamily
    • Architectural style: Traditional
    • Property subtype: Single Family Residence
    Materials
    • Stucco, Wood Siding
    • Roof: Composition

    Utilities & green energy

    • Sewer: Public Sewer
    • Water: Public

    Community & HOA

    Community
    • Security: Smoke Detector(s)
    • Subdivision: Claywoods
    HOA
    • Has HOA: Yes
    • Amenities included: Pool, Tennis Court(s)
    • HOA fee: $350 annually
    • HOA name: Claywood Homes Association
    Location
    • Region: Liberty

    Financial & listing details

    • Price per square foot: $109/sqft
    • Tax assessed value: $75,300
    • Annual tax amount: $4,363
    • Date on market: 5/31/2023
    • Listing terms: Cash,Conventional
    • Ownership: Other

    Price history

    DateEventPrice
    6/28/2023Sold--
    Source: Heartland MLS as distributed by MLS GRID #2437440 Report a problem
    6/8/2023Pending sale$425,000$95/sqft
    Source: Heartland MLS as distributed by MLS GRID #2437440 Report a problem
    6/1/2023Listed for sale$425,000$95/sqft
    Source: Heartland MLS as distributed by MLS GRID #2437440 Report a problem
    12/9/2004Sold--
    Source: Agent Provided Report a problem

    Public tax history

    YearProperty taxesTax assessment
    2025$5,411 +14.6%$75,300 +22.6%
    2024$4,723 -1.7%$61,410
    2023$4,803 +10.1%$61,410 +11.5%
    2022$4,363 +0.8%$55,080
    2021$4,329 +0.9%$55,080 +7.4%
    2020$4,292 $51,280 0%
    2019$4,292 +0%$51,281 +11.5%
    2018$4,291 +10.5%$45,980
    2017$3,883 $45,980
    2016$3,883 $45,980
    2015$3,883 0%$45,980
    2014$3,883 $45,980
    2013-- $45,980
    2012-- $45,980
    2011-- $45,980 -8.3%
    2010-- $50,160
    2009-- $50,160 -2.2%
    2007-- $51,270 +3%
    2006-- $49,760
    Find assessor info on the county website

    Neighborhood: 64068

    Nearby schools

    GreatSchools rating
    Schools provided by the listing agent
    • Elementary: Schumacher
    • Middle: Liberty
    • High: Liberty

    Source: Heartland MLS as distributed by MLS GRID. This data may not be complete. We recommend contacting the local school district to confirm school assignments for this home.

    Get a cash offer in 3 minutes
    Find out how much your home could sell for in as little as 3 minutes with a no-obligation cash offer.
    Estimated market value
    $488,000
    Get a cash offer in 3 minutes
    Find out how much your home could sell for in as little as 3 minutes with a no-obligation cash offer.
    Estimated market value
    $488,000