REDUCED!!! Welcome home to this beautiful newer 4-bedroom home in Homestead Hills, offering an exceptional value in the highly sought-after Liberty School District! This unique California Split with a twist features an open-concept floor plan with soaring vaulted ceilings, a cozy fireplace, and a spacious living area that flows seamlessly into the kitchen.
The kitchen is sure to impress with quartz countertops, floating shelves, beautifully stained cabinetry accented with stylish gold hardware, stainless steel appliances, and plenty of workspace for everyday living and entertaining.
Retreat to the spacious primary suite, primary on kitchen level and accessed through French doors. The luxurious en-suite bathroom features a gorgeous tiled walk-in shower with dual shower heads, a relaxing soaking tub, a glass shower door, double vanity, and a large walk-in closet. A convenient half bath is also located on the main level for guests.
Upstairs, you’ll find three additional bedrooms and a centrally located laundry room.
The finished walkout lower level offers an expansive recreation room, fourth bedroom, and full bathroom—perfect for guests, a home office, or additional living space. Step outside to the extended patio featuring permanent light posts and plenty of room for entertaining, relaxing, or gathering around a future fire pit, and EXTENDED patio.
Need extra storage? The bonus sub-basement provides abundant space for all your storage needs.
Enjoy a Liberty address with NO Kansas City earnings tax, plus neighborhood amenities including a community pool. Conveniently located near Liberty Drive with quick access to the new interchange, shopping, restaurants, and schools. This home offers the perfect blend of style, space, and location!
Active
Price cut: $5.1K (8/28)
$494,900
2152 Hay Market Ct, Liberty, MO 64068
4beds
2,283sqft
Single Family Residence
Built in 2023
9,147 Square Feet Lot
$-- Zestimate®
$217/sqft
$54/mo HOA
What's special
Cozy fireplacePlenty of workspaceCentrally located laundry roomOpen-concept floor planStylish gold hardwareSpacious primary suiteStainless steel appliances
- 39 days
- 969
- 34
Zillow last checked:
Listing updated:
Listed by:
Teressa Quigley 816-820-8559,
The Real Estate Store LLC,
Jacqueline Quigley 816-863-9994,
The Real Estate Store LLC
Source: Heartland MLS as distributed by MLS GRID,MLS#: 2631592
Facts & features
Interior
Bedrooms & bathrooms
- Bedrooms: 4
- Bathrooms: 3
- Full bathrooms: 3
Primary bedroom
- Features: All Carpet
- Level: Main
Bedroom 2
- Features: All Carpet
- Level: Upper
Bedroom 3
- Features: All Carpet
- Level: Upper
Bedroom 4
- Features: All Carpet
- Level: Basement
Primary bathroom
- Level: Main
Breakfast room
- Features: Solid Surface Counter
- Level: First
Great room
- Features: Carpet
- Level: First
Kitchen
- Features: Wood Floor
- Level: First
Recreation room
- Features: All Carpet
- Level: Basement
Heating
- Forced Air
Cooling
- Electric
Appliances
- Included: Dishwasher, Disposal, Microwave
- Laundry: Main Level
Features
- Custom Cabinets, Pantry, Walk-In Closet(s)
- Flooring: Carpet, Tile, Wood
- Basement: Full,Partial
- Number of fireplaces: 1
- Fireplace features: Great Room
Interior area
- Total structure area: 2,283
- Total interior livable area: 2,283 sqft
- Finished area above ground: 1,683
- Finished area below ground: 600
Property
Parking
- Total spaces: 3
- Parking features: Attached
- Attached garage spaces: 3
Features
- Patio & porch: Deck- Covered
Lot
- Size: 9,147 Square Feet
- Dimensions: 70 x 135
- Features: City Lot, Sprinkler-In Ground
Details
- Parcel number: 146200002012.00
Construction
Type & style
- Home type: SingleFamily
- Architectural style: Traditional
- Property subtype: Single Family Residence
Materials
- Stone & Frame
- Roof: Composition
Condition
- Year built: 2023
Utilities & green energy
- Sewer: Public Sewer
- Water: Public
Community & HOA
Community
- Subdivision: Homestead Hills
HOA
- Has HOA: Yes
- Amenities included: Pool
- HOA fee: $650 annually
Location
- Region: Liberty
Financial & listing details
- Price per square foot: $217/sqft
- Tax assessed value: $90,970
- Annual tax amount: $7,187
- Date on market: 7/27/2026
- Listing terms: Cash,Conventional,FHA,USDA Loan
- Ownership: Private
Estimated market value
Not available
Estimated sales range
Not available
Not available
Price history
| Date | Event | Price |
|---|---|---|
| 8/28/2026 | Price change | $494,900-1%$217/sqft |
Source:  Heartland MLS as distributed by MLS GRID #2631592 Report a problem Heartland MLS as distributed by MLS GRID #2631592 Report a problem | ||
| 8/18/2026 | Price change | $500,000-1.9%$219/sqft |
Source: Heartland MLS as distributed by MLS GRID #2631592 Report a problem | ||
| 8/11/2026 | Price change | $509,900-1%$223/sqft |
Source: Heartland MLS as distributed by MLS GRID #2631592 Report a problem | ||
| 7/27/2026 | Listed for sale | $515,000+9.8%$226/sqft |
Source: Heartland MLS as distributed by MLS GRID #2631592 Report a problem | ||
| 7/26/2023 | Sold | -- |
Source: Heartland MLS as distributed by MLS GRID #2371114 Report a problem | ||
| 6/24/2023 | Pending sale | $469,000$205/sqft |
Source: Heartland MLS as distributed by MLS GRID #2371114 Report a problem | ||
| 6/9/2023 | Price change | $469,000-6.2%$205/sqft |
Source: Heartland MLS as distributed by MLS GRID #2371114 Report a problem | ||
| 5/6/2023 | Price change | $499,950-1.6%$219/sqft |
Source: Heartland MLS as distributed by MLS GRID #2371114 Report a problem | ||
| 7/26/2022 | Price change | $508,000+4.4%$223/sqft |
Source: Heartland MLS as distributed by MLS GRID #2371114 Report a problem | ||
| 3/22/2022 | Listed for sale | $486,500$213/sqft |
Source: Heartland MLS as distributed by MLS GRID #2371114 Report a problem | ||
Public tax history
| Year | Property taxes | Tax assessment |
|---|---|---|
| 2025 | $7,187 -2.4% | $90,970 +8.8% |
| 2024 | $7,364 +217% | $83,620 +577.1% |
| 2023 | $2,323 +137.4% | $12,350 |
| 2022 | $978 +43.9% | $12,350 +42.8% |
| 2021 | $680 | $8,650 |
| 2020 | -- | -- |
Find assessor info on the county website
Monthly payment
Est. payment
Payment breakdown
Explore the cost of this home by adjusting the details. Changes won't be saved.Climate risks
Neighborhood: 64068
Nearby schools
Schools provided by the listing agent
- Elementary: Alexander Doniphan
- Middle: Liberty
- High: Liberty
Source: Heartland MLS as distributed by MLS GRID. This data may not be complete. We recommend contacting the local school district to confirm school assignments for this home.
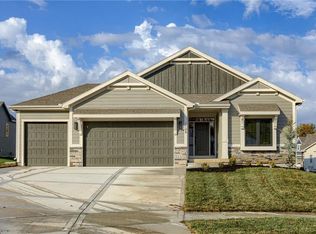

Similar homes
- $515,0004 bd3 ba2.4k sqft1719 Johnston St, Liberty, MO 64068For Sale
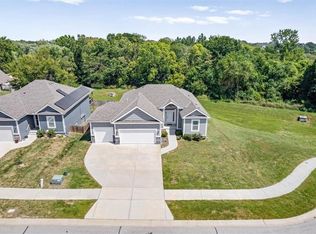 MLS ID #2639421, Jo Chavez, Redfin Corporation. Heartland MLS as distributed by MLS GRID
 - $555,0005 bd6 ba2.7k sqft1517 Wellington Way, Liberty, MO 64068For Sale By Owner

- $410,0004 bd3 ba2.5k sqft1558 Merit Ln, Liberty, MO 64068For Sale By Owner

- $399,0004 bd3 ba2.1k sqft519 Holt Dr, Liberty, MO 64068For Sale
 MLS ID #2636021, Brittany Strohm, 1st Class Real Estate KC. Heartland MLS as distributed by MLS GRID
