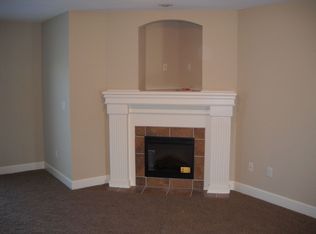
This townhouse is located in the southern part of Platte City with 2 full bathrooms upstairs and a 1/2 bath on the lower floor. Would make a good home for 2 people sharing the cost with separate bedrooms and a separate bathroom for each. Could be a starter home or a rental investment. Just a few minutes from MCI Airport and the KCMO opportunities. Across the street is the subdivision Swimming pool and community building included in the HOA.
Active
Price cut: $5K (8/31)
$209,900
13664 Oak Valley Dr, Platte City, MO 64079
2beds
1,418sqft
Townhouse
Built in 2007
871 Square Feet Lot
$-- Zestimate®
$148/sqft
$-- HOA
What's special
Subdivision swimming poolSeparate bedroomsSeparate bathroom for each
- 30 days
- 618
- 20
Likely to sell faster than
Zillow last checked:
Listing updated:
Listed by:
John Anderson 816-807-3770,
Berkshire Hathaway HomeService
Source: Heartland MLS as distributed by MLS GRID,MLS#: 2634626
Facts & features
Interior
Bedrooms & bathrooms
- Bedrooms: 2
- Bathrooms: 3
- Full bathrooms: 2
- 1/2 bathrooms: 1
Bedroom 1
- Features: All Carpet
- Level: Upper
Bedroom 2
- Features: All Carpet
- Level: Upper
Bathroom 1
- Features: Vinyl
- Level: Upper
Bathroom 1
- Features: Solid Surface Counter, Tub Only, Vinyl
- Level: Upper
Bathroom 2
- Features: Vinyl
- Level: Upper
Bathroom 2
- Features: Vinyl
- Level: Upper
Dining room
- Features: Vinyl
- Level: Lower
Family room
- Features: All Carpet
- Level: Lower
Half bath
- Features: Vinyl
- Level: Lower
Kitchen
- Features: Vinyl
- Level: Lower
Heating
- Electric
Cooling
- Electric
Appliances
- Included: Dishwasher, Dryer, Refrigerator, Washer
- Laundry: Bedroom Level, In Bathroom
Features
- Ceiling Fan(s)
- Flooring: Carpet, Vinyl
- Doors: Storm Door(s)
- Windows: Window Coverings
- Basement: Slab
- Number of fireplaces: 1
- Fireplace features: Family Room
Interior area
- Total structure area: 1,418
- Total interior livable area: 1,418 sqft
- Finished area above ground: 1,418
- Finished area below ground: 0
Property
Parking
- Total spaces: 1
- Parking features: Built-In, Garage Faces Front, Direct Access
- Attached garage spaces: 1
Features
- Patio & porch: Patio
Lot
- Size: 871 Square Feet
Details
- Parcel number: 173006300002012001
- Special conditions: As Is
Construction
Type & style
- Home type: Townhouse
- Property subtype: Townhouse
Materials
- Brick Trim, Frame
- Roof: Composition
Condition
- Year built: 2007
Utilities & green energy
- Sewer: Public Sewer
- Water: Public
Community & HOA
Community
- Security: Smoke Detector(s)
- Subdivision: Other
HOA
- Has HOA: No
- Amenities included: Community Center, Pool
Location
- Region: Platte City
Financial & listing details
- Price per square foot: $148/sqft
- Tax assessed value: $132,097
- Annual tax amount: $1,863
- Date on market: 8/1/2026
- Listing terms: Cash,Conventional,FHA,VA Loan
- Ownership: Private
- Road surface type: Paved
Estimated market value
Not available
Estimated sales range
Not available
Not available
Price history
| Date | Event | Price |
|---|---|---|
| 8/31/2026 | Price change | $209,900-2.3%$148/sqft |
Source:  Heartland MLS as distributed by MLS GRID #2634626 Report a problem Heartland MLS as distributed by MLS GRID #2634626 Report a problem | ||
| 8/1/2026 | Listed for sale | $214,900+56.3%$152/sqft |
Source: Heartland MLS as distributed by MLS GRID #2634626 Report a problem | ||
| 8/10/2020 | Sold | -- |
Source: Heartland MLS as distributed by MLS GRID #45001_2226443 Report a problem | ||
| 6/22/2020 | Pending sale | $137,500$97/sqft |
Source: Platinum Realty LLC #2226443 Report a problem | ||
| 6/18/2020 | Listed for sale | $137,500$97/sqft |
Source: Platinum Realty LLC #2226443 Report a problem | ||
| 6/7/2019 | Listing removed | $935$1/sqft |
Source: Wesley Management Inc. Report a problem | ||
| 6/4/2019 | Listed for rent | $935$1/sqft |
Source: Wesley Management Inc. Report a problem | ||
Public tax history
| Year | Property taxes | Tax assessment |
|---|---|---|
| 2025 | $1,883 +8.3% | $25,098 |
| 2024 | $1,738 +4.1% | $25,098 |
| 2023 | $1,669 +9% | $25,098 +10% |
| 2022 | $1,532 -0.3% | $22,817 |
| 2021 | $1,536 +18.2% | $22,817 +20.1% |
| 2020 | $1,299 | $19,000 |
| 2018 | -- | $19,000 |
| 2017 | $1,298 +0.8% | $19,000 |
| 2016 | $1,287 +0% | $19,000 |
| 2015 | $1,286 -5.3% | $19,000 -4.8% |
| 2013 | $1,358 | $19,950 -8.9% |
| 2012 | -- | $21,895 |
| 2011 | -- | $21,895 |
| 2010 | -- | $21,895 |
Find assessor info on the county website
Monthly payment
Est. payment
Payment breakdown
Explore the cost of this home by adjusting the details. Changes won't be saved.Climate risks
Neighborhood: 64079
Nearby schools
Schools provided by the listing agent
- Middle: Platte City
- High: Platte City
Source: Heartland MLS as distributed by MLS GRID. This data may not be complete. We recommend contacting the local school district to confirm school assignments for this home.
- $223,1002 bd3 ba-- sqft13662 Oak Valley Dr, Platte City, MO 64079Off Market
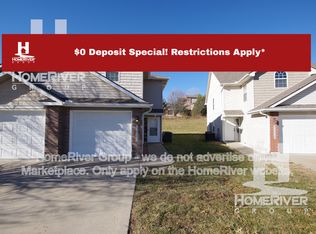
- $240,6003 bd3 ba1.3k sqft13666 Oak Valley Dr, Platte City, MO 64079Off Market
- $213,9003 bd2 ba1.3k sqft13660 Oak Valley Dr, Platte City, MO 64079Off Market

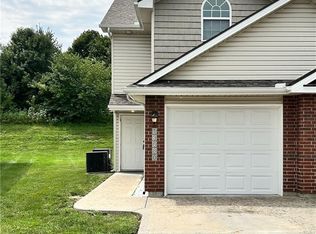
- $240,6003 bd3 ba1.4k sqft13680 Oak Valley Dr, Platte City, MO 64079Off Market
Similar homes
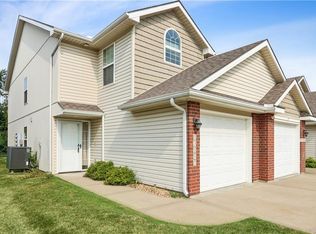
- $234,0003 bd3 ba1.4k sqft13650 Oak Valley Dr, Platte City, MO 64079For Sale
 MLS ID #2633208, Stephanie Heiffus, Platinum Realty LLC. Heartland MLS as distributed by MLS GRID
 - $219,0002 bd3 ba1.4k sqft4435 NE 83rd St, Kansas City, MO 64119For Sale
 MLS ID #2635491, Davida Connell, Journey Real Estate Group. Heartland MLS as distributed by MLS GRID
 - $179,9002 bd1 ba909 sqft4022 10th Ave, Leavenworth, KS 66048For Sale
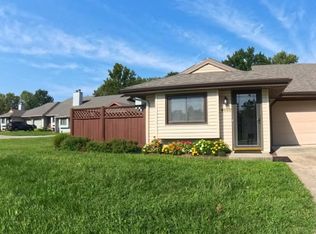 MLS ID #2639085, Devaune Johnson, Lifestyles Realty Missouri, INC. Heartland MLS as distributed by MLS GRID
 - $235,0003 bd2 ba1.2k sqft703 N 12th St, Leavenworth, KS 66048For Sale
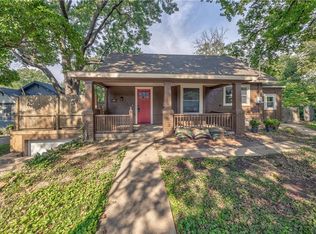 MLS ID #2639213, Debbie Flaspohler, Sold On KC, Inc. Heartland MLS as distributed by MLS GRID
