Welcome to this stunning one-level home in the desirable Morningview subdivision in Raymore! Situated on one of the largest lots in the neighborhood, this spacious corner property backs directly to the clubhouse, offering both privacy and convenience.
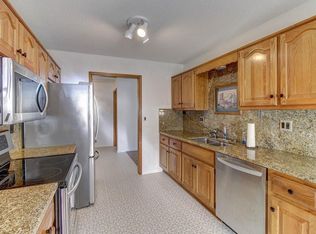
Step inside to experience true one-level living at its finest. The home features solid wood plank flooring throughout the main living areas and ceramic tile in the kitchen and bathrooms. The kitchen is beautifully appointed with granite countertops, and all appliances stay — making this home truly move-in ready. ALL NEW INTERIOR PAINT. THE YELLOW IN PICTURES IS GONE AND A NEUTRAL COLOR HAS BEEN PAINTED.
Both bedrooms offer generous space and large walk-in closets, while the two full bathrooms provide comfort and functionality. Enjoy relaxing mornings or peaceful evenings in the sunroom just off the back of the home.
With its oversized lot, premium location, and thoughtful finishes, this property is a rare find in Morningview.
All measurements to be verified by buying agent.
Sold
Zillow last checked:
Listing updated:
Bought with:
Nanette Middleton, 1999102606
Keller Williams Southland
Source: Heartland MLS as distributed by MLS GRID,MLS#: 2603468
Price history
| Date | Event | Price |
|---|---|---|
| 8/28/2026 | Sold | -- |
Source:  Heartland MLS as distributed by MLS GRID #2603468 Report a problem Heartland MLS as distributed by MLS GRID #2603468 Report a problem | ||
| 6/30/2026 | Pending sale | $258,000$203/sqft |
Source: Heartland MLS as distributed by MLS GRID #2603468 Report a problem | ||
| 6/19/2026 | Price change | $258,000-1.9%$203/sqft |
Source: Heartland MLS as distributed by MLS GRID #2603468 Report a problem | ||
| 6/18/2026 | Pending sale | $263,000$207/sqft |
Source: Heartland MLS as distributed by MLS GRID #2603468 Report a problem | ||
| 6/1/2026 | Price change | $263,000-1.1%$207/sqft |
Source: Heartland MLS as distributed by MLS GRID #2603468 Report a problem | ||
| 4/16/2026 | Price change | $266,000-2.6%$210/sqft |
Source: Heartland MLS as distributed by MLS GRID #2603468 Report a problem | ||
| 4/2/2026 | Price change | $273,000-1.8%$215/sqft |
Source: Heartland MLS as distributed by MLS GRID #2603468 Report a problem | ||
| 3/24/2026 | Pending sale | $278,000$219/sqft |
Source: Heartland MLS as distributed by MLS GRID #2603468 Report a problem | ||
| 3/16/2026 | Price change | $278,000-1.4%$219/sqft |
Source: Heartland MLS as distributed by MLS GRID #2603468 Report a problem | ||
| 2/26/2026 | Listed for sale | $282,000+20%$222/sqft |
Source: Heartland MLS as distributed by MLS GRID #2603468 Report a problem | ||
| 6/17/2022 | Sold | -- |
Source: Heartland MLS as distributed by MLS GRID #2372061 Report a problem | ||
| 5/12/2022 | Pending sale | $235,000$185/sqft |
Source: Heartland MLS as distributed by MLS GRID #2372061 Report a problem | ||
| 5/9/2022 | Listed for sale | $235,000$185/sqft |
Source: Heartland MLS as distributed by MLS GRID #2372061 Report a problem | ||
| 4/11/2022 | Pending sale | $235,000$185/sqft |
Source: Heartland MLS as distributed by MLS GRID #2372061 Report a problem | ||
| 4/7/2022 | Listed for sale | $235,000$185/sqft |
Source: Heartland MLS as distributed by MLS GRID #2372061 Report a problem | ||

Get a cash offer in 3 minutes
Find out how much your home could sell for in as little as 3 minutes with a no-obligation cash offer.
Estimated market value
$252,000
