One of the most desired lots in Birchwood Hills! Backed up to greenspace! One of the largest and most spacious layouts you will find with 5 bedrooms, 4 bathrooms, a living room, family room, AND a recreation room! Enter into the inviting floor plan that seamlessly connects the kitchen, breakfast room, formal dining area, and living space with the views of a peaceful open field and an access to not just one but three expansive decks! One off the living room, the other is downstairs with direct access to the backyard, and a 3rd front porch deck. Gorgeous wooden beams! The entire house features beautiful hardwood floors, refinished and stained as well as luxury laminate floors in the basement were installed in 2022. Brand new high-grade carpet just got installed in the family room and adjacent bedroom. Every room newly painted in Sherwin Williams’ Alabaster. The kitchen is equipped with stainless steel appliances with an eat-in kitchen space and another former dining area! Enjoy five bedrooms with three on the upper level and an additional two on the lower level, making it ideal for large families or those in need of extra space. The downstairs has its own entrance with a private kitchenette and living spaces making it perfect as a separate in-law suite! New fixtures and fans throughout. For added versatility, there's a second living area with a second fireplace in the basement that can serve as overflow space during gatherings or a kids' hangout. There is also a THIRD common area that can be used as an additional family room or theater/rec room! Outside the walk-out basement, the fenced in backyard is a private oasis, with direct access to a walking trail and a cozy fire pit, the space is heavenly during the fall! Plenty of storage space and two-car garage with additional storage space. You will love the curb appeal of the charming woodwork and brick detailing the exterior that has just been freshly painted.
Sold
Price Unknown
10446 College Ave, Kansas City, MO 64137
5beds
3,128sqft
Single Family Residence
Built in 1967
8,334 Square Feet Lot
$367,300 Zestimate®
$--/sqft
$3,056 Estimated rent
Home value
$367,300
$331,000 - $411,000
$3,056/mo
Zestimate® history
Owner options
List your home for rent
$3,056/mo
Rent Zestimate®
Find your next renter with Zillow Rental Manager. Plus, with online applications, you can quickly screen prospective tenants – for free.
$3,056/mo
Rent Zestimate®
Refinance and save
$75/mo
Est. payment
Refinancing to a lower rate could help reduce your monthly payments and save thousands over the life of the loan.
$75/mo
Est. payment
Explore your selling options
Work with a Zillow partner agent
Leverage their expertise and Zillow's premium Showcase listings to get your home seen by more buyers.
Get startedList with your own agent
Get your home in front of millions of buyers by listing it on Zillow.
Learn how to do itSell it yourself
Take full control of how buyers see your home on Zillow by listing For Sale by Owner (FSBO).
List your homeWhat's special
Fenced in backyardPrivate kitchenetteWalk-out basementPlenty of storage spaceThree expansive decksDesired lotBeautiful hardwood floors
Zillow last checked:
Listing updated:
Listed by:
Johnny Youssef 816-810-4780,
Platinum Realty LLC
Bought with:
Joe Crockett, 00242190
Real Broker, LLC
Source: Heartland MLS as distributed by MLS GRID,MLS#: 2523446
Facts & features
Interior
Bedrooms & bathrooms
- Bedrooms: 5
- Bathrooms: 4
- Full bathrooms: 4
Primary bedroom
- Features: Ceiling Fan(s)
- Level: First
- Area: 182 Square Feet
- Dimensions: 14 x 13
Bedroom 2
- Features: Ceiling Fan(s)
- Level: First
- Area: 120 Square Feet
- Dimensions: 12 x 10
Bedroom 3
- Features: Ceiling Fan(s)
- Level: First
- Area: 121 Square Feet
- Dimensions: 11 x 11
Bedroom 4
- Level: Basement
- Area: 171 Square Feet
- Dimensions: 19 x 9
Bedroom 5
- Features: All Carpet
- Level: Basement
Primary bathroom
- Level: First
Bathroom 1
- Features: Double Vanity
Breakfast room
- Level: First
- Area: 110 Square Feet
- Dimensions: 11 x 10
Dining room
- Level: First
- Area: 209 Square Feet
- Dimensions: 19 x 11
Family room
- Features: Carpet, Ceiling Fan(s), Fireplace
- Level: First
- Area: 228 Square Feet
- Dimensions: 19 x 12
Kitchen
- Features: Linoleum
- Level: First
- Area: 189 Square Feet
- Dimensions: 21 x 9
Living room
- Features: Ceiling Fan(s), Fireplace
- Level: First
- Area: 176 Square Feet
- Dimensions: 16 x 11
Recreation room
- Features: Laminate Counters
- Level: Basement
- Area: 297 Square Feet
- Dimensions: 27 x 11
Heating
- Natural Gas
Cooling
- Attic Fan, Electric
Appliances
- Included: Cooktop, Dishwasher, Disposal, Exhaust Fan, Humidifier, Built-In Oven
- Laundry: Laundry Room, Lower Level
Features
- Ceiling Fan(s), Painted Cabinets, Wet Bar
- Flooring: Ceramic Tile, Wood
- Doors: Storm Door(s)
- Windows: Window Coverings, Storm Window(s)
- Basement: Finished,Full,Walk-Out Access,Walk-Up Access
- Number of fireplaces: 2
- Fireplace features: Basement, Family Room, Living Room, Wood Burning
Interior area
- Total structure area: 3,128
- Total interior livable area: 3,128 sqft
- Finished area above ground: 1,658
- Finished area below ground: 1,470
Property
Parking
- Total spaces: 2
- Parking features: Attached, Garage Door Opener, Garage Faces Front
- Attached garage spaces: 2
Features
- Patio & porch: Deck, Covered, Porch
- Fencing: Metal
Lot
- Size: 8,334 Square Feet
- Features: Adjoin Greenspace, City Limits, City Lot
Details
- Parcel number: 49930032200000000
Construction
Type & style
- Home type: SingleFamily
- Architectural style: Contemporary,Traditional
- Property subtype: Single Family Residence
Materials
- Brick Trim, Wood Siding
- Roof: Composition
Condition
- Year built: 1967
Utilities & green energy
- Sewer: Public Sewer
- Water: Public
Community & HOA
Community
- Security: Smoke Detector(s)
- Subdivision: Birchwood Hills
HOA
- Has HOA: Yes
- Services included: Snow Removal
- HOA fee: $75 annually
- HOA name: Birchwood Hills
Location
- Region: Kansas City
Financial & listing details
- Tax assessed value: $340,000
- Annual tax amount: $2,136
- Date on market: 12/17/2024
- Listing terms: Cash,Conventional,FHA,VA Loan
- Ownership: Private
Price history
| Date | Event | Price |
|---|---|---|
| 1/16/2025 | Sold | -- |
Source:  Heartland MLS as distributed by MLS GRID #2523446 Report a problem Heartland MLS as distributed by MLS GRID #2523446 Report a problem | ||
| 12/23/2024 | Contingent | $350,000$112/sqft |
Source: Heartland MLS as distributed by MLS GRID #2523446 Report a problem | ||
| 12/17/2024 | Listed for sale | $350,000+1.4%$112/sqft |
Source: Heartland MLS as distributed by MLS GRID #2523446 Report a problem | ||
| 8/26/2024 | Listing removed | $345,000$110/sqft |
Source: Heartland MLS as distributed by MLS GRID #2506337 Report a problem | ||
| 8/23/2024 | Listed for sale | $345,000$110/sqft |
Source: Heartland MLS as distributed by MLS GRID #2506337 Report a problem | ||
Public tax history
| Year | Property taxes | Tax assessment |
|---|---|---|
| 2025 | $7,571 +248% | $64,600 +157% |
| 2024 | $2,175 +1.8% | $25,132 |
| 2023 | $2,136 -22.8% | $25,132 -10% |
| 2022 | $2,766 +15.9% | $27,930 |
| 2021 | $2,386 -5.6% | $27,930 -0.2% |
| 2020 | $2,528 +5.7% | $27,981 |
| 2019 | $2,391 | $27,981 +15.8% |
| 2018 | $2,391 -3.6% | $24,158 |
| 2017 | $2,480 +17.6% | $24,158 +8.1% |
| 2016 | $2,110 +4.4% | $22,343 +2% |
| 2014 | $2,021 -7.5% | $21,905 |
| 2013 | $2,185 +0.4% | $21,905 -6.3% |
| 2012 | $2,176 +0.6% | $23,390 |
| 2011 | $2,162 +0.7% | $23,390 |
| 2010 | $2,146 -12.6% | $23,390 |
| 2009 | $2,457 +7.3% | $23,390 -14% |
| 2008 | $2,289 +1.3% | $27,198 |
| 2007 | $2,260 +0% | $27,198 +2% |
| 2006 | $2,259 +22.1% | $26,664 |
| 2005 | $1,850 +0.9% | $26,664 +15% |
| 2004 | $1,833 +18.9% | $23,187 |
| 2003 | $1,542 +0.8% | $23,187 +14% |
| 2002 | $1,530 +5.1% | $20,339 |
| 2001 | $1,456 | $20,339 |
Find assessor info on the county website
Neighborhood: St. Catherine's Gardens
Nearby homes
- $304,9003 bd2 ba1.7k sqft10450 College Ave, Kansas City, MO 64137For Sale
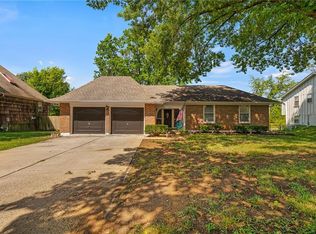
- $368,5005 bd4 ba2.6k sqft10444 College Ave, Kansas City, MO 64137Off Market
- $344,2003 bd2 ba2.3k sqft10456 College Ave, Kansas City, MO 64137Off Market
- $--4 bd4 ba2.5k sqft10432 College Ave, Kansas City, MO 64137Sold
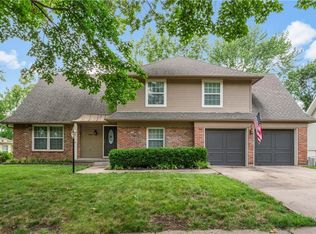
- $319,9003 bd3 ba3k sqft10443 College Ave, Kansas City, MO 64137Pending
- $--3 bd2 ba2k sqft10449 College Ave, Kansas City, MO 64137Sold
- $304,2004 bd2 ba2.1k sqft10437 College Ave, Kansas City, MO 64137Off Market
- $280,9003 bd2 ba1.7k sqft10457 College Ave, Kansas City, MO 64137Off Market
Nearby schools
GreatSchools rating
- 4/10Warford Elementary SchoolGrades: K-5Distance: 1.1 mi
- 2/10Hickman Mills 8th Grade CenterGrades: 8Distance: 2.3 mi
- 2/10Ruskin High SchoolGrades: 9-12Distance: 2.6 mi
Schools provided by the listing agent
- Elementary: Warford
- Middle: Ervin
- High: Hickman Mills
Source: Heartland MLS as distributed by MLS GRID. This data may not be complete. We recommend contacting the local school district to confirm school assignments for this home.
Get a cash offer in 3 minutes
Find out how much your home could sell for in as little as 3 minutes with a no-obligation cash offer.
Estimated market value
$367,300
Get a cash offer in 3 minutes
Find out how much your home could sell for in as little as 3 minutes with a no-obligation cash offer.
Estimated market value
$367,300
- Missouri
- Jackson County
- Kansas City
- 64137
- St. Catherine's Gardens
- 10446 College Ave
Nearby cities
Nearby neighborhoods
Nearby zip codes
Other Kansas City Topics
