A South Kansas City Gem! Don't miss out on this beautifully updated and maintained home in a peaceful neighborhood off of Red Bridge Road. Have a blast entertaining out on the newly built composite deck (2022) facing lush green space and trees. This home features 2 spacious living rooms--one with beautiful hardwood flooring and the other brand new carpet--large kitchen with an island and plentiful cabinet storage, formal dining and breakfast nook. In the primary suite, enjoy a luxury experience in the oversized ensuite bathroom with a jacuzzi tub, large walk-in tile shower, and an oversized closet with bonus attic storage. Have guests comfortable with a bedroom that has it's own ensuite bathroom as well. Check out the subbasement with a ton of space for storage and easy utility access--but don't worry the laundry is on the main level for your convenience! Home also features an HVAC installed early 2023 and a 3 year old water heater. Great care has been taken of this home to make it truly turn-key right here in Kansas City, so go check it out!
Sold
Price Unknown
10432 College Ave, Kansas City, MO 64137
4beds
2,520sqft
Single Family Residence
Built in 1966
10,238 Square Feet Lot
$379,600 Zestimate®
$--/sqft
$2,483 Estimated rent
Home value
$379,600
$361,000 - $399,000
$2,483/mo
Zestimate® history
Owner options
List your home for rent
$2,483/mo
Rent Zestimate®
Find your next renter with Zillow Rental Manager. Plus, with online applications, you can quickly screen prospective tenants – for free.
$2,483/mo
Rent Zestimate®
Refinance and save
$75/mo
Est. payment
Refinancing to a lower rate could help reduce your monthly payments and save thousands over the life of the loan.
$75/mo
Est. payment
Explore your selling options
Work with a Zillow partner agent
Leverage their expertise and Zillow's premium Showcase listings to get your home seen by more buyers.
Get startedList with your own agent
Get your home in front of millions of buyers by listing it on Zillow.
Learn how to do itSell it yourself
Take full control of how buyers see your home on Zillow by listing For Sale by Owner (FSBO).
List your homeWhat's special
Zillow last checked:
Listing updated:
Listed by:
Brandy Smith 913-620-1325,
Keller Williams Realty Partners Inc.,
Aaron Bunnell 913-731-0116,
Keller Williams Realty Partners Inc.
Bought with:
Steve Tate, SP00049684
Source: Heartland MLS as distributed by MLS GRID,MLS#: 2499206
Facts & features
Interior
Bedrooms & bathrooms
- Bedrooms: 4
- Bathrooms: 4
- Full bathrooms: 3
- 1/2 bathrooms: 1
Primary bedroom
- Features: Carpet, Ceiling Fan(s)
- Level: Second
- Area: 208 Square Feet
- Dimensions: 16 x 13
Bedroom 2
- Features: Carpet, Ceiling Fan(s)
- Level: Second
- Area: 144 Square Feet
- Dimensions: 12 x 12
Bedroom 3
- Features: Carpet, Ceiling Fan(s)
- Level: Second
- Area: 132 Square Feet
- Dimensions: 11 x 12
Bedroom 4
- Features: Carpet, Ceiling Fan(s)
- Level: Second
- Area: 132 Square Feet
- Dimensions: 12 x 11
Primary bathroom
- Features: Ceramic Tiles, Double Vanity, Separate Shower And Tub
- Level: Second
- Area: 208 Square Feet
- Dimensions: 13 x 16
Bathroom 2
- Features: Ceramic Tiles, Shower Only
- Level: Second
- Area: 90 Square Feet
- Dimensions: 10 x 9
Bathroom 3
- Features: Ceramic Tiles, Shower Over Tub
- Area: 88 Square Feet
- Dimensions: 8 x 11
Breakfast room
- Level: First
- Area: 130 Square Feet
- Dimensions: 13 x 10
Dining room
- Level: First
- Area: 154 Square Feet
- Dimensions: 14 x 11
Great room
- Features: Carpet, Fireplace
- Level: First
- Area: 384 Square Feet
- Dimensions: 24 x 16
Half bath
- Features: Ceramic Tiles
- Level: First
- Area: 25 Square Feet
- Dimensions: 5 x 5
Kitchen
- Features: Granite Counters, Kitchen Island, Pantry
- Level: First
- Area: 154 Square Feet
- Dimensions: 14 x 11
Laundry
- Features: Ceramic Tiles
- Level: First
- Area: 126 Square Feet
- Dimensions: 14 x 9
Living room
- Level: First
- Area: 216 Square Feet
- Dimensions: 18 x 12
Other
- Features: Walk-In Closet(s)
- Level: Second
- Area: 160 Square Feet
- Dimensions: 16 x 10
Heating
- Forced Air
Cooling
- Electric
Appliances
- Included: Dishwasher, Disposal, Dryer, Microwave, Refrigerator, Built-In Electric Oven, Free-Standing Electric Oven, Washer
- Laundry: Main Level
Features
- Ceiling Fan(s), Central Vacuum, Custom Cabinets, Kitchen Island, Pantry, Walk-In Closet(s)
- Flooring: Carpet, Wood
- Windows: Thermal Windows
- Basement: Concrete,Full,Interior Entry
- Number of fireplaces: 1
- Fireplace features: Family Room
Interior area
- Total structure area: 2,520
- Total interior livable area: 2,520 sqft
- Finished area above ground: 2,520
- Finished area below ground: 0
Property
Parking
- Total spaces: 2
- Parking features: Attached, Garage Door Opener, Garage Faces Front
- Attached garage spaces: 2
Features
- Patio & porch: Deck, Patio
- Spa features: Bath
- Fencing: Privacy,Wood
Lot
- Size: 10,238 Square Feet
- Features: Adjoin Greenspace, City Limits
Details
- Parcel number: 49930032400000000
Construction
Type & style
- Home type: SingleFamily
- Architectural style: Traditional
- Property subtype: Single Family Residence
Materials
- Board & Batten Siding, Brick/Mortar
- Roof: Composition
Condition
- Year built: 1966
Utilities & green energy
- Sewer: Public Sewer
- Water: Public
Community & HOA
Community
- Security: Smoke Detector(s)
- Subdivision: Birchwood Hills
HOA
- Has HOA: Yes
- Services included: Management
- HOA fee: $75 annually
- HOA name: Birchwood Hills Association
Location
- Region: Kansas City
Financial & listing details
- Tax assessed value: $329,720
- Annual tax amount: $4,631
- Date on market: 7/18/2024
- Listing terms: Cash,Conventional,FHA,VA Loan
- Ownership: Private
- Road surface type: Paved
Price history
| Date | Event | Price |
|---|---|---|
| 8/28/2024 | Sold | -- |
Source:  Heartland MLS as distributed by MLS GRID #2499206 Report a problem Heartland MLS as distributed by MLS GRID #2499206 Report a problem | ||
| 7/22/2024 | Pending sale | $325,000$129/sqft |
Source: Heartland MLS as distributed by MLS GRID #2499206 Report a problem | ||
| 7/18/2024 | Listed for sale | $325,000+27.5%$129/sqft |
Source: Heartland MLS as distributed by MLS GRID #2499206 Report a problem | ||
| 10/23/2020 | Sold | -- |
Source: Heartland MLS as distributed by MLS GRID #45001_2244781 Report a problem | ||
| 9/28/2020 | Pending sale | $255,000$101/sqft |
Source: Keller Williams Realty Partner #2244781 Report a problem | ||
| 9/25/2020 | Listed for sale | $255,000$101/sqft |
Source: Keller Williams Realty Partner #2244781 Report a problem | ||
| 10/21/2011 | Sold | -- |
Source: Agent Provided Report a problem | ||
Public tax history
| Year | Property taxes | Tax assessment |
|---|---|---|
| 2025 | $5,577 +18.3% | $62,647 +15% |
| 2024 | $4,716 +1.8% | $54,477 |
| 2023 | $4,631 -4.6% | $54,477 +11.1% |
| 2022 | $4,854 +15.9% | $49,021 |
| 2021 | $4,187 +64.5% | $49,021 +74% |
| 2020 | $2,545 +5.7% | $28,166 |
| 2019 | $2,407 | $28,166 +14.4% |
| 2018 | $2,407 -4.8% | $24,619 |
| 2017 | $2,527 +13.1% | $24,619 +4% |
| 2016 | $2,234 +4.4% | $23,663 +2% |
| 2014 | $2,141 +90.7% | $23,199 |
| 2013 | $1,123 -49.7% | $23,199 +95.4% |
| 2012 | $2,231 +0.6% | $11,875 -50.5% |
| 2011 | $2,217 +0.7% | $23,991 |
| 2010 | $2,200 -12.6% | $23,991 |
| 2009 | $2,519 +7.3% | $23,991 -14% |
| 2008 | $2,348 +1.3% | $27,897 |
| 2007 | $2,317 +0% | $27,897 +2% |
| 2006 | $2,316 +22.1% | $27,350 |
| 2005 | $1,897 +0.9% | $27,350 +15% |
| 2004 | $1,879 +18.9% | $23,783 |
| 2003 | $1,581 +0.8% | $23,783 +14% |
| 2002 | $1,569 +5.1% | $20,862 |
| 2001 | $1,492 | $20,862 |
Find assessor info on the county website
Neighborhood: St. Catherine's Gardens
Nearby homes
- $330,2004 bd2 ba2.6k sqft10430 College Ave, Kansas City, MO 64137Off Market
- $365,4005 bd4 ba2.6k sqft10444 College Ave, Kansas City, MO 64137Off Market
- $327,3004 bd2 ba2.7k sqft10428 College Ave, Kansas City, MO 64137Off Market
- $--5 bd4 ba3.1k sqft10446 College Ave, Kansas City, MO 64137Sold
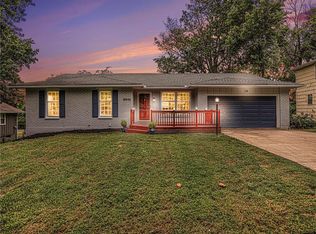
- $304,9004 bd2 ba2.1k sqft10437 College Ave, Kansas City, MO 64137Off Market
- $--4 bd3 ba2.2k sqft10431 College Ave, Kansas City, MO 64137Sold
- $--3 bd3 ba3k sqft10443 College Ave, Kansas City, MO 64137Sold
- $318,3004 bd2 ba2.4k sqft10427 College Ave, Kansas City, MO 64137Off Market
Nearby schools
GreatSchools rating
- 4/10Warford Elementary SchoolGrades: K-5Distance: 1.2 mi
- 2/10Hickman Mills 8th Grade CenterGrades: 8Distance: 2.4 mi
- 2/10Ruskin High SchoolGrades: 9-12Distance: 2.6 mi
Schools provided by the listing agent
- Elementary: Warford
- Middle: Ervin
- High: Hickman Mills
Source: Heartland MLS as distributed by MLS GRID. This data may not be complete. We recommend contacting the local school district to confirm school assignments for this home.
Get a cash offer in 3 minutes
Find out how much your home could sell for in as little as 3 minutes with a no-obligation cash offer.
Estimated market value
$379,600
Get a cash offer in 3 minutes
Find out how much your home could sell for in as little as 3 minutes with a no-obligation cash offer.
Estimated market value
$379,600
- Missouri
- Jackson County
- Kansas City
- 64137
- St. Catherine's Gardens
- 10432 College Ave
Nearby cities
Nearby neighborhoods
Nearby zip codes
Other Kansas City Topics
