Nestled in a charming neighborhood, this unique residence sits on winding roads lined with small hills, mature trees, and abundant character. As you approach, a welcoming covered porch with a storm door invites you inside, where a stone foyer greets you. The spacious living room, bathed in natural light from a large picture window, features plush carpeting and flows seamlessly into the dining room, which boasts wood flooring, a chair rail, and wood-trimmed lower walls. The updated kitchen is a cook's dream with granite countertops, a gas cooktop with a vent hood, double built-in ovens, a prep peninsula, and a generous pantry. The breakfast area, overlooking the expansive backyard, opens to a patio, perfect for morning coffee. A convenient pass-through window between the kitchen and the family room makes entertaining easy and adds to the open feel of the home. Just a few steps down, the family room is a cozy retreat with a wood-burning masonry fireplace, plush carpet, and a sliding glass door leading to a lower patio. The backyard is ideal for outdoor fun and relaxation, with a playset, sandbox, and custom-built patio benches that all remain with the home. The mudroom, situated between the garage, laundry, and updated half bath, features luxury vinyl tile for easy maintenance. Upstairs, the owner’s suite offers dual closets, plush carpeting, and an updated ensuite bathroom with a rain shower and a ledge-tile wall. Three additional bedrooms, one currently serving as an office and another offering access to attic storage, all feature wood flooring and share an updated hall bath. Fresh exterior paint, proximity to Gambril Tract Park and Minor Park with cricket fields, pickleball courts, tennis and basketball courts, and access to the Blue River Parkway Trailhead, make this home truly special.
Sold
Price Unknown
10431 College Ave, Kansas City, MO 64137
4beds
2,278sqft
Single Family Residence
Built in 1966
9,558 Square Feet Lot
$328,400 Zestimate®
$--/sqft
$2,377 Estimated rent
Home value
$328,400
$312,000 - $345,000
$2,377/mo
Zestimate® history
Owner options
List your home for rent
$2,377/mo
Rent Zestimate®
Find your next renter with Zillow Rental Manager. Plus, with online applications, you can quickly screen prospective tenants – for free.
$2,377/mo
Rent Zestimate®
Refinance and save
$75/mo
Est. payment
Refinancing to a lower rate could help reduce your monthly payments and save thousands over the life of the loan.
$75/mo
Est. payment
Explore your selling options
Work with a Zillow partner agent
Leverage their expertise and Zillow's premium Showcase listings to get your home seen by more buyers.
Get startedList with your own agent
Get your home in front of millions of buyers by listing it on Zillow.
Learn how to do itSell it yourself
Take full control of how buyers see your home on Zillow by listing For Sale by Owner (FSBO).
List your homeWhat's special
Zillow last checked:
Listing updated:
Listed by:
Billie Bauer 913-484-3009,
Keller Williams Realty Partners Inc.,
Ryann Hemphill 913-238-1402,
Keller Williams Realty Partners Inc.
Bought with:
Carrie Donigan, 2005011954
Platinum Realty LLC
Source: Heartland MLS as distributed by MLS GRID,MLS#: 2509340
Facts & features
Interior
Bedrooms & bathrooms
- Bedrooms: 4
- Bathrooms: 3
- Full bathrooms: 2
- 1/2 bathrooms: 1
Primary bedroom
- Features: Carpet, Ceiling Fan(s)
- Level: Second
- Dimensions: 13 x 13
Bedroom 2
- Features: Wood Floor
- Level: Second
- Dimensions: 13 x 9
Bedroom 3
- Features: Ceiling Fan(s), Wood Floor
- Level: Second
- Dimensions: 14 x 10
Bedroom 4
- Features: Wood Floor
- Level: Second
- Dimensions: 14 x 10
Primary bathroom
- Features: Ceramic Tiles, Shower Only
- Level: Second
Bathroom 2
- Features: Ceramic Tiles, Shower Over Tub
- Level: Second
Dining room
- Features: Wood Floor
- Level: First
- Dimensions: 11 x 10
Family room
- Features: Carpet, Fireplace
- Level: Main
- Dimensions: 24 x 15
Half bath
- Features: Luxury Vinyl
- Level: Main
Kitchen
- Features: Granite Counters, Kitchen Island, Wood Floor
- Level: First
- Dimensions: 17 x 13
Laundry
- Features: Built-in Features, Luxury Vinyl
- Level: Main
- Dimensions: 10 x 10
Living room
- Features: Carpet
- Level: First
- Dimensions: 17 x 11
Heating
- Forced Air
Cooling
- Attic Fan, Electric
Appliances
- Included: Cooktop, Dishwasher, Disposal, Double Oven, Refrigerator, Built-In Oven, Stainless Steel Appliance(s)
- Laundry: Laundry Room, Main Level
Features
- Ceiling Fan(s), Kitchen Island, Pantry
- Flooring: Carpet, Luxury Vinyl, Tile, Wood
- Doors: Storm Door(s)
- Basement: Concrete,Partial
- Number of fireplaces: 1
- Fireplace features: Family Room, Gas Starter, Masonry, Wood Burning
Interior area
- Total structure area: 2,278
- Total interior livable area: 2,278 sqft
- Finished area above ground: 2,278
Property
Parking
- Total spaces: 2
- Parking features: Attached, Garage Faces Front
- Attached garage spaces: 2
Features
- Patio & porch: Patio
- Fencing: Metal,Wood
Lot
- Size: 9,558 Square Feet
- Dimensions: 79 x 119 x 81 x 119 +/-
- Features: City Lot, Level
Details
- Parcel number: 49930021000000000
Construction
Type & style
- Home type: SingleFamily
- Architectural style: Traditional
- Property subtype: Single Family Residence
Materials
- Brick/Mortar, Brick Trim
- Roof: Composition
Condition
- Year built: 1966
Utilities & green energy
- Sewer: Public Sewer
- Water: Public
Community & HOA
Community
- Subdivision: Birchwood Hills
HOA
- Has HOA: Yes
- HOA fee: $75 annually
- HOA name: Birchwood Hills
Location
- Region: Kansas City
Financial & listing details
- Tax assessed value: $173,240
- Annual tax amount: $4,174
- Date on market: 9/20/2024
- Listing terms: Cash,Conventional,FHA,VA Loan
- Ownership: Private
- Road surface type: Paved
Price history
| Date | Event | Price |
|---|---|---|
| 11/6/2024 | Sold | -- |
Source:  Heartland MLS as distributed by MLS GRID #2509340 Report a problem Heartland MLS as distributed by MLS GRID #2509340 Report a problem | ||
| 10/4/2024 | Pending sale | $290,000$127/sqft |
Source: Heartland MLS as distributed by MLS GRID #2509340 Report a problem | ||
| 9/25/2024 | Contingent | $290,000$127/sqft |
Source: Heartland MLS as distributed by MLS GRID #2509340 Report a problem | ||
| 9/20/2024 | Listed for sale | $290,000+93.5%$127/sqft |
Source: Heartland MLS as distributed by MLS GRID #2509340 Report a problem | ||
| 10/24/2016 | Sold | -- |
Source: Heartland MLS as distributed by MLS GRID #2005941 Report a problem | ||
| 9/7/2016 | Price change | $149,900-6.3%$66/sqft |
Source: Glad Heart Realty #2005941 Report a problem | ||
| 8/7/2016 | Listed for sale | $159,900+45.5%$70/sqft |
Source: Glad Heart Realty #2005941 Report a problem | ||
| 1/12/2011 | Sold | -- |
Source: Agent Provided Report a problem | ||
| 9/5/2010 | Price change | $109,900-8.3%$48/sqft |
Source: Matt Graham & Associates L L C #1682195 Report a problem | ||
| 7/3/2010 | Listed for sale | $119,900$53/sqft |
Source: foreclosure.com Report a problem | ||
| 4/19/2010 | Sold | -- |
Source: Public Record Report a problem | ||
Public tax history
| Year | Property taxes | Tax assessment |
|---|---|---|
| 2025 | $2,931 -31.1% | $32,916 -33% |
| 2024 | $4,251 +1.8% | $49,102 |
| 2023 | $4,174 +69.3% | $49,102 +97.3% |
| 2022 | $2,465 +15.9% | $24,890 |
| 2021 | $2,126 -5.6% | $24,890 -0.1% |
| 2020 | $2,251 +5.7% | $24,912 |
| 2019 | $2,129 | $24,912 +14.9% |
| 2018 | $2,129 -4.3% | $21,682 |
| 2017 | $2,226 +24.9% | $21,682 +14.9% |
| 2016 | $1,782 +4.4% | $18,868 +2% |
| 2014 | $1,707 -20.6% | $18,498 |
| 2013 | $2,150 +0.4% | $18,498 -19.6% |
| 2012 | $2,141 +0.6% | $23,010 |
| 2011 | $2,127 +0.7% | $23,010 |
| 2010 | $2,112 -12.6% | $23,010 |
| 2009 | $2,417 +7.3% | $23,010 -14% |
| 2008 | $2,253 +1.3% | $26,756 |
| 2007 | $2,224 +0% | $26,756 +2% |
| 2006 | $2,223 +22.1% | $26,231 |
| 2005 | $1,820 +0.9% | $26,231 +15% |
| 2004 | $1,804 +18.9% | $22,810 |
| 2003 | $1,517 +0.8% | $22,810 +14% |
| 2002 | $1,505 +5.1% | $20,008 |
| 2001 | $1,433 | $20,008 |
Find assessor info on the county website
Neighborhood: St. Catherine's Gardens
Nearby homes
- $318,3004 bd2 ba2.4k sqft10427 College Ave, Kansas City, MO 64137Off Market
- $304,9004 bd2 ba2.1k sqft10437 College Ave, Kansas City, MO 64137Off Market
- $--4 bd3 ba2.5k sqft10432 Indiana Ave, Kansas City, MO 64137Sold
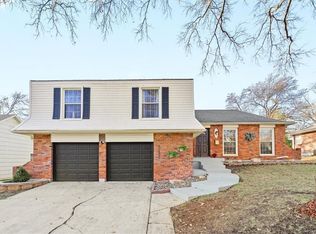
- $296,0003 bd2 ba2.2k sqft10434 Indiana Ave, Kansas City, MO 64137Off Market
- $322,1003 bd3 ba2.3k sqft10426 Indiana Ave, Kansas City, MO 64137Off Market
- $--3 bd3 ba3k sqft10443 College Ave, Kansas City, MO 64137Sold
- $--5 bd4 ba2.5k sqft10421 College Ave, Kansas City, MO 64137Sold
- $330,2004 bd2 ba2.6k sqft10430 College Ave, Kansas City, MO 64137Off Market
Nearby schools
GreatSchools rating
- 4/10Warford Elementary SchoolGrades: K-5Distance: 1.2 mi
- 2/10Hickman Mills 8th Grade CenterGrades: 8Distance: 2.3 mi
- 2/10Ruskin High SchoolGrades: 9-12Distance: 2.6 mi
Schools provided by the listing agent
- Elementary: Warford
- Middle: Ervin
- High: Ruskin
Source: Heartland MLS as distributed by MLS GRID. This data may not be complete. We recommend contacting the local school district to confirm school assignments for this home.
Get a cash offer in 3 minutes
Find out how much your home could sell for in as little as 3 minutes with a no-obligation cash offer.
Estimated market value
$328,400
Get a cash offer in 3 minutes
Find out how much your home could sell for in as little as 3 minutes with a no-obligation cash offer.
Estimated market value
$328,400
- Missouri
- Jackson County
- Kansas City
- 64137
- St. Catherine's Gardens
- 10431 College Ave
Nearby cities
Nearby neighborhoods
Nearby zip codes
Other Kansas City Topics
