Beautifully updated home in sought-after Birchwood Hills featuring an exceptional open-concept floor plan and incredible living space! This spacious home offers 5 bedrooms, 4 full bathrooms, plus a 6th non-conforming bedroom, providing flexibility for guests, a home office, gym, or hobby space. Gorgeous hardwood floors flow throughout the main living areas, creating warmth and character.
The stunning dormer conversion has transformed the upper level into a luxurious primary suite complete with a walk-in closet, double vanity, and an impressive walk-in double shower. The updated kitchen serves as the heart of the home, featuring upgraded cabinetry, solid-surface countertops, a center island, and ample space for entertaining.
The finished lower level offers a rare opportunity with full separate living quarters and a private entrance, making it ideal for multigenerational living, extended guests, or additional living space. Step outside to enjoy the great outdoor living area, perfect for relaxing or entertaining.
Major updates include the driveway, roof, high-efficiency furnace, 4-ton Lennox air conditioner, humidifier, 70-gallon water heater, kitchen appliances, sewer line, bathroom updates, basement improvements, and more. Additional features include an oversized two-car garage and a radon mitigation system. This move-in ready home combines space, updates, and versatility in a fantastic location!
Sold
Price Unknown
10421 College Ave, Kansas City, MO 64137
5beds
2,568sqft
Single Family Residence
Built in 1965
9,617 Square Feet Lot
$250,000 Zestimate®
$--/sqft
$2,574 Estimated rent
Home value
$250,000
$230,000 - $273,000
$2,574/mo
Zestimate® history
Owner options
List your home for rent
$2,574/mo
Rent Zestimate®
Find your next renter with Zillow Rental Manager. Plus, with online applications, you can quickly screen prospective tenants – for free.
$2,574/mo
Rent Zestimate®
Refinance and save
$75/mo
Est. payment
Refinancing to a lower rate could help reduce your monthly payments and save thousands over the life of the loan.
$75/mo
Est. payment
Explore your selling options
Work with a Zillow partner agent
Leverage their expertise and Zillow's premium Showcase listings to get your home seen by more buyers.
Get startedList with your own agent
Get your home in front of millions of buyers by listing it on Zillow.
Learn how to do itSell it yourself
Take full control of how buyers see your home on Zillow by listing For Sale by Owner (FSBO).
List your homeWhat's special
Zillow last checked:
Listing updated:
Listed by:
Lawrence Bernabe 816-419-9944,
ReeceNichols -The Village,
Stacy Porto Team 816-401-6514,
ReeceNichols -The Village
Bought with:
Joshua Yeh, 2016033981
Platinum Realty LLC
Source: Heartland MLS as distributed by MLS GRID,MLS#: 2625926
Facts & features
Interior
Bedrooms & bathrooms
- Bedrooms: 5
- Bathrooms: 4
- Full bathrooms: 4
Primary bedroom
- Features: Ceiling Fan(s), Fireplace, Laminate Counters, Walk-In Closet(s)
- Level: Third
- Area: 273 Square Feet
- Dimensions: 21 x 13
Bedroom 2
- Features: Carpet, Ceiling Fan(s)
- Level: Second
- Area: 121 Square Feet
- Dimensions: 11 x 11
Bedroom 3
- Features: Carpet, Ceiling Fan(s)
- Level: Second
- Area: 144 Square Feet
- Dimensions: 12 x 12
Bedroom 4
- Features: Carpet, Ceiling Fan(s)
- Level: Second
- Area: 210 Square Feet
- Dimensions: 15 x 14
Bedroom 5
- Features: Built-in Features, Laminate Counters
- Level: Lower
- Area: 99 Square Feet
- Dimensions: 11 x 9
Primary bathroom
- Features: Double Vanity, Shower Only
- Level: Third
- Area: 110 Square Feet
- Dimensions: 11 x 10
Bathroom 2
- Features: Ceramic Tiles, Shower Over Tub
- Level: Second
- Area: 50 Square Feet
- Dimensions: 10 x 5
Bathroom 3
- Features: Ceramic Tiles, Shower Only
- Level: Lower
- Area: 56 Square Feet
- Dimensions: 8 x 7
Bathroom 4
- Features: Ceramic Tiles, Shower Only
- Level: Second
- Area: 45 Square Feet
- Dimensions: 9 x 5
Breakfast room
- Level: First
- Area: 72 Square Feet
- Dimensions: 9 x 8
Great room
- Features: Built-in Features, Ceiling Fan(s), Fireplace
- Level: First
- Area: 240 Square Feet
- Dimensions: 20 x 12
Kitchen
- Features: Kitchen Island, Pantry
- Level: First
- Area: 150 Square Feet
- Dimensions: 15 x 10
Kitchen 2nd
- Features: Laminate Counters
- Level: Lower
- Area: 104 Square Feet
- Dimensions: 13 x 8
Other
- Features: Laminate Counters
- Level: Lower
- Area: 169 Square Feet
- Dimensions: 13 x 13
Living room
- Features: Ceiling Fan(s)
- Level: First
- Area: 286 Square Feet
- Dimensions: 26 x 11
Other
- Features: Laminate Counters
- Level: Lower
- Area: 99 Square Feet
- Dimensions: 11 x 9
Heating
- Natural Gas
Cooling
- Attic Fan, Electric
Appliances
- Included: Dishwasher, Disposal, Humidifier, Microwave, Refrigerator, Gas Range
- Laundry: Main Level
Features
- Ceiling Fan(s), Kitchen Island, Painted Cabinets, Pantry, In-Law Floorplan, Vaulted Ceiling(s), Walk-In Closet(s), Wet Bar
- Flooring: Wood
- Doors: Storm Door(s)
- Windows: Thermal Windows
- Basement: Basement BR,Egress Window(s),Finished,Interior Entry
- Number of fireplaces: 2
- Fireplace features: Great Room
Interior area
- Total structure area: 2,568
- Total interior livable area: 2,568 sqft
- Finished area above ground: 1,768
- Finished area below ground: 800
Property
Parking
- Total spaces: 2
- Parking features: Attached, Basement, Built-In, Garage Door Opener, Garage Faces Rear
- Attached garage spaces: 2
Features
- Patio & porch: Deck, Patio
- Exterior features: Dormer
- Fencing: Metal,Partial
Lot
- Size: 9,617 Square Feet
Details
- Parcel number: 49930020800000000
Construction
Type & style
- Home type: SingleFamily
- Architectural style: Traditional
- Property subtype: Single Family Residence
Materials
- Wood Siding
- Roof: Composition
Condition
- Year built: 1965
Utilities & green energy
- Sewer: Public Sewer
- Water: Public
Community & HOA
Community
- Security: Security System, Smoke Detector(s)
- Subdivision: Birchwood Hills
HOA
- Has HOA: No
- HOA fee: $75 annually
- HOA name: Birchwood Hills HOA
Location
- Region: Kansas City
Financial & listing details
- Tax assessed value: $297,930
- Annual tax amount: $5,040
- Date on market: 6/19/2026
- Listing terms: Cash,Conventional
- Ownership: Private
- Road surface type: Paved
Price history
| Date | Event | Price |
|---|---|---|
| 7/23/2026 | Sold | -- |
Source:  Heartland MLS as distributed by MLS GRID #2625926 Report a problem Heartland MLS as distributed by MLS GRID #2625926 Report a problem | ||
| 6/23/2026 | Pending sale | $250,000$97/sqft |
Source: Heartland MLS as distributed by MLS GRID #2625926 Report a problem | ||
| 6/19/2026 | Listed for sale | $250,000$97/sqft |
Source: Heartland MLS as distributed by MLS GRID #2625926 Report a problem | ||
| 9/21/2020 | Sold | -- |
Source: Heartland MLS as distributed by MLS GRID #45001_2236512 Report a problem | ||
| 8/16/2020 | Pending sale | $250,000+11.1%$97/sqft |
Source: Keller Williams Realty Partner #2236512 Report a problem | ||
| 8/14/2020 | Listed for sale | $225,000$88/sqft |
Source: Keller Williams Realty Partner #2236512 Report a problem | ||
| 11/17/2016 | Sold | -- |
Source: Heartland MLS as distributed by MLS GRID #2005257 Report a problem | ||
Public tax history
| Year | Property taxes | Tax assessment |
|---|---|---|
| 2025 | $5,040 +18.3% | $56,607 +15% |
| 2024 | $4,261 +1.8% | $49,223 |
| 2023 | $4,184 -5% | $49,223 +10.7% |
| 2022 | $4,403 +15.9% | $44,460 |
| 2021 | $3,798 +53.5% | $44,460 +62.4% |
| 2020 | $2,473 +5.7% | $27,372 |
| 2019 | $2,339 | $27,372 +14.9% |
| 2018 | $2,339 -4.3% | $23,822 |
| 2017 | $2,446 +11.9% | $23,822 +2.9% |
| 2016 | $2,186 +4.4% | $23,153 +2% |
| 2014 | $2,095 -1.7% | $22,699 |
| 2013 | $2,131 +0.4% | $22,699 -0.5% |
| 2012 | $2,122 +0.6% | $22,810 |
| 2011 | $2,109 +0.7% | $22,810 |
| 2010 | $2,094 -12.6% | $22,810 |
| 2009 | $2,396 +7.3% | $22,810 -14% |
| 2008 | $2,234 +1.3% | $26,524 |
| 2007 | $2,205 +0% | $26,524 +2% |
| 2006 | $2,204 +22.1% | $26,004 |
| 2005 | $1,805 +0.9% | $26,004 +15% |
| 2004 | $1,788 +18.9% | $22,612 |
| 2003 | $1,504 +0.8% | $22,612 +14% |
| 2002 | $1,493 +5.1% | $19,835 |
| 2001 | $1,420 | $19,835 |
Find assessor info on the county website
Neighborhood: St. Catherine's Gardens
Nearby homes
- $337,7004 bd4 ba2.4k sqft10419 College Ave, Kansas City, MO 64137Off Market
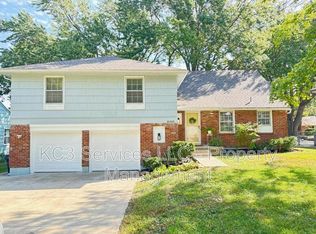
- $318,3004 bd2 ba2.4k sqft10427 College Ave, Kansas City, MO 64137Off Market
- $--4 bd3 ba2.3k sqft10422 Indiana Ave, Kansas City, MO 64137Sold

- $324,3003 bd3 ba2.3k sqft10426 Indiana Ave, Kansas City, MO 64137Off Market

- $289,7004 bd2 ba1.6k sqft10417 College Ave, Kansas City, MO 64137Off Market
- $--4 bd3 ba2.2k sqft10431 College Ave, Kansas City, MO 64137Sold
- $329,9003 bd3 ba2.3k sqft10414 Indiana Ave, Kansas City, MO 64137Off Market
- $320,0003 bd3 ba2.5k sqft10422 College Ave, Kansas City, MO 64137Off Market
Nearby schools
GreatSchools rating
- 4/10Warford Elementary SchoolGrades: K-5Distance: 1.2 mi
- 2/10Hickman Mills 8th Grade CenterGrades: 8Distance: 2.3 mi
- 2/10Ruskin High SchoolGrades: 9-12Distance: 2.6 mi
Get a cash offer in 3 minutes
Find out how much your home could sell for in as little as 3 minutes with a no-obligation cash offer.
Estimated market value
$250,000
Get a cash offer in 3 minutes
Find out how much your home could sell for in as little as 3 minutes with a no-obligation cash offer.
Estimated market value
$250,000
- Missouri
- Jackson County
- Kansas City
- 64137
- St. Catherine's Gardens
- 10421 College Ave
Nearby cities
Nearby neighborhoods
Nearby zip codes
Other Kansas City Topics
