Skip main navigation
Sold
  • Price Unknown

    10432 Indiana Ave, Kansas City, MO 64137

    4beds
    2,560sqft
    Single Family Residence
    Built in 1965
    9,121 Square Feet Lot
    $298,700 Zestimate®
    $--/sqft
    $2,499 Estimated rent

    Home value

    $298,700

    $269,000 - $332,000

    $2,499/mo

    Zestimate® history
    Loading
    Loading...

    Owner options

    List your home for rent

    $2,499/mo

    Rent Zestimate®

    Find your next renter with Zillow Rental Manager. Plus, with online applications, you can quickly screen prospective tenants – for free.

    Learn more

    $2,499/mo

    Rent Zestimate®

    Refinance and save

    $75/mo

    Est. payment

    Refinancing to a lower rate could help reduce your monthly payments and save thousands over the life of the loan.

    See today's rates

    $75/mo

    Est. payment

    Explore your selling options

    Work with a Zillow partner agent

    Leverage their expertise and Zillow's premium Showcase listings to get your home seen by more buyers.

    Get started

    List with your own agent

    Get your home in front of millions of buyers by listing it on Zillow.

    Learn how to do it

    Sell it yourself

    Take full control of how buyers see your home on Zillow by listing For Sale by Owner (FSBO).

    List your home

    What's special

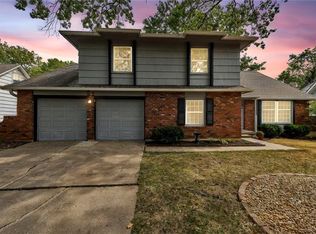
    An absolute DREAM HOME in Birchwood Hills, where modern sophistication meets comfort in a delightful package UNDER $300K! Step inside this beautifully updated 4-bedroom, 2.5 -bath split-level home & be greeted by brilliant natural lighting that flows seamlessly through the open-concept living room, dining area, and large kitchen. Venture to the lower level, where a cozy family room awaits, complete with a charming brick fireplace that beckons you to unwind. The nearby laundry room, adjacent to the half bath, adds a layer of practicality & ease to your daily routine, eliminating the need for basement or garage trips. Speaking of the garage, it opens directly to this level, providing easy access to your vehicles & additional storage. Don't miss the sub-basement, offering extra space for whatever your heart desires! Upstairs are 4 very spacious bedrooms. The renovated primary en-suite is a dream come true for modern design enthusiasts. Not fond of certain wall designs? No problem! It's merely paint. There isn't a single piece of wallpaper in this home. With a few simple paint adjustments, you can easily personalize any aspect to perfectly suit your taste. The walk-up attic presents an opportunity for future expansion or simply providing abundant storage throughout (including the basement & attic) you'll have room for everything you need—and more! The expansive, fenced in backyard is perfect for entertaining--whether it be friends, fur-babies or kiddos! Nestled in a neighborhood known for its quiet, tree-lined streets, this home is a stone's throw from local gems like Fox & Bull Bakery, Blue River Parkway Trails & Red Bridge Shopping. The quick highway access means that you have FAST access to anywhere in the city! Discover the perfect blend of charm, convenience, and potential in this exceptional Birchwood Hills home. It's more than a house; it's a lifestyle waiting for you to embrace. Seller is willing to offer a $1,500 Carpet Credit with any strong offer.

    Zillow last checked:

    Listing updated:

    Listed by:

    Thrive RealEstate KC Team 913-825-7720,

    KW KANSAS CITY METRO,

    Juel Perry 561-889-3108,

    KW KANSAS CITY METRO

    Bought with:

    Non MLS

    Non-MLS Office

    Source: Heartland MLS as distributed by MLS GRID,MLS#: 2591263MLS Logo

    Facts & features

    Interior

    Bedrooms & bathrooms
    • Bedrooms: 4
    • Bathrooms: 3
    • Full bathrooms: 2
    • 1/2 bathrooms: 1
    Primary bedroom
    • Features: Carpet, Ceiling Fan(s)
    • Level: Third
    • Area: 169 Square Feet
    • Dimensions: 13 x 13
    Bedroom 2
    • Features: Carpet
    • Level: Third
    • Area: 154 Square Feet
    • Dimensions: 14 x 11
    Bedroom 3
    • Features: Carpet
    • Level: Third
    • Area: 165 Square Feet
    • Dimensions: 15 x 11
    Bedroom 4
    • Features: Carpet
    • Level: Third
    • Area: 143 Square Feet
    • Dimensions: 11 x 13
    Primary bathroom
    • Features: Marble
    • Level: Third
    Bathroom 1
    • Features: Marble
    • Level: Third
    Other
    • Level: Upper
    Dining room
    • Level: Second
    • Area: 154 Square Feet
    • Dimensions: 14 x 11
    Family room
    • Features: Fireplace, Wet Bar
    • Level: First
    • Area: 338 Square Feet
    • Dimensions: 26 x 13
    Half bath
    • Features: Ceramic Tiles
    • Level: First
    Kitchen
    • Features: Ceramic Tiles
    • Level: Second
    • Area: 351 Square Feet
    • Dimensions: 27 x 13
    Living room
    • Level: Second
    • Area: 204 Square Feet
    • Dimensions: 17 x 12
    Heating
    • Natural Gas, Forced Air
    Cooling
    • Electric
    Appliances
    • Included: Dishwasher, Disposal
    • Laundry: Electric Dryer Hookup, In Basement
    Features
    • Flooring: Carpet, Wood
    • Basement: Concrete,Garage Entrance,Partial,Walk-Up Access
    • Number of fireplaces: 1
    • Fireplace features: Family Room
    Interior area
    • Total structure area: 2,560
    • Total interior livable area: 2,560 sqft
    • Finished area above ground: 1,935
    • Finished area below ground: 625

    Property

    Parking
    • Total spaces: 2
    • Parking features: Attached
    • Attached garage spaces: 2
    Features
    • Patio & porch: Patio, Porch
    • Fencing: Wood
    Lot
    • Size: 9,121 Square Feet
    • Features: City Limits, City Lot
    Details
    • Parcel number: 49930022500000000

    Construction

    Type & style
    • Home type: SingleFamily
    • Architectural style: Traditional
    • Property subtype: Single Family Residence
    Materials
    • Brick/Mortar, Vinyl Siding
    • Roof: Composition
    Condition
    • Year built: 1965

    Utilities & green energy

    • Sewer: Public Sewer
    • Water: Public

    Community & HOA

    Community
    • Subdivision: Birchwood Hills
    HOA
    • Has HOA: Yes
    • HOA fee: $75 annually
    Location
    • Region: Kansas City

    Financial & listing details

    • Tax assessed value: $220,850
    • Annual tax amount: $3,736
    • Date on market: 12/17/2025
    • Listing terms: Cash,Conventional,FHA,Other,Private Financing Available,VA Loan
    • Ownership: Private

    Price history

    DateEventPrice
    1/16/2026Sold--
    Source: Heartland MLS as distributed by MLS GRID #2591263 Report a problem
    12/20/2025Pending sale$295,500$115/sqft
    Source: Heartland MLS as distributed by MLS GRID #2591263 Report a problem
    12/17/2025Listed for sale$295,500+76.4%$115/sqft
    Source: Heartland MLS as distributed by MLS GRID #2591263 Report a problem
    8/19/2019Sold--
    Source: Heartland MLS as distributed by MLS GRID #2179374 Report a problem
    7/22/2019Pending sale$167,500$65/sqft
    Source: EXP Realty LLC #2179374 Report a problem
    7/22/2019Listed for sale$167,500+19.7%$65/sqft
    Source: EXP Realty LLC #2179374 Report a problem
    2/26/2016Sold--
    Source: Heartland MLS as distributed by MLS GRID #1945802 Report a problem
    1/2/2016Pending sale$139,900$55/sqft
    Source: Glad Heart Realty #1945802 Report a problem
    12/1/2015Listed for sale$139,900$55/sqft
    Source: Glad Heart Realty #1945802 Report a problem
    11/13/2015Pending sale$139,900$55/sqft
    Source: Glad Heart Realty #1945802 Report a problem
    11/3/2015Price change$139,900-3.5%$55/sqft
    Source: Glad Heart Realty #1945802 Report a problem
    7/22/2015Price change$144,900-3.3%$57/sqft
    Source: Glad Heart Realty #1945802 Report a problem
    7/6/2015Listed for sale$149,900+15.8%$59/sqft
    Source: Glad Heart Realty #1945802 Report a problem
    1/1/2011Listing removed$129,500$51/sqft
    Source: Glad Heart Realty #1694222 Report a problem
    10/27/2010Price change$129,500-6.2%$51/sqft
    Source: Glad Heart Realty #1694222 Report a problem
    7/29/2010Listed for sale$138,000$54/sqft
    Source: Avenue Real Estate Group #1686467 Report a problem

    Public tax history

    YearProperty taxesTax assessment
    2025$3,736 +6.7%$41,961 +3.7%
    2024$3,503 +1.8%$40,460
    2023$3,439 +9.5%$40,460 +27.5%
    2022$3,142 +15.9%$31,730
    2021$2,710 +8.1%$31,730 +14.3%
    2020$2,508 +5.7%$27,753
    2019$2,372 $27,753 +14.9%
    2018$2,372 -4.3%$24,154
    2017$2,480 +11.5%$24,154 +2.6%
    2016$2,224 +4.4%$23,549 +2%
    2014$2,131 +5.2%$23,087
    2013$2,025 +0.4%$23,087 +6.6%
    2012$2,017 +0.6%$21,661
    2011$2,004 +0.7%$21,661
    2010$1,989 -12.6%$21,661
    2009$2,277 +7.3%$21,661 -14%
    2008$2,123 +1.3%$25,187
    2007$2,095 +0%$25,187 +2%
    2006$2,094 +22.1%$24,693
    2005$1,715 +0.9%$24,693 +15%
    2004$1,700 +18.9%$21,472
    2003$1,430 +0.8%$21,472 +14%
    2002$1,418 +5.1%$18,835
    2001$1,350 $18,835
    Find assessor info on the county website

    Neighborhood: St. Catherine's Gardens

    Nearby schools

    GreatSchools rating
    Get a cash offer in 3 minutes
    Find out how much your home could sell for in as little as 3 minutes with a no-obligation cash offer.
    Estimated market value
    $298,700
    Get a cash offer in 3 minutes
    Find out how much your home could sell for in as little as 3 minutes with a no-obligation cash offer.
    Estimated market value
    $298,700