Welcome home to this beautifully updated side-by-side split in the highly sought-after Oak Park neighborhood of Overland Park, KS! This move-in ready home offers a spacious, functional floor plan with hardwood floors throughout the main living areas, fresh interior paint, and brand-new carpet in the inviting family room. The family room features a cozy fireplace and convenient walk-out access to the fully fenced backyard, creating the perfect space for relaxing or entertaining. The large dining room flows seamlessly into the completely updated kitchen, showcasing granite countertops, a breakfast bar, center island, stainless steel appliances, and direct access to the expansive back deck with a gazebo, ideal for outdoor dining and gatherings. The primary suite includes a walk-in closet and an en-suite full bath. The finished basement provides flexible living space perfect for a recreation room, playroom, media room, home gym, or man cave. BRAND NEW Water Heater! Outside, enjoy a beautifully landscaped, fenced backyard with plenty of room to play, garden, or entertain. Located in the coveted Oak Park neighborhood, this home offers exceptional convenience with quick access to all major highways, making commuting throughout the Kansas City metro a breeze. Close to shopping, dining, parks, award-winning schools, and top-rated amenities, this home combines comfort, style, and an unbeatable Overland Park location.
Pending
$410,000
9980 Melrose Dr, Overland Park, KS 66214
4beds
1,990sqft
Single Family Residence
Built in 1968
0.26 Acres Lot
$-- Zestimate®
$206/sqft
$26/mo HOA
What's special
- 15 days |
- 671 |
- 73 |
Likely to sell faster than
Zillow last checked:
Listing updated:
Listed by:
Christine Dunn 913-486-1796,
Keller Williams Realty Partners Inc.
Source: Heartland MLS as distributed by MLS GRID,MLS#: 2633333
Facts & features
Interior
Bedrooms & bathrooms
- Bedrooms: 4
- Bathrooms: 3
- Full bathrooms: 2
- 1/2 bathrooms: 1
Dining room
- Description: Eat-In Kitchen,Formal
Heating
- Natural Gas
Cooling
- Attic Fan, Electric
Appliances
- Laundry: Laundry Room
Features
- Ceiling Fan(s), Kitchen Island, Painted Cabinets, Pantry, Walk-In Closet(s)
- Flooring: Carpet, Tile, Wood
- Windows: Window Coverings
- Basement: Concrete,Finished,Full
- Number of fireplaces: 1
- Fireplace features: Family Room
Interior area
- Total structure area: 1,990
- Total interior livable area: 1,990 sqft
- Finished area above ground: 1,600
- Finished area below ground: 390
Video & virtual tour
Property
Parking
- Total spaces: 2
- Parking features: Attached, Built-In, Garage Faces Front, Off Street
- Attached garage spaces: 2
Features
- Patio & porch: Deck, Patio
- Fencing: Metal,Wood
Lot
- Size: 0.26 Acres
- Features: City Lot
Details
- Parcel number: NP55800008 0017
Construction
Type & style
- Home type: SingleFamily
- Architectural style: Traditional
- Property subtype: Single Family Residence
Materials
- Board & Batten Siding, Brick Trim
- Roof: Composition
Condition
- Year built: 1968
Utilities & green energy
- Sewer: Public Sewer
- Water: Public
Community & HOA
Community
- Subdivision: Oak Park
HOA
- Has HOA: Yes
- Services included: Curbside Recycle, Trash
- HOA fee: $310 annually
Location
- Region: Overland Park
Financial & listing details
- Price per square foot: $206/sqft
- Tax assessed value: $378,500
- Annual tax amount: $4,175
- Date on market: 7/31/2026
- Listing terms: Cash,Conventional,FHA,VA Loan
- Ownership: Private
Estimated market value
Not available
Estimated sales range
Not available
Not available
Price history
| Date | Event | Price |
|---|---|---|
| 8/2/2026 | Pending sale | $410,000$206/sqft |
Source:  Heartland MLS as distributed by MLS GRID #2633333 Report a problem Heartland MLS as distributed by MLS GRID #2633333 Report a problem | ||
| 7/31/2026 | Listed for sale | $410,000+110.3%$206/sqft |
Source: Heartland MLS as distributed by MLS GRID #2633333 Report a problem | ||
| 2/23/2016 | Sold | -- |
Source: Heartland MLS as distributed by MLS GRID #45001_1968950 Report a problem | ||
| 1/9/2016 | Pending sale | $195,000$98/sqft |
Source: Gadwood Group Realty Company #1968950 Report a problem | ||
| 1/1/2016 | Price change | $195,000-2.5%$98/sqft |
Source: Gadwood Group Realty Company #1968950 Report a problem | ||
| 12/23/2015 | Pending sale | $200,000$101/sqft |
Source: Gadwood Group Realty Company #1968950 Report a problem | ||
| 12/14/2015 | Price change | $200,000+1.1%$101/sqft |
Source: Gadwood Group Realty Company #1968950 Report a problem | ||
| 12/6/2015 | Listed for sale | $197,900+3.1%$99/sqft |
Source: Owner Report a problem | ||
| 12/6/2014 | Sold | -- |
Source: Agent Provided Report a problem | ||
| 11/12/2014 | Pending sale | $192,000$96/sqft |
Source: Keller Williams Realty Partners, Inc #1906310 Report a problem | ||
| 10/11/2014 | Listed for sale | $192,000$96/sqft |
Source: Keller Williams Realty Partners, Inc #1906310 Report a problem | ||
| 10/7/2014 | Pending sale | $192,000$96/sqft |
Source: Keller Williams Realty Partners, Inc #1906310 Report a problem | ||
| 9/26/2014 | Listed for sale | $192,000$96/sqft |
Source: Keller Williams Realty Partners, Inc #1906310 Report a problem | ||
| 7/12/2006 | Sold | -- |
Source: Agent Provided Report a problem | ||
Public tax history
| Year | Property taxes | Tax assessment |
|---|---|---|
| 2025 | $4,175 +11.3% | $43,528 +11.7% |
| 2024 | $3,752 +3.4% | $38,986 +5% |
| 2023 | $3,630 +7.9% | $37,123 +7.1% |
| 2022 | $3,366 | $34,673 +8.4% |
| 2021 | -- | $31,993 +6.5% |
| 2020 | $3,064 | $30,038 +11.3% |
| 2019 | -- | $26,979 +10.5% |
| 2018 | -- | $24,415 +12.6% |
| 2017 | $2,251 -1.1% | $21,678 +0.6% |
| 2016 | $2,275 +3.4% | $21,551 +1.3% |
| 2015 | $2,201 +4.4% | $21,275 +4.6% |
| 2013 | $2,109 +0.6% | $20,332 -2.8% |
| 2012 | $2,096 +2.1% | $20,919 -0.7% |
| 2010 | $2,053 +0.8% | $21,057 -1.2% |
| 2009 | $2,038 -3.8% | $21,310 -0.2% |
| 2008 | $2,117 +3.1% | $21,344 +2% |
| 2007 | $2,053 +6% | $20,930 -0.3% |
| 2006 | $1,937 | $20,999 +7.2% |
| 2005 | -- | $19,585 |
Find assessor info on the county website
Monthly payment
Est. payment
Payment breakdown
Explore the cost of this home by adjusting the details. Changes won't be saved.Climate risks
Neighborhood: Oak Park
Nearby schools
GreatSchools rating
- 8/10Oak Park-Carpenter Elementary SchoolGrades: PK-6Distance: 0.4 mi
- 8/10Indian Woods Middle SchoolGrades: 7-8Distance: 2.8 mi
- 8/10Shawnee Mission South High SchoolGrades: 9-12Distance: 3 mi
Schools provided by the listing agent
- Elementary: Oak Park Carpenter
- Middle: Indian Woods
- High: SM South
Source: Heartland MLS as distributed by MLS GRID. This data may not be complete. We recommend contacting the local school district to confirm school assignments for this home.
- $406,5004 bd2 ba1.8k sqft9982 Melrose Dr, Overland Park, KS 66214Off Market
- $379,3004 bd2 ba1.3k sqft9968 Melrose Dr, Overland Park, KS 66214Off Market
- $--4 bd3 ba2.4k sqft9977 Larsen St, Overland Park, KS 66214Sold
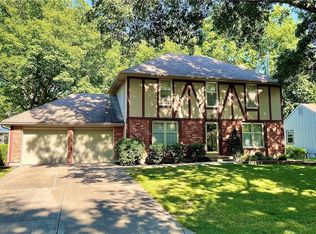
- $393,1004 bd2 ba1.4k sqft9981 Larsen St, Overland Park, KS 66214Off Market
- $414,2004 bd3 ba1.8k sqft9998 Melrose Dr, Overland Park, KS 66214Off Market
- $422,3003 bd3 ba1.9k sqft9981 Melrose Dr, Overland Park, KS 66214Off Market
- $394,0004 bd2 ba1.3k sqft9956 Melrose Dr, Overland Park, KS 66214Off Market
- $400,0004 bd2 ba1.8k sqft9979 Melrose Dr, Overland Park, KS 66214Off Market
A local agent can set up tours, give advice and negotiate with sellers.
Similar homes
- $419,0004 bd3 ba1.8k sqft9239 Switzer Rd, Overland Park, KS 66212For Sale
 MLS ID #2633251, Tammy Gros, ReeceNichols- Leawood Town Center. Heartland MLS as distributed by MLS GRID
 - $419,0004 bd4 ba2.8k sqft9921 W 67th St, Merriam, KS 66203For Sale
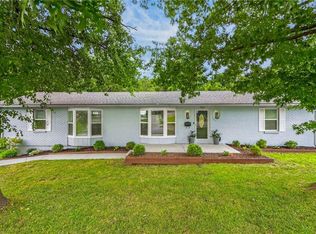 MLS ID #2635529, Holly Taber, 1st Class Real Estate KC. Heartland MLS as distributed by MLS GRID
 - $445,0004 bd3 ba2.1k sqft12606 W 69th St, Shawnee, KS 66216For Sale
 MLS ID #2633230, Micah Roos, Keller Williams Realty Partners Inc.. Heartland MLS as distributed by MLS GRID
 - $399,0004 bd2 ba2.2k sqft9025 Holly St, Kansas City, MO 64114For Sale
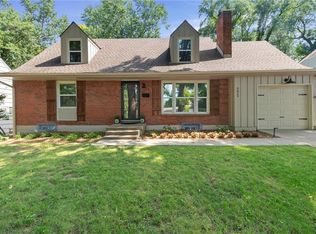 MLS ID #2634301, Jeff Tanner, Platinum Realty LLC. Heartland MLS as distributed by MLS GRID
 - $400,0003 bd2 ba1.3k sqft5515 Roeland Dr, Roeland Park, KS 66205For SaleMLS ID #2636380, Cjco Team, ReeceNichols - Leawood. Heartland MLS as distributed by MLS GRID
- $480,0004 bd3 ba2.4k sqft11205 Riley St, Overland Park, KS 66210For SaleMLS ID #2632637, Jennifer Woods, Keller Williams Realty Partners Inc.. Heartland MLS as distributed by MLS GRID
- $409,9004 bd3 ba2k sqft15306 W 121st Ter, Olathe, KS 66062For SaleMLS ID #2629562, Cyndee Sole, ReeceNichols - Lees Summit. Heartland MLS as distributed by MLS GRID
- $450,0004 bd4 ba2.4k sqft6925 Caenen Ave, Shawnee, KS 66216For SaleMLS ID #2622200, Teresa Hoffman, Keller Williams Realty Partners Inc.. Heartland MLS as distributed by MLS GRID
- $369,0003 bd2 ba1.4k sqft10909 W 72nd Ter, Shawnee, KS 66203For SaleMLS ID #2635736, Riley Quinn, Worth Clark Realty. Heartland MLS as distributed by MLS GRID
- $450,0003 bd3 ba2k sqft5204 Stearns St, Shawnee, KS 66203For SaleMLS ID #2635674, Jake Zillner, Modern Realty Advisors. Heartland MLS as distributed by MLS GRID
- $395,0004 bd3 ba2k sqft15655 S Apache St, Olathe, KS 66062For SaleMLS ID #2634852, Suzanne Golomski, ReeceNichols - Leawood. Heartland MLS as distributed by MLS GRID
- $390,0003 bd2 ba1.2k sqft8705 Belleview Ave, Kansas City, MO 64114For SaleMLS ID #2635843, Sara McDaniel, Platinum Realty LLC. Heartland MLS as distributed by MLS GRID
- $337,0003 bd2 ba1.5k sqft5507 Cody St, Shawnee, KS 66203For SaleMLS ID #2635565, Rachel Morrow, 1st Class Real Estate KC. Heartland MLS as distributed by MLS GRID
- $375,0004 bd2 ba1.8k sqft10428 Grand Ave, Kansas City, MO 64114For SaleMLS ID #2629769, Tamra Trickey, ReeceNichols - Leawood. Heartland MLS as distributed by MLS GRID
- $345,0003 bd3 ba1.8k sqft9255 Hemlock St, Overland Park, KS 66212For Sale By Owner
- $430,0004 bd3 ba2.6k sqft2389 NW Summerfield Dr, Lees Summit, MO 64081For SaleMLS ID #2635113, Rick Bowers, BHG Kansas City Homes. Heartland MLS as distributed by MLS GRID
- $340,0003 bd3 ba1.5k sqft12357 W 107th Ter, Overland Park, KS 66210For SaleMLS ID #2626783, Lisa Smith, Keller Williams KC North. Heartland MLS as distributed by MLS GRID
- $385,0003 bd2 ba1.9k sqft5808 Mackey St, Merriam, KS 66202For SaleMLS ID #2631162, Thrive RealEstate KC Team, KW KANSAS CITY METRO. Heartland MLS as distributed by MLS GRID
- $399,9503 bd2 ba1.3k sqft7101 Maple St, Overland Park, KS 66204For SaleMLS ID #2626906, Janet Stone, RE/MAX State Line. Heartland MLS as distributed by MLS GRID
- $389,9003 bd3 ba2.5k sqft11123 Grand Ave, Kansas City, MO 64114For SaleMLS ID #2626700, Madison Moss (Harpst), RE/MAX Innovations. Heartland MLS as distributed by MLS GRID
