REDUCED AGAIN!! Now $420K~~This incredible 1894 Queen Anne offers the rare chance to become part of a story that has been unfolding in Olathe for more than 130 years. Built by Albert & Helena Hyer Ott & lovingly owned & preserved by the current owner since 1987, this remarkable residence is recognized on the Kansas Register of Historic Places (1988), National Register (1998) & Olathe Register (2011). Beyond the inviting front porch is an interior where craftsmanship, artistry & architectural detail take center stage. An exceptional collection of original & period features includes intricate woodwork, pocket doors, carved stair spindles, original DR cabinetry, tiled FP surrounds, push-button light switches, clawfoot tubs & transom windows throughout, some enhanced with stained glass. Beautiful light fixtures add another layer of character, including several rare reverse-painted pieces. Rich hdwd floors complement many main-level rooms, while sunlight filtering through stained glass near the 2nd-floor landing creates a brilliant kaleidoscope of color. The main level offers a wonderful collection of distinctive gathering spaces. The welcoming LR features a FP, while the formal DR is framed by a wall of windows & showcases a beautiful built-in china cabinet. An adjoining sitting room w/built-in bar creates an intimate spot for conversation or entertaining. The spacious kitchen has a personality all its own, blending function w/historic charm. A 2nd FP, oversized island, replica cast iron stove/oven, breakfast/visiting area, multiple built-ins, pantry, laundry nook & 1/2 bath make this a space designed for far more than preparing meals. Upstairs, 3 BRs continue the home's story. The primary BR offers direct access to a bath w/tile floor, clawfoot tub & pedestal sink. Two addl BRs share a J&J bath, also featuring a clawfoot tub & sink. Thoughtfully selected window treatments throughout complement the home's period aesthetic.
For sale
Price cut: $10K (9/29)
$420,000
401 S Harrison St, Olathe, KS 66061
3beds
1,968sqft
Single Family Residence
Built in 1894
0.28 Acres Lot
$405,700 Zestimate®
$213/sqft
$-- HOA
What's special
Beautiful built-in china cabinetIntricate woodworkBeautiful light fixturesMultiple built-insPush-button light switchesLaundry nookCarved stair spindles
- 44 days
- 1,086
- 88
Zillow last checked:
Listed by:
Collette Fultz,
NextHome Gadwood Group
Source: NextHome,MLS#: 2641601
Facts & features
Interior
Bedrooms & bathrooms
- Bedrooms: 3
- Bathrooms: 3
- Full bathrooms: 2
- 1/2 bathrooms: 1
Features
- Has basement: No
Interior area
- Total structure area: 1,968
- Total interior livable area: 1,968 sqft
Property
Lot
- Size: 0.28 Acres
Details
- Parcel number: DP470000000016
Construction
Type & style
- Home type: SingleFamily
- Property subtype: Single Family Residence
Condition
- Year built: 1894
Community & HOA
Location
- Region: Olathe
Financial & listing details
- Price per square foot: $213/sqft
- Tax assessed value: $332,100
- Annual tax amount: $4,218
- Date on market: 9/10/2026
- Lease term: Contact For Details
Estimated market value
$405,700
$385,000 - $426,000
$2,335/mo
Price history
| Date | Event | Price |
|---|---|---|
| 9/29/2026 | Price change | $420,000-2.3%$213/sqft |
Source:  Heartland MLS as distributed by MLS GRID #2641601 Report a problem Heartland MLS as distributed by MLS GRID #2641601 Report a problem | ||
| 9/11/2026 | Listed for sale | $430,000-2.2%$218/sqft |
Source: Heartland MLS as distributed by MLS GRID #2641601 Report a problem | ||
| 9/10/2026 | Listing removed | $439,500$223/sqft |
Source: Heartland MLS as distributed by MLS GRID #2603214 Report a problem | ||
| 8/14/2026 | Price change | $439,500-2.3%$223/sqft |
Source: Heartland MLS as distributed by MLS GRID #2603214 Report a problem | ||
| 5/12/2026 | Price change | $450,000-3.2%$229/sqft |
Source: Heartland MLS as distributed by MLS GRID #2603214 Report a problem | ||
| 2/21/2026 | Listed for sale | $464,950-2.1%$236/sqft |
Source:  NextHome #2603214 Report a problem NextHome #2603214 Report a problem | ||
| 2/5/2026 | Listing removed | $475,000$241/sqft |
Source: Heartland MLS as distributed by MLS GRID #2538842 Report a problem | ||
| 3/28/2025 | Listed for sale | $475,000$241/sqft |
Source: Heartland MLS as distributed by MLS GRID #2538842 Report a problem | ||
Public tax history
| Year | Property taxes | Tax assessment |
|---|---|---|
| 2025 | $4,218 +4.4% | $38,192 +5.6% |
| 2024 | $4,041 +4.5% | $36,180 +6.8% |
| 2023 | $3,866 +6.1% | $33,868 +9.1% |
| 2022 | $3,643 | $31,039 +6.9% |
| 2021 | -- | $29,049 +1.3% |
| 2020 | $3,573 | $28,682 +5.1% |
| 2019 | -- | $27,290 -5.6% |
| 2018 | -- | $28,911 +15.2% |
| 2017 | $3,200 +15.1% | $25,105 +12.1% |
| 2016 | $2,780 +5.4% | $22,402 +5.2% |
| 2015 | $2,638 +10.1% | $21,287 +16.2% |
| 2013 | $2,397 -5.8% | $18,320 -4.9% |
| 2012 | $2,544 -7.6% | $19,263 -11.8% |
| 2010 | $2,754 -0.3% | $21,850 -5% |
| 2009 | $2,762 -0.1% | $23,000 |
| 2008 | $2,765 +0.9% | $23,000 -1% |
| 2007 | $2,739 +3.8% | $23,230 +4.3% |
| 2006 | $2,640 | $22,264 +5.2% |
| 2005 | -- | $21,171 |
Find assessor info on the county website
Monthly payment
Est. payment
Payment breakdown
Explore the cost of this home by adjusting the details. Changes won't be saved.Climate risks
Neighborhood: Frisco Lake

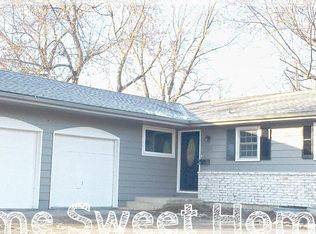
Similar homes
- $385,0003 bd3 ba2.1k sqft17510 W 116th St, Olathe, KS 66061For Sale
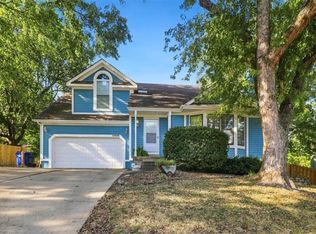 MLS ID #2641235, Mickey Coulter, Weichert, Realtors Welch & Co.. Heartland MLS as distributed by MLS GRID
 - $440,0003 bd4 ba2.3k sqft1616 N Hunter Dr, Olathe, KS 66061For Sale
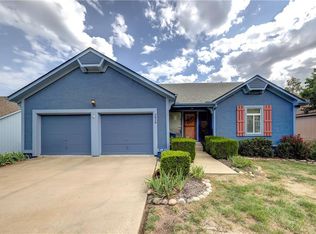 MLS ID #2638831, Rob Davis, United Real Estate Kansas City. Heartland MLS as distributed by MLS GRID
 - $330,0003 bd1 ba1.4k sqft336 E Park St, Olathe, KS 66061For Sale
 MLS ID #2616662, Ashley Traughber, Real Broker, LLC-MO. Heartland MLS as distributed by MLS GRID
 - $390,0003 bd4 ba2k sqft12264 S Crest Dr, Olathe, KS 66061For Sale
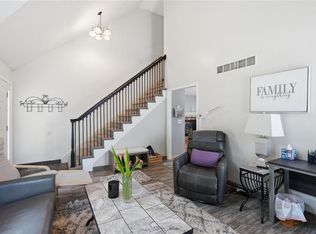 MLS ID #2628443, Peter Garabedian, Real Broker, LLC. Heartland MLS as distributed by MLS GRID
