This highly sought-after Asbury Villas is back on the market no fault of seller. The seller is motivated and ready for the next offer! Upon entry into this inviting floor plan, you will be greeted by the light-filled living room, soaring ceilings, and neutral colors. The spacious primary bedroom features plush carpeting and offers a serene retreat with the ensuite bathroom complete with a soaking/jetted tub, separate shower, separate sinks, and a walk-in closet to keep all your essentials organized. The kitchen, designed in a popular L-shape layout, is equipped with newer appliances, including a dishwasher and refrigerator, making meal prep a breeze. Adjacent to the kitchen is the versatile dining room, which provides a wall of windows and access to the back patio. Adding to the home's functionality, the laundry room doubles as a mudroom and is conveniently located just off the attached two-car garage. The centrally located staircase to the basement is thoughtfully equipped with a chairlift, ensuring accessibility for all. The basement features carpeting throughout, a full bathroom with a shower, a spacious bedroom, a second living area, and a bonus room to inspire creativity. The roof was replaced in 2020 and HVAC in 2024. Location is everything, and this home couldn’t be better situated—within walking distance to the clubhouse, walking trail, and pond, making it easy to enjoy community amenities and peaceful strolls at your leisure. Asbury Villas is known for its active community and amazing HOA value! Don’t miss this chance to make it yours!
Show for backups
Price cut: $15K (6/28)
$370,000
15732 S Sunset Dr Unit 800, Olathe, KS 66062
2beds
2,058sqft
:
Get pre-qualified$2,783/mo
Villa
Built in 2002
2,837 Square Feet Lot
$-- Zestimate®
$180/sqft
$375/mo HOA
What's special
- 84 days |
- 85 |
- 0 |
Zillow last checked:
Listing updated:
Listed by:
Laurie Bradshaw 913-558-5821,
Compass Realty Group
Source: Heartland MLS as distributed by MLS GRID,MLS#: 2619407
Facts & features
Interior
Bedrooms & bathrooms
- Bedrooms: 2
- Bathrooms: 3
- Full bathrooms: 2
- 1/2 bathrooms: 1
Dining room
- Description: Formal
Heating
- Forced Air
Cooling
- Electric
Appliances
- Included: Dishwasher, Disposal, Dryer, Exhaust Fan, Microwave, Refrigerator, Washer
- Laundry: Laundry Room, Main Level
Features
- Flooring: Carpet, Laminate
- Windows: Window Coverings
- Basement: Basement BR,Daylight,Finished
- Has fireplace: No
Interior area
- Total structure area: 2,058
- Total interior livable area: 2,058 sqft
- Finished area above ground: 1,102
- Finished area below ground: 956
Property
Parking
- Total spaces: 2
- Parking features: Attached, Garage Door Opener, Garage Faces Front
- Attached garage spaces: 2
Features
- Patio & porch: Patio
Lot
- Size: 2,837 Square Feet
- Features: City Limits, City Lot
Details
- Parcel number: DP739600000800
Construction
Type & style
- Home type: SingleFamily
- Architectural style: Traditional
- Property subtype: Villa
Materials
- Stone Veneer, Stucco & Frame
- Roof: Composition
Condition
- Year built: 2002
Utilities & green energy
- Sewer: Public Sewer
- Water: Public
Community & HOA
Community
- Security: Smoke Detector(s)
- Subdivision: Asbury Villas
HOA
- Has HOA: Yes
- Amenities included: Clubhouse, Exercise Room, Pool, Trail(s)
- Services included: Maintenance Structure, Maintenance Grounds, Roof Repair, Roof Replace, Snow Removal, Street, Trash, Water
- HOA fee: $375 monthly
Location
- Region: Olathe
Financial & listing details
- Price per square foot: $180/sqft
- Tax assessed value: $375,300
- Annual tax amount: $4,790
- Date on market: 5/16/2026
- Ownership: Estate/Trust
Estimated market value
Not available
Estimated sales range
Not available
Not available
Price history
| Date | Event | Price |
|---|---|---|
| 7/9/2026 | Contingent | $370,000$180/sqft |
Source:  Heartland MLS as distributed by MLS GRID #2619407 Report a problem Heartland MLS as distributed by MLS GRID #2619407 Report a problem | ||
| 6/28/2026 | Listed for sale | $370,000-3.9%$180/sqft |
Source: Heartland MLS as distributed by MLS GRID #2619407 Report a problem | ||
| 6/18/2026 | Contingent | $385,000$187/sqft |
Source: Heartland MLS as distributed by MLS GRID #2619407 Report a problem | ||
| 5/16/2026 | Listed for sale | $385,000+158.4%$187/sqft |
Source: Heartland MLS as distributed by MLS GRID #2619407 Report a problem | ||
| 12/7/2011 | Listing removed | $149,000$72/sqft |
Source: Reece and Nichols Realtors #1737248 Report a problem | ||
| 11/16/2011 | Price change | $149,000-6.3%$72/sqft |
Source: Reece and Nichols Realtors #1737248 Report a problem | ||
| 8/26/2011 | Price change | $159,000-4.8%$77/sqft |
Source: Reece and Nichols Realtors #1737248 Report a problem | ||
| 8/10/2011 | Price change | $167,000-1.7%$81/sqft |
Source: Reece and Nichols Realtors #1737248 Report a problem | ||
| 7/8/2011 | Listed for sale | $169,900$83/sqft |
Source: Reece and Nichols Realtors #1737248 Report a problem | ||
Public tax history
| Year | Property taxes | Tax assessment |
|---|---|---|
| 2025 | $4,790 +0.9% | $43,160 +2.1% |
| 2024 | $4,749 +8.3% | $42,263 +10.3% |
| 2023 | $4,386 +11.2% | $38,307 +14.2% |
| 2022 | $3,944 | $33,546 +8.1% |
| 2021 | -- | $31,028 +5.6% |
| 2020 | $3,660 | $29,372 +4.7% |
| 2019 | -- | $28,061 +5.4% |
| 2018 | -- | $26,623 +4.6% |
| 2017 | $3,246 +13.1% | $25,461 +10.1% |
| 2016 | $2,871 +6.1% | $23,127 +6% |
| 2015 | $2,706 +11.4% | $21,827 +36.1% |
| 2013 | $2,430 +4.1% | $16,043 |
| 2012 | $2,333 -5.9% | $16,043 -18.6% |
| 2010 | $2,480 +1.2% | $19,711 -3.7% |
| 2009 | $2,452 -1.5% | $20,459 -1.3% |
| 2008 | $2,488 +5.1% | $20,735 +3% |
| 2007 | $2,367 -1.4% | $20,125 |
| 2006 | $2,402 | $20,125 +0.1% |
| 2005 | -- | $20,102 |
Find assessor info on the county website
Monthly payment
Est. payment
Payment breakdown
Explore the cost of this home by adjusting the details. Changes won't be saved.Climate risks
Neighborhood: Asbury Estates
Nearby schools
GreatSchools rating
- 8/10Madison Place Elementary SchoolGrades: PK-5Distance: 1.1 mi
- 7/10Chisholm Trail Middle SchoolGrades: 6-8Distance: 1.2 mi
- 9/10Olathe South Sr High SchoolGrades: 9-12Distance: 1 mi
- $351,3003 bd2 ba1.1k sqft15732 S Sunset Dr UNIT 801, Olathe, KS 66062Off Market
- $348,6002 bd2 ba1.1k sqft15732 S Sunset Dr UNIT 802, Olathe, KS 66062Off Market
- $333,7002 bd2 ba1k sqft15732 S Sunset Dr UNIT 803, Olathe, KS 66062Off Market
- $397,5002 bd3 ba1.5k sqft15756 S Sunset Dr UNIT 703, Olathe, KS 66062For Sale By Owner

- $--2 bd3 ba1.9k sqft18666 W 157th Ter UNIT 903, Olathe, KS 66062Sold
- $361,1002 bd3 ba1.9k sqft15756 S Sunset Dr UNIT 701, Olathe, KS 66062Off Market
- $364,5002 bd3 ba1.5k sqft15756 S Sunset Dr UNIT 700, Olathe, KS 66062Off Market
- $363,8002 bd3 ba2k sqft15756 S Sunset Dr UNIT 702, Olathe, KS 66062Off Market
A local agent can set up tours, give advice and negotiate with sellers.
Similar homes
- $385,0004 bd3 ba2.2k sqft1240 E Sleepy Hollow Dr, Olathe, KS 66062For Sale
 MLS ID #2635079, Scott Hilligus, KW Diamond Partners. Heartland MLS as distributed by MLS GRID
 - $355,0004 bd2 ba1.7k sqft1300 S Apache Ct, Olathe, KS 66062For Sale
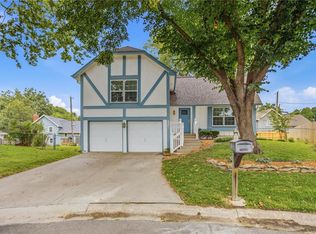 MLS ID #2633016, Deb Staley Schopf, RE/MAX Realty Suburban Inc. Heartland MLS as distributed by MLS GRID
 - $435,0004 bd3 ba2.1k sqft15462 S Hillside St, Olathe, KS 66062For Sale
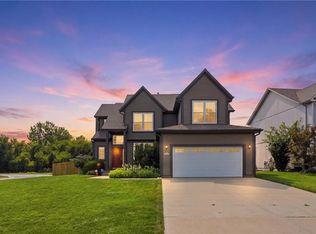 MLS ID #2633966, Wendy Diskin, RE/MAX State Line. Heartland MLS as distributed by MLS GRID
 - $385,0003 bd3 ba1.7k sqft14775 S Kaw Dr, Olathe, KS 66062For Sale
 MLS ID #2629640, Andrew Caldwell, ReeceNichols - Leawood. Heartland MLS as distributed by MLS GRID
 - $485,0003 bd3 ba2.8k sqft18366 157th Ter, Olathe, KS 66062For SaleMLS ID #2626980, Kimberly Maxon, Weichert, Realtors Welch & Co.. Heartland MLS as distributed by MLS GRID
- $350,0003 bd2 ba1.4k sqft14821 W 150th Pl, Olathe, KS 66062For SaleMLS ID #2632961, Casey Carley, ReeceNichols - Overland Park. Heartland MLS as distributed by MLS GRID
- $415,0003 bd3 ba2.4k sqft11575 S Bell Court Dr APT 103, Olathe, KS 66061For SaleMLS ID #2635520, Maddison Berciunas, House Brokerage. Heartland MLS as distributed by MLS GRID
- $545,0005 bd4 ba2.6k sqft16584 S Lind Rd, Olathe, KS 66062For SaleMLS ID #2634636, Trish Pfanstiel, ReeceNichols -Johnson County W. Heartland MLS as distributed by MLS GRID
- $330,0003 bd2 ba1.5k sqft13134 S Raintree Dr, Olathe, KS 66062For SaleMLS ID #2630910, The Collective Team, Compass Realty Group. Heartland MLS as distributed by MLS GRID
- $419,9004 bd3 ba2.4k sqft14508 S Rene St, Olathe, KS 66062For SaleMLS ID #2595875, Robert Salmons, Entera Realty. Heartland MLS as distributed by MLS GRID
- $545,0004 bd3 ba2.4k sqft14602 S Hagan St, Olathe, KS 66062For SaleMLS ID #2635405, Pamela Chyba, ListWithFreedom.com Inc. Heartland MLS as distributed by MLS GRID
- $500,0005 bd4 ba2.7k sqft14060 S Blackfoot Ct, Olathe, KS 66062For SaleMLS ID #2634912, Lisa Y Moore, Compass Realty Group. Heartland MLS as distributed by MLS GRID
- $385,0003 bd3 ba1.6k sqft12542 S Belford St, Olathe, KS 66061For SaleMLS ID #2632867, Samantha Driggs, ReeceNichols Preferred Realty. Heartland MLS as distributed by MLS GRID
- $520,0003 bd3 ba2.5k sqft17048 W 168th Pl, Olathe, KS 66062For SaleMLS ID #2634105, Rick Bowers, BHG Kansas City Homes. Heartland MLS as distributed by MLS GRID
- $465,0004 bd3 ba2.2k sqft13914 Kaw St, Olathe, KS 66062For SaleMLS ID #2632285, Heidi Ramirez, Platinum Realty LLC. Heartland MLS as distributed by MLS GRID
- $450,0003 bd4 ba2.5k sqft12968 S Widmer St, Olathe, KS 66062For SaleMLS ID #2634777, Trish Pfanstiel, ReeceNichols -Johnson County W. Heartland MLS as distributed by MLS GRID
- $409,9004 bd3 ba2k sqft15306 W 121st Ter, Olathe, KS 66062For SaleMLS ID #2629562, Cyndee Sole, ReeceNichols - Lees Summit. Heartland MLS as distributed by MLS GRID
- $365,0003 bd3 ba1.9k sqft8002 W 147th Ter, Overland Park, KS 66223For SaleMLS ID #2630036, Scott Wadsworth, ReeceNichols- Leawood Town Center. Heartland MLS as distributed by MLS GRID
- $395,0004 bd3 ba2.7k sqft113 N Cedar Hills St, Olathe, KS 66061For SaleMLS ID #2621310, Rhonda Adams, Platinum Realty LLC. Heartland MLS as distributed by MLS GRID
- $425,0004 bd3 ba2.1k sqft11938 S Hallet St, Olathe, KS 66062For SaleMLS ID #2620860, Jen Cline, ReeceNichols- Leawood Town Center. Heartland MLS as distributed by MLS GRID
