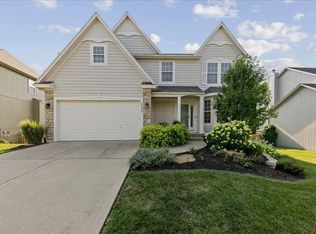
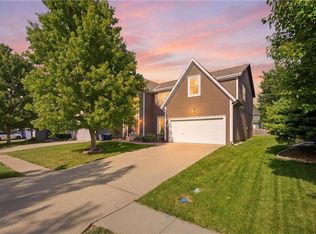
Welcome to Woodland Creek and this beautifully maintained 2-story home tucked away on a quiet cul-de-sac at 15223 W. 156th Court! * Since purchasing, the current owners have thoughtfully updated the home with stylish LVP flooring throughout all upstairs bedrooms and a beautifully refinished lower level featuring additional LVP flooring — creating a fresh, cohesive feel throughout. * The warm and inviting main level offers today’s most desired finishes including neutral tones, white woodwork, beautiful hardwood floors, and an open-concept layout perfect for everyday living and entertaining. * The kitchen features white cabinetry, stainless steel appliances, a large butcher block island, tile flooring, and an inviting eat-in dining area overlooking the backyard. * Just off the kitchen, the spacious great room showcases a beautiful gas fireplace and abundant natural light, while the formal dining room with bayed window adds additional charm and flexibility. * Upstairs, the generous primary suite offers room for all your furniture and includes dual vanities, separate tub and shower, and a large walk-in closet. Secondary bedrooms are all comfortably sized with updated flooring and great closet space. * The finished lower level expands your living space with a large rec room, beautifully finished full bath, and additional unfinished storage space. * Outside, enjoy the oversized fenced backyard and huge 20x20 deck — ideal for relaxing, entertaining, pets, or play. This move-in ready Woodland Creek home combines thoughtful updates, functional space, and a fantastic Olathe location!
Pending
Price cut: $10K (6/16)
$450,000
15223 W 156th Ct, Olathe, KS 66062
3beds
2,361sqft
:
Get pre-qualified$2,929/mo
Single Family Residence
Built in 2000
8,645 Square Feet Lot
$-- Zestimate®
$191/sqft
$-- HOA
What's special
Beautiful hardwood floorsWhite woodworkNeutral tonesQuiet cul-de-sacStainless steel appliancesOversized fenced backyardLarge butcher block island
- 57 days |
- 62 |
- 3 |
Likely to sell faster than
Zillow last checked:
Listing updated:
Listed by:
Sherry Timbrook 913-710-5563,
BHG Kansas City Homes
Source: Heartland MLS as distributed by MLS GRID,MLS#: 2621809
Facts & features
Interior
Bedrooms & bathrooms
- Bedrooms: 3
- Bathrooms: 4
- Full bathrooms: 3
- 1/2 bathrooms: 1
Primary bedroom
- Features: Luxury Vinyl
- Level: Second
Bedroom 2
- Features: Luxury Vinyl
- Level: Second
Bedroom 3
- Features: Ceramic Tiles, Shower Over Tub
- Level: Second
Primary bathroom
- Features: Separate Shower And Tub
- Level: Second
Bathroom 2
- Features: Luxury Vinyl
- Level: Second
Bathroom 2
- Features: Ceramic Tiles
- Level: Lower
Dining room
- Features: Luxury Vinyl
- Level: Main
Half bath
- Features: Ceramic Tiles
- Level: Main
Kitchen
- Features: Ceramic Tiles, Kitchen Island, Pantry
- Level: Main
Laundry
- Features: Ceramic Tiles
- Level: First
Living room
- Features: Luxury Vinyl
- Level: Main
Recreation room
- Features: Luxury Vinyl
- Level: Lower
Heating
- Forced Air
Cooling
- Electric
Appliances
- Included: Dishwasher, Disposal, Double Oven, Humidifier, Stainless Steel Appliance(s), Water Softener
- Laundry: Laundry Room, Off The Kitchen
Features
- Ceiling Fan(s), Kitchen Island, Vaulted Ceiling(s), Walk-In Closet(s)
- Flooring: Tile, Vinyl
- Windows: Window Coverings, Thermal Windows
- Basement: Finished,Full,Interior Entry,Sump Pump
- Number of fireplaces: 1
- Fireplace features: Gas, Living Room
Interior area
- Total structure area: 2,361
- Total interior livable area: 2,361 sqft
- Finished area above ground: 1,761
- Finished area below ground: 600
Video & virtual tour
Property
Parking
- Total spaces: 2
- Parking features: Attached
- Attached garage spaces: 2
Features
- Patio & porch: Deck
- Fencing: Wood
Lot
- Size: 8,645 Square Feet
- Features: City Lot, Cul-De-Sac, Level
Details
- Parcel number: DP789700000177
Construction
Type & style
- Home type: SingleFamily
- Architectural style: Traditional
- Property subtype: Single Family Residence
Materials
- Stucco, Wood Siding
- Roof: Composition
Condition
- Year built: 2000
Utilities & green energy
- Sewer: Public Sewer
- Water: Public
Community & HOA
Community
- Subdivision: Woodland Creek
HOA
- Has HOA: Yes
- Amenities included: Clubhouse, Exercise Room, Play Area, Pool, Trail(s)
- Services included: Curbside Recycle, Trash
- HOA name: Woodland Creek HOA
Location
- Region: Olathe
Financial & listing details
- Price per square foot: $191/sqft
- Tax assessed value: $441,100
- Annual tax amount: $5,659
- Date on market: 5/30/2026
- Listing terms: Cash,Conventional,FHA,VA Loan
- Ownership: Private
- Road surface type: Paved
Estimated market value
Not available
Estimated sales range
Not available
Not available
Price history
| Date | Event | Price |
|---|---|---|
| 6/22/2026 | Pending sale | $450,000$191/sqft |
Source:  Heartland MLS as distributed by MLS GRID #2621809 Report a problem Heartland MLS as distributed by MLS GRID #2621809 Report a problem | ||
| 6/16/2026 | Price change | $450,000-2.2%$191/sqft |
Source: Heartland MLS as distributed by MLS GRID #2621809 Report a problem | ||
| 5/30/2026 | Listed for sale | $460,000+8.2%$195/sqft |
Source: Heartland MLS as distributed by MLS GRID #2621809 Report a problem | ||
| 4/24/2024 | Sold | -- |
Source: Heartland MLS as distributed by MLS GRID #2476905 Report a problem | ||
| 3/21/2024 | Pending sale | $425,000$180/sqft |
Source: Heartland MLS as distributed by MLS GRID #2476905 Report a problem | ||
| 3/19/2024 | Contingent | $425,000$180/sqft |
Source: Heartland MLS as distributed by MLS GRID #2476905 Report a problem | ||
| 3/15/2024 | Listed for sale | $425,000+70%$180/sqft |
Source: Heartland MLS as distributed by MLS GRID #2476905 Report a problem | ||
| 3/2/2018 | Sold | -- |
Source: Agent Provided Report a problem | ||
| 2/20/2018 | Pending sale | $250,000$106/sqft |
Source: ReeceNichols Leawood #2085092 Report a problem | ||
| 1/8/2018 | Listed for sale | $250,000+19%$106/sqft |
Source: ReeceNichols Leawood #2085092 Report a problem | ||
| 4/2/2015 | Sold | -- |
Source: Heartland MLS as distributed by MLS GRID #1921227 Report a problem | ||
| 2/7/2015 | Pending sale | $210,000$89/sqft |
Source: Keller Williams Realty Partners, Inc #1921227 Report a problem | ||
| 2/6/2015 | Listed for sale | $210,000$89/sqft |
Source: Keller Williams Realty Partners, Inc #1921227 Report a problem | ||
| 8/18/2009 | Sold | -- |
Source: Agent Provided Report a problem | ||
Public tax history
| Year | Property taxes | Tax assessment |
|---|---|---|
| 2025 | $5,659 +14.5% | $50,727 +15.4% |
| 2024 | $4,944 +6.7% | $43,942 +8.7% |
| 2023 | $4,633 +11.3% | $40,423 +14.3% |
| 2022 | $4,164 | $35,374 +5.8% |
| 2021 | -- | $33,431 +5.7% |
| 2020 | $3,944 | $31,625 +4.9% |
| 2019 | -- | $30,141 +6.8% |
| 2018 | -- | $28,233 +3% |
| 2017 | $3,499 +9.3% | $27,416 +6.5% |
| 2016 | $3,201 +9.7% | $25,737 +9.5% |
| 2015 | $2,918 +9% | $23,506 +6.4% |
| 2013 | $2,678 -3% | $22,092 +4.4% |
| 2012 | $2,761 -2.4% | $21,160 -5.6% |
| 2010 | $2,829 +5.4% | $22,425 +0.3% |
| 2009 | $2,685 -7.1% | $22,356 -2.8% |
| 2008 | $2,890 +4.4% | $23,000 +1.6% |
| 2007 | $2,769 +6% | $22,632 +3.6% |
| 2006 | $2,612 | $21,850 +2.7% |
| 2005 | -- | $21,269 |
Find assessor info on the county website
Monthly payment
Est. payment
Payment breakdown
Explore the cost of this home by adjusting the details. Changes won't be saved.Climate risks
Neighborhood: Woodland Creek
Nearby schools
GreatSchools rating
- 7/10Brougham Elementary SchoolGrades: PK-5Distance: 0.4 mi
- 8/10Frontier Trail Middle SchoolGrades: 6-8Distance: 1.8 mi
- 9/10Olathe South Sr High SchoolGrades: 9-12Distance: 1.7 mi
Schools provided by the listing agent
- Elementary: Brougham
- Middle: Frontier Trail
- High: Olathe South
Source: Heartland MLS as distributed by MLS GRID. This data may not be complete. We recommend contacting the local school district to confirm school assignments for this home.
- $421,6003 bd3 ba2.4k sqft15227 W 156th Ct, Olathe, KS 66062Off Market
- $401,4003 bd2 ba1.5k sqft15219 W 156th Ct, Olathe, KS 66062Off Market
- $387,1003 bd2 ba1.1k sqft15676 S Blackfoot St, Olathe, KS 66062Off Market
- $409,5003 bd2 ba1.9k sqft15231 W 156th Ct, Olathe, KS 66062Off Market
- $--4 bd4 ba2.5k sqft15215 W 156th Ct, Olathe, KS 66062Sold
- $375,3002 bd2 ba1.3k sqft15680 S Blackfoot St, Olathe, KS 66062Off Market
- $450,0005 bd3 ba1.8k sqft15672 S Blackfoot St, Olathe, KS 66062For Sale
- $410,5003 bd2 ba1.5k sqft15684 S Blackfoot St, Olathe, KS 66062Off Market
A local agent can set up tours, give advice and negotiate with sellers.
Similar homes
- $500,0004 bd3 ba3k sqft13878 S Kaw St, Olathe, KS 66062For Sale
 MLS ID #2632795, Brenda Hanson, KW Diamond Partners. Heartland MLS as distributed by MLS GRID
 - $515,0005 bd4 ba2.9k sqft15420 S Gallery St, Olathe, KS 66062For Sale
 MLS ID #2631738, Aaron Donner, Real Broker, LLC. Heartland MLS as distributed by MLS GRID
 - $465,0004 bd3 ba3.1k sqft16345 S Warwick St, Olathe, KS 66062For Sale
 MLS ID #2627698, Ray Homes KC Team, Compass Realty Group. Heartland MLS as distributed by MLS GRID
 - $499,9004 bd4 ba2.8k sqft16289 S Lennox St, Olathe, KS 66062For Sale
 MLS ID #2628859, Samuel Corral, EXP Realty LLC. Heartland MLS as distributed by MLS GRID
 - $495,0004 bd3 ba3k sqft15249 W 139th Ter, Olathe, KS 66062For SaleMLS ID #2630354, Susan Wiley, KW Diamond Partners. Heartland MLS as distributed by MLS GRID
- $520,0004 bd3 ba2.4k sqft16415 S Sunset St, Olathe, KS 66062For SaleMLS ID #2630325, Jake Zillner, Modern Realty Advisors. Heartland MLS as distributed by MLS GRID
- $370,0003 bd2 ba1.5k sqft17360 W 156th St, Olathe, KS 66062For SaleMLS ID #2627477, David Barraza, Real Broker, LLC. Heartland MLS as distributed by MLS GRID
- $499,9005 bd4 ba3.2k sqft12258 S Rene St, Olathe, KS 66062For SaleMLS ID #2631574, Austin Bouchard, 1st Class Real Estate KC. Heartland MLS as distributed by MLS GRID
- $450,0004 bd3 ba2.6k sqft23625 W 126th Ter, Olathe, KS 66061For SaleMLS ID #2631714, Jack Allen, BHG Kansas City Homes. Heartland MLS as distributed by MLS GRID
- $550,0004 bd3 ba3k sqft14059 W 147th Pl, Olathe, KS 66062For SaleMLS ID #2626746, Kelli Becks, Keller Williams Realty Partners Inc.. Heartland MLS as distributed by MLS GRID
- $445,0004 bd3 ba2.1k sqft12606 W 69th St, Shawnee, KS 66216For SaleMLS ID #2633230, Micah Roos, Keller Williams Realty Partners Inc.. Heartland MLS as distributed by MLS GRID
- $410,0004 bd4 ba2.7k sqft17532 W 116th St, Olathe, KS 66061For SaleMLS ID #2620185, Dani Beyer Team, Keller Williams KC North. Heartland MLS as distributed by MLS GRID
- $345,0003 bd2 ba1.3k sqft13020 S Sycamore St, Olathe, KS 66062For SaleMLS ID #2630852, Wei Wu, KW Diamond Partners. Heartland MLS as distributed by MLS GRID
- $465,0004 bd3 ba2.6k sqft13709 W 70th St, Shawnee, KS 66216For SaleMLS ID #2632863, Lisa Y Moore, Compass Realty Group. Heartland MLS as distributed by MLS GRID
- $484,9004 bd3 ba2.1k sqft19505 W 110th St, Olathe, KS 66061For SaleMLS ID #2624052, Katie Quigley, EXP Realty LLC. Heartland MLS as distributed by MLS GRID
- $407,0003 bd4 ba2k sqft12264 S Crest Dr, Olathe, KS 66061For SaleMLS ID #2628443, Peter Garabedian, Real Broker, LLC. Heartland MLS as distributed by MLS GRID
- $400,0004 bd3 ba2k sqft1028 N Crest Dr, Olathe, KS 66061For SaleMLS ID #2631168, Steve Wright, Redfin Corporation. Heartland MLS as distributed by MLS GRID
- $465,0003 bd2 ba1.7k sqft19006 Millview Rd, Spring Hill, KS 66083For SaleMLS ID #2621479, The Shopper Team, Real Broker, LLC. Heartland MLS as distributed by MLS GRID
- $507,8884 bd3 ba2.2k sqft18251 W 166th Ter, Olathe, KS 66062New ConstructionHeartland MLS as distributed by MLS GRID
- $505,0004 bd3 ba2.9k sqft11309 Slater St, Overland Park, KS 66210For SaleMLS ID #2620847, Janie Snider, Keller Williams Realty Partners Inc.. Heartland MLS as distributed by MLS GRID
