Skip main navigation
Sold
  • Price Unknown

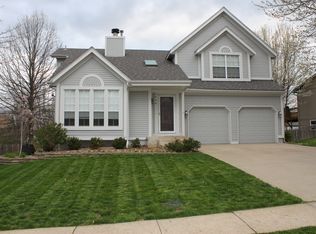
    964 E Cavendish Trl, Olathe, KS 66061

    4beds
    2,624sqft
    Single Family Residence
    Built in 1992
    8,541 Square Feet Lot
    $384,400 Zestimate®
    $--/sqft
    $2,951 Estimated rent

    Home value

    $384,400

    $365,000 - $404,000

    $2,951/mo

    Zestimate® history
    Loading
    Loading...

    Owner options

    List your home for rent

    $2,951/mo

    Rent Zestimate®

    Find your next renter with Zillow Rental Manager. Plus, with online applications, you can quickly screen prospective tenants – for free.

    Learn more

    $2,951/mo

    Rent Zestimate®

    Refinance and save

    Refinancing to a lower rate could help reduce your monthly payments and save thousands over the life of the loan.

    See today's rates

    Explore your selling options

    Work with a Zillow partner agent

    Leverage their expertise and Zillow's premium Showcase listings to get your home seen by more buyers.

    Get started

    List with your own agent

    Get your home in front of millions of buyers by listing it on Zillow.

    Learn how to do it

    Sell it yourself

    Take full control of how buyers see your home on Zillow by listing For Sale by Owner (FSBO).

    List your home

    What's special

    Brick fireplace centerpieceCozy family roomLarge finished basementUpdated flooringBuilt-in shelvingStylish finishes throughoutModern railing accents
    Step into this inviting 4 bedroom, 2.1 bath home featuring a bright and functional layout with stylish finishes throughout. The updated kitchen showcases grey cabinetry, sleek countertops, stainless steel appliances, details that add character and charm. Multiple living and dining spaces provide flexibility for entertaining and everyday living, while the cozy family room features built-in shelving and a brick fireplace centerpiece. Soaring entry ceilings, updated flooring, fresh neutral tones, and modern railing accents create a clean and contemporary feel throughout the home. Large finished basement gives you plenty of room for a pool table or a great place to watch a movie. Large deck off the back of the home lets you enjoy the fenced in backyard. This move-in ready home combines space & comfort ready for its new owners.

    Zillow last checked:

    Listing updated:

    Listed by:

    Brendon Harper 913-486-6994,

    RE/MAX State Line

    Bought with:

    Jeannine Webb

    Seek Real Estate

    Source: Heartland MLS as distributed by MLS GRID,MLS#: 2635648MLS Logo

    Facts & features

    Interior

    Bedrooms & bathrooms
    • Bedrooms: 4
    • Bathrooms: 3
    • Full bathrooms: 2
    • 1/2 bathrooms: 1
    Primary bedroom
    • Features: Carpet, Ceiling Fan(s), Walk-In Closet(s)
    • Level: Second
    • Area: 182 Square Feet
    • Dimensions: 14 x 13
    Bedroom 2
    • Features: Carpet, Ceiling Fan(s), Walk-In Closet(s)
    • Level: Second
    • Area: 126 Square Feet
    • Dimensions: 14 x 9
    Bedroom 3
    • Features: Carpet, Ceiling Fan(s)
    • Level: Second
    • Area: 117 Square Feet
    • Dimensions: 13 x 9
    Bedroom 4
    • Features: Carpet, Ceiling Fan(s)
    • Level: Second
    • Area: 90 Square Feet
    • Dimensions: 10 x 9
    Primary bathroom
    • Features: Double Vanity, Shower Only
    • Level: Second
    • Area: 72 Square Feet
    • Dimensions: 9 x 8
    Bathroom 1
    • Features: Shower Over Tub, Vinyl
    • Level: Second
    • Area: 55 Square Feet
    • Dimensions: 11 x 5
    Breakfast room
    • Features: Luxury Vinyl
    • Level: First
    • Area: 140 Square Feet
    • Dimensions: 14 x 10
    Dining room
    • Features: Luxury Vinyl
    • Level: First
    • Area: 143 Square Feet
    • Dimensions: 13 x 11
    Family room
    • Features: Luxury Vinyl
    • Level: Basement
    • Area: 140 Square Feet
    • Dimensions: 14 x 10
    Great room
    • Features: Built-in Features, Carpet, Fireplace, Luxury Vinyl
    • Level: First
    • Area: 238 Square Feet
    • Dimensions: 17 x 14
    Half bath
    • Features: Ceramic Tiles
    • Level: First
    • Area: 21 Square Feet
    • Dimensions: 7 x 3
    Kitchen
    • Features: Luxury Vinyl, Pantry, Vinyl
    • Level: First
    • Area: 143 Square Feet
    • Dimensions: 13 x 11
    Laundry
    • Features: Built-in Features, Vinyl
    • Level: Second
    • Area: 35 Square Feet
    • Dimensions: 7 x 5
    Heating
    • Forced Air
    Cooling
    • Electric
    Appliances
    • Included: Dishwasher, Disposal, Microwave, Free-Standing Electric Oven
    • Laundry: Bedroom Level, Laundry Room
    Features
    • Ceiling Fan(s), Pantry, Vaulted Ceiling(s), Walk-In Closet(s)
    • Windows: Thermal Windows, Wood Frames
    • Basement: Finished,Full,Sump Pump
    • Number of fireplaces: 1
    • Fireplace features: Great Room, Wood Burning
    Interior area
    • Total structure area: 2,624
    • Total interior livable area: 2,624 sqft
    • Finished area above ground: 1,824
    • Finished area below ground: 800

    Property

    Parking
    • Total spaces: 2
    • Parking features: Attached, Garage Faces Front
    • Attached garage spaces: 2
    Features
    • Patio & porch: Deck
    • Fencing: Wood
    Lot
    • Size: 8,541 Square Feet
    • Features: City Lot, Many Trees
    Details
    • Parcel number: DP05500000 0282

    Construction

    Type & style
    • Home type: SingleFamily
    • Architectural style: Traditional
    • Property subtype: Single Family Residence
    Materials
    • Frame
    • Roof: Composition
    Condition
    • Year built: 1992

    Utilities & green energy

    • Sewer: Public Sewer
    • Water: Public

    Community & HOA

    Community
    • Subdivision: Brittany Yesteryear
    HOA
    • Has HOA: No
    Location
    • Region: Olathe

    Financial & listing details

    • Tax assessed value: $340,800
    • Annual tax amount: $4,333
    • Date on market: 8/7/2026
    • Listing terms: Cash,Conventional,FHA,VA Loan
    • Exclusions: Fireplace
    • Ownership: Private

    Price history

    DateEventPrice
    9/9/2026Sold--
    Source: Heartland MLS as distributed by MLS GRID #2635648 Report a problem
    8/28/2026Contingent$384,750$147/sqft
    Source: Heartland MLS as distributed by MLS GRID #2635648 Report a problem
    8/15/2026Price change$384,750-2.5%$147/sqft
    Source: Heartland MLS as distributed by MLS GRID #2635648 Report a problem
    8/7/2026Listed for sale$394,750+119.4%$150/sqft
    Source: Heartland MLS as distributed by MLS GRID #2635648 Report a problem
    7/21/2014Sold--
    Source: Agent Provided Report a problem
    6/19/2014Pending sale$179,900$69/sqft
    Source: Keller Williams Realty Partners, Inc #1889385 Report a problem
    6/14/2014Listed for sale$179,900$69/sqft
    Source: Keller Williams Realty Partners, Inc #1889385 Report a problem

    Public tax history

    YearProperty taxesTax assessment
    2025$4,333 +12.9%$39,192 +13.8%
    2024$3,838 -0.9%$34,443 +1.5%
    2023$3,874 +19.7%$33,936 +22.6%
    2022$3,237 $27,669 +0.9%
    2021-- $27,416 +0%
    2020$3,411 $27,404 +6.5%
    2019-- $25,725 +2.9%
    2018-- $25,001 +3.2%
    2017$3,086 +9.3%$24,219 +6.5%
    2016$2,823 +9.3%$22,747 +9.1%
    2015$2,583 +2%$20,850 +2.1%
    2013$2,532 +6.5%$20,413 +5.7%
    2012$2,378 -0.4%$19,320 +1.8%
    2010$2,387 +1%$18,975 -3.8%
    2009$2,363 -6.9%$19,723 -2%
    2008$2,538 +2.8%$20,125
    2007$2,468 -0.2%$20,125 -3.6%
    2006$2,473 $20,884 +6.1%
    2005-- $19,688
    Find assessor info on the county website

    Neighborhood: Brittany Yesteryear

    Nearby schools

    GreatSchools rating
    Schools provided by the listing agent
    • Elementary: Mahaffie
    • Middle: Santa Fe Trail
    • High: Olathe Northwest

    Source: Heartland MLS as distributed by MLS GRID. This data may not be complete. We recommend contacting the local school district to confirm school assignments for this home.

    Get a cash offer in 3 minutes
    Find out how much your home could sell for in as little as 3 minutes with a no-obligation cash offer.
    Estimated market value
    $384,400
    Get a cash offer in 3 minutes
    Find out how much your home could sell for in as little as 3 minutes with a no-obligation cash offer.
    Estimated market value
    $384,400