Skip main navigation
Sold
  • Price Unknown

    968 E Cavendish Trl, Olathe, KS 66061

    3beds
    1,672sqft
    Single Family Residence
    Built in 1992
    8,692 Square Feet Lot
    $382,900 Zestimate®
    $--/sqft
    $2,353 Estimated rent

    Home value

    $382,900

    $356,000 - $410,000

    $2,353/mo

    Zestimate® history
    Loading
    Loading...

    Owner options

    List your home for rent

    $2,353/mo

    Rent Zestimate®

    Find your next renter with Zillow Rental Manager. Plus, with online applications, you can quickly screen prospective tenants – for free.

    Learn more

    $2,353/mo

    Rent Zestimate®

    Refinance and save

    Refinancing to a lower rate could help reduce your monthly payments and save thousands over the life of the loan.

    See today's rates

    Explore your selling options

    Work with a Zillow partner agent

    Leverage their expertise and Zillow's premium Showcase listings to get your home seen by more buyers.

    Get started

    List with your own agent

    Get your home in front of millions of buyers by listing it on Zillow.

    Learn how to do it

    Sell it yourself

    Take full control of how buyers see your home on Zillow by listing For Sale by Owner (FSBO).

    List your home

    What's special

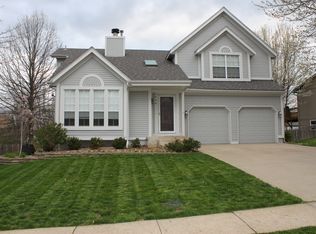
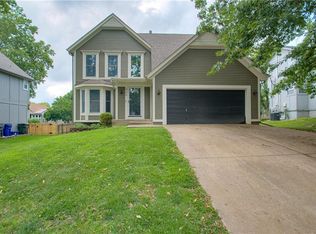
    Tucked into a serene Olathe neighborhood, this reimagined California split-level celebrates light, space, and effortless modern living. From the moment you step inside, soaring ceilings and sunlit rooms create a sense of openness and calm, framing everyday life in a warm, natural glow. The main living area flows gracefully between multiple gathering spaces, designed to adapt as easily to quiet mornings as to evenings spent entertaining. An updated kitchen anchors the home with contemporary finishes and thoughtful details, while large windows blur the lines between indoors and out—inviting the surrounding greenery to become part of the experience. Upstairs, the expansive primary suite feels like a private retreat, complete with generous proportions and an airy ambiance. Downstairs, an additional living area offers flexibility for a home office, recreation, or media space. With a roof and HVAC system just six years old, this home balances timeless design with peace of mind. A study in comfort and livability, it captures the spirit of elevated suburban life—where natural light, functional elegance, and thoughtful updates converge in perfect harmony.

    Zillow last checked:

    Listing updated:

    Listed by:

    Andrew Bash 816-868-5888,

    Sage Sotheby's International Realty,

    Katherine Lee 913-530-1847,

    Sage Sotheby's International Realty

    Bought with:

    Madi Sutton, SP00234047

    Real Broker, LLC

    Source: Heartland MLS as distributed by MLS GRID,MLS#: 2579425MLS Logo

    Facts & features

    Interior

    Bedrooms & bathrooms
    • Bedrooms: 3
    • Bathrooms: 2
    • Full bathrooms: 2
    Primary bedroom
    • Features: Walk-In Closet(s)
    • Level: Third
    • Area: 506 Square Feet
    • Dimensions: 23 x 22
    Bedroom 2
    • Level: Second
    • Area: 100 Square Feet
    • Dimensions: 10 x 10
    Bedroom 3
    • Level: Second
    • Area: 120 Square Feet
    • Dimensions: 10 x 12
    Primary bathroom
    • Features: Double Vanity
    • Level: Third
    Bathroom 2
    • Level: Second
    Heating
    • Natural Gas
    Cooling
    • Electric
    Appliances
    • Laundry: In Basement
    Features
    • Flooring: Carpet, Luxury Vinyl
    • Basement: Finished
    • Number of fireplaces: 1
    • Fireplace features: Family Room
    Interior area
    • Total structure area: 1,672
    • Total interior livable area: 1,672 sqft
    • Finished area above ground: 1,347
    • Finished area below ground: 325

    Property

    Parking
    • Total spaces: 2
    • Parking features: Attached
    • Attached garage spaces: 2
    Features
    • Patio & porch: Deck
    • Fencing: Wood
    Lot
    • Size: 8,692 Square Feet
    Details
    • Parcel number: DP055000000284

    Construction

    Type & style
    • Home type: SingleFamily
    • Architectural style: Traditional
    • Property subtype: Single Family Residence
    Materials
    • Wood Siding
    • Roof: Composition
    Condition
    • Year built: 1992

    Utilities & green energy

    • Sewer: Public Sewer
    • Water: Public

    Community & HOA

    Community
    • Subdivision: Brittany Yesteryear
    HOA
    • Has HOA: No
    Location
    • Region: Olathe

    Financial & listing details

    • Tax assessed value: $345,100
    • Annual tax amount: $4,117
    • Date on market: 10/10/2025
    • Listing terms: Cash,Conventional,FHA,VA Loan
    • Ownership: Private
    • Road surface type: Paved

    Price history

    DateEventPrice
    12/5/2025Sold--
    Source: Heartland MLS as distributed by MLS GRID #2579425 Report a problem
    11/27/2025Pending sale$375,000$224/sqft
    Source: Heartland MLS as distributed by MLS GRID #2579425 Report a problem
    10/31/2025Contingent$375,000$224/sqft
    Source: Heartland MLS as distributed by MLS GRID #2579425 Report a problem
    10/10/2025Listed for sale$375,000+70.5%$224/sqft
    Source: Heartland MLS as distributed by MLS GRID #2579425 Report a problem
    5/24/2019Sold--
    Source: Heartland MLS as distributed by MLS GRID #2159918 Report a problem
    4/21/2019Pending sale$219,900$132/sqft
    Source: Platinum Realty LLC #2159918 Report a problem
    4/19/2019Listed for sale$219,900$132/sqft
    Source: Platinum Realty LLC #2159918 Report a problem

    Public tax history

    YearProperty taxesTax assessment
    2025$4,390 +6.6%$39,687 +7.7%
    2024$4,117 +1.5%$36,835 +3.8%
    2023$4,055 +14.2%$35,477 +17.2%
    2022$3,550 $30,268 +4.5%
    2021-- $28,957 +3.2%
    2020$3,494 $28,060 +4.1%
    2019-- $26,956 +14.8%
    2018-- $23,472 +4.6%
    2017$2,855 +0.5%$22,437 -2%
    2016$2,841 +5.4%$22,886 +5.2%
    2015$2,696 +10%$21,746 +12.1%
    2013$2,451 +15.1%$19,400 -1.3%
    2012$2,129 -2.4%$19,653 +13.1%
    2010$2,182 -7.2%$17,376 -11.5%
    2009$2,352 -7.6%$19,630 -2.8%
    2008$2,546 +3.8%$20,192 +0.9%
    2007$2,454 +6.1%$20,010 +2.4%
    2006$2,312 $19,550 +4.2%
    2005-- $18,757
    Find assessor info on the county website

    Neighborhood: Brittany Yesteryear

    Nearby schools

    GreatSchools rating
    Schools provided by the listing agent
    • Elementary: Mahaffie
    • Middle: Santa Fe Trail
    • High: Olathe North

    Source: Heartland MLS as distributed by MLS GRID. This data may not be complete. We recommend contacting the local school district to confirm school assignments for this home.

    Get a cash offer in 3 minutes
    Find out how much your home could sell for in as little as 3 minutes with a no-obligation cash offer.
    Estimated market value
    $382,900
    Get a cash offer in 3 minutes
    Find out how much your home could sell for in as little as 3 minutes with a no-obligation cash offer.
    Estimated market value
    $382,900