Skip main navigation
Sold
  • Price Unknown

    400 SW Ensley Ln, Lees Summit, MO 64081

    4beds
    2,302sqft
    Single Family Residence
    Built in 1976
    10,454.4 Square Feet Lot
    $356,400 Zestimate®
    $--/sqft
    $2,651 Estimated rent

    Home value

    $356,400

    $339,000 - $374,000

    $2,651/mo

    Zestimate® history
    Loading
    Loading...

    Owner options

    List your home for rent

    $2,651/mo

    Rent Zestimate®

    Find your next renter with Zillow Rental Manager. Plus, with online applications, you can quickly screen prospective tenants – for free.

    Learn more

    $2,651/mo

    Rent Zestimate®

    Refinance and save

    Refinancing to a lower rate could help reduce your monthly payments and save thousands over the life of the loan.

    See today's rates

    Explore your selling options

    Work with a Zillow partner agent

    Leverage their expertise and Zillow's premium Showcase listings to get your home seen by more buyers.

    Get started

    List with your own agent

    Get your home in front of millions of buyers by listing it on Zillow.

    Learn how to do it

    Sell it yourself

    Take full control of how buyers see your home on Zillow by listing For Sale by Owner (FSBO).

    List your home

    What's special

    Updated flooringWell-appointed kitchenModern appliancesEgress windowNewly installed roofPear treePeach tree
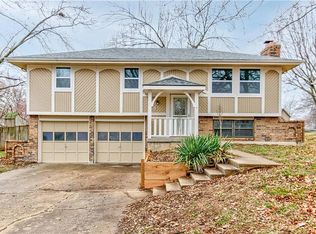
    Welcome to your dream home! Nestled in a tranquil and serene neighborhood, this stunning 4-bed, 2.5-bath home offers everything you desire. As you step through the front door, you are greeted by the grandeur of vaulted ceilings and fireplace, creating an expansive and airy atmosphere throughout the home. The spaciousness continues as you explore the main level, where you'll discover a charming dining room. It's the perfect setting for hosting elegant dinner parties or enjoying memorable family meals. The well-appointed kitchen, adjacent to the dining room, boasts modern appliances, ample hard surface counter space, updated flooring and an abundance of storage, making it a delight for any culinary enthusiast. Upstairs, you'll find three generously sized bedrooms, providing comfort and privacy for the whole family. The primary suite offers a peaceful retreat, complete with a luxurious en-suite bathroom, ensuring relaxation after a long day. The remaining bedrooms are versatile and can easily be transformed into home offices, guest rooms, or playrooms to suit your needs. The lower level offers additional living space, bedroom with egress window, and storage space. One of the many highlights of this home is the newly installed roof, providing both aesthetic appeal and peace of mind. Venturing outside, you'll discover a fenced-in backyard, offering a safe and secure space for children and pets to play freely, growing garden with peach tree and pear tree in front. Whether you envision hosting summer barbecues, gardening, or simply unwinding in the fresh air, this backyard oasis is the perfect place to create lasting memories. Located in a quiet neighborhood, this home provides the ideal balance of tranquility and convenience. Enjoy peaceful evenings while being within close proximity to schools, parks, shopping centers, and other amenities. Don't miss out on the opportunity to own this wonderful home!

    Zillow last checked:

    Listing updated:

    Listing Provided by:

    Keith Taylor 816-392-8418,

    RE/MAX Heritage

    Bought with:

    Barbara Metcalf, WP-1727812

    Signature RE Brokerage LLC

    Source: Heartland MLS as distributed by MLS GRID,MLS#: 2438575MLS Logo

    Facts & features

    Interior

    Bedrooms & bathrooms
    • Bedrooms: 4
    • Bathrooms: 3
    • Full bathrooms: 2
    • 1/2 bathrooms: 1
    Primary bedroom
    • Features: Carpet, Ceiling Fan(s)
    • Level: Third
    • Dimensions: 14 x 12
    Bedroom 2
    • Features: Carpet
    • Level: Third
    • Dimensions: 13 x 10
    Bedroom 3
    • Features: Carpet, Ceiling Fan(s)
    • Level: Third
    • Dimensions: 12 x 10
    Bedroom 4
    • Features: Carpet
    • Level: Basement
    • Dimensions: 10 x 7
    Primary bathroom
    • Features: Carpet, Ceramic Tiles, Shower Only
    • Level: Third
    • Dimensions: 11 x 7
    Bathroom 2
    • Features: Ceramic Tiles, Shower Over Tub
    • Level: Third
    • Dimensions: 8 x 7
    Other
    • Level: Second
    • Dimensions: 11 x 7
    Dining room
    • Level: Second
    • Dimensions: 12 x 11
    Half bath
    • Features: Ceramic Tiles
    • Level: First
    • Dimensions: 5 x 4
    Laundry
    • Features: Ceramic Tiles
    • Level: First
    • Dimensions: 5 x 4
    Living room
    • Features: Carpet, Fireplace
    • Level: Second
    • Dimensions: 19 x 13
    Recreation room
    • Features: Carpet
    • Level: First
    • Dimensions: 16 x 13
    Heating
    • Forced Air
    Cooling
    • Electric
    Appliances
    • Included: Dishwasher, Disposal, Microwave, Built-In Electric Oven
    • Laundry: Laundry Room, Lower Level
    Features
    • Ceiling Fan(s), Painted Cabinets
    • Flooring: Carpet, Ceramic Tile, Luxury Vinyl
    • Doors: Storm Door(s)
    • Windows: Thermal Windows
    • Basement: Basement BR,Egress Window(s),Interior Entry
    • Number of fireplaces: 1
    • Fireplace features: Living Room
    Interior area
    • Total structure area: 2,302
    • Total interior livable area: 2,302 sqft
    • Finished area above ground: 1,649
    • Finished area below ground: 653

    Property

    Parking
    • Total spaces: 2
    • Parking features: Attached, Garage Faces Front
    • Attached garage spaces: 2
    Features
    • Patio & porch: Patio, Porch
    • Fencing: Wood
    Lot
    • Size: 10,454 sqft
    • Features: City Limits, City Lot
    Details
    • Parcel number: 62620212500000000

    Construction

    Type & style
    • Home type: SingleFamily
    • Architectural style: Traditional
    • Property subtype: Single Family Residence
    Materials
    • Board & Batten Siding
    • Roof: Composition
    Condition
    • Year built: 1976

    Utilities & green energy

    • Sewer: Public Sewer
    • Water: Public

    Community & neighborhood

    Security
    • Security features: Smoke Detector(s)
    Location
    • Region: Lees Summit
    • Subdivision: Country Side

    Other

    Other facts
    • Listing terms: Cash,Conventional,FHA,VA Loan
    • Ownership: Private

    Price history

    DateEventPrice
    8/14/2023Sold--
    Source: Heartland MLS as distributed by MLS GRID #2438575 Report a problem
    6/19/2023Pending sale$325,000$141/sqft
    Source: Heartland MLS as distributed by MLS GRID #2438575 Report a problem
    6/15/2023Listed for sale$325,000+4.8%$141/sqft
    Source: Heartland MLS as distributed by MLS GRID #2438575 Report a problem
    12/2/2022Listing removed--
    Source: RE/MAX of Kansas-Missouri Report a problem
    11/4/2022Price change$310,000-1.6%$135/sqft
    Source: Heartland MLS as distributed by MLS GRID #2407316 Report a problem
    10/29/2022Listed for sale$315,000$137/sqft
    Source: Heartland MLS as distributed by MLS GRID #2407316 Report a problem
    10/15/2022Listing removed--
    Source: RE/MAX of Kansas-Missouri Report a problem
    10/12/2022Pending sale$315,000$137/sqft
    Source: Heartland MLS as distributed by MLS GRID #2407316 Report a problem
    10/8/2022Listed for sale$315,000+125.8%$137/sqft
    Source: Heartland MLS as distributed by MLS GRID #2407316 Report a problem
    3/24/2021Listing removed--
    Source: Owner Report a problem
    1/18/2015Listing removed$139,500$61/sqft
    Source: Owner Report a problem
    12/10/2014Price change$139,500-5.7%$61/sqft
    Source: Owner Report a problem
    11/23/2014Price change$147,900-1.3%$64/sqft
    Source: Owner Report a problem
    11/10/2014Listed for sale$149,900$65/sqft
    Source: Owner Report a problem

    Public tax history

    YearProperty taxesTax assessment
    2025$2,978 -9.5%$40,956 -10.2%
    2024$3,292 +0.7%$45,585
    2023$3,268 +30.7%$45,585 +47.2%
    2022$2,500 -2%$30,970
    2021$2,552 +3.9%$30,970 +4.9%
    2020$2,457 +2.8%$29,524
    2019$2,390 $29,524 +6.8%
    2018$2,390 -3.3%$27,641
    2017$2,472 +2.1%$27,641 +0.3%
    2016$2,422 +3.7%$27,569 +5.4%
    2014$2,335 +0.1%$26,151
    2013$2,334 -0.2%$26,151
    2012$2,338 +0.4%$26,151
    2011$2,328 +1.8%$26,151
    2010$2,287 -0.8%$26,151
    2009$2,304 +0.4%$26,151 -2%
    2008$2,295 +10.3%$26,685
    2007$2,080 +0.1%$26,685 +12%
    2006$2,079 +11.8%$23,826
    2005$1,859 +6.8%$23,826 +15%
    2004$1,741 +12.1%$20,718
    2003$1,554 +3%$20,718 +15%
    2002$1,508 +0.1%$18,016
    2001$1,507 $18,016

    Find assessor info on the county website

    Neighborhood: 64081

    Nearby schools

    GreatSchools rating
    Schools provided by the listing agent
    • Elementary: Pleasant Lea
    • Middle: Pleasant Lea
    • High: Lees Summit

    Source: Heartland MLS as distributed by MLS GRID. This data may not be complete. We recommend contacting the local school district to confirm school assignments for this home.

    Get a cash offer in 3 minutes
    Find out how much your home could sell for in as little as 3 minutes with a no-obligation cash offer.
    Estimated market value
    $356,400
    Get a cash offer in 3 minutes
    Find out how much your home could sell for in as little as 3 minutes with a no-obligation cash offer.
    Estimated market value
    $356,400