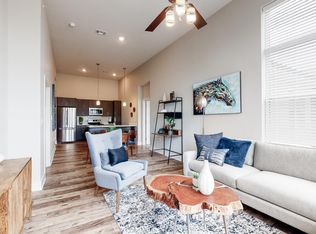
The Chicago plan is your opportunity to live comfortably and efficiently in the sought-after Village at New Longview Lee's Summit's premier low-maintenance townhome community. This thoughtfully designed 2-bedroom + home office layout is ideal for professionals, downsizers, and anyone looking to simplify without sacrificing style. Key features include: Two spacious upstairs bedrooms and two full baths, including a luxe primary suite with dual vanities and dual showerheads, A dedicated home office on the lower level perfect for remote work or hobbies, Open-concept living with a quartz kitchen, soft-close cabinetry, and a powder room for guests, Private balcony off the kitchen, ideal for grilling or morning coffee Oversized garage with extra room for bikes, gear, or storage. Move-in ready and designed for modern life, the Chicago is where smart living meets everyday comfort.
Tenant pays all utilities, 6 and 12 month leases available
Townhouse for rent
Townhouse
Available now
Cats, dogs OK
Air conditioner, central air
In unit laundry
Attached garage parking
Forced air
What's special
Quartz kitchenPowder room for guestsOpen-concept livingTwo spacious upstairs bedroomsSoft-close cabinetry
- 69 days |
- -- |
- -- |
Zillow last checked:
Listing updated:
Travel times
Facts & features
Interior
Bedrooms & bathrooms
- Bedrooms: 2
- Bathrooms: 3
- Full bathrooms: 3
Heating
- Forced Air
Cooling
- Air Conditioner, Central Air
Appliances
- Included: Dishwasher, Dryer, Freezer, Microwave Oven, Oven, Refrigerator, Washer
- Laundry: In Unit
Features
- Flooring: Carpet, Hardwood
Interior area
- Total interior livable area: 1,292 sqft
Property
Parking
- Parking features: Attached, Garage
- Has attached garage: Yes
- Details: Contact manager
Features
- Patio & porch: Patio
Details
- Additional structures: Garage(s)
- Parcel number: 62420352300000000
Construction
Type & style
- Home type: Townhouse
- Property subtype: Townhouse
Building
Management
- Pets allowed: Yes
Community & HOA
Location
- Region: Lees Summit
Financial & listing details
- Lease term: 1 Year
Nearby apartments for rent


Price history
| Date | Event | Price |
|---|---|---|
| 9/16/2026 | Price change | $2,295-4.2%$2/sqft |
Source: Zillow Rentals Report a problem | ||
| 8/11/2026 | Price change | $2,395-1%$2/sqft |
Source: Zillow Rentals Report a problem | ||
| 8/7/2026 | Listed for rent | $2,420$2/sqft |
Source: Zillow Rentals Report a problem | ||
| 6/16/2026 | Listing removed | $320,000$248/sqft |
Source:  Heartland MLS as distributed by MLS GRID #2456679 Report a problem Heartland MLS as distributed by MLS GRID #2456679 Report a problem | ||
| 3/11/2026 | Price change | $320,000-8.6%$248/sqft |
Source: Heartland MLS as distributed by MLS GRID #2456679 Report a problem | ||
| 10/3/2025 | Price change | $350,000-7.8%$271/sqft |
Source: Heartland MLS as distributed by MLS GRID #2456679 Report a problem | ||
| 11/1/2024 | Price change | $379,500-6.3%$294/sqft |
Source: Heartland MLS as distributed by MLS GRID #2456679 Report a problem | ||
| 9/27/2023 | Listed for sale | $405,000$313/sqft |
Source: Heartland MLS as distributed by MLS GRID #2456679 Report a problem | ||
| 3/3/2017 | Sold | -- |
Source: Public Record Report a problem | ||