**PRICE JUST REDUCED $10,000 -AND- SELLER OFFERING AN ADDITIONAL $10,000 CREDIT TOWARDS CLOSING COSTS, RATE BUYDOWN, OR USE TO REDUCE THE PRICE WITH FULL-PRICE OFFER** Tons of character in this custom-built home right on the highly-desired Country Club golf course! There is so much room and opportunity to personalize to your liking! Generous room sizes, vaulted ceilings, custom cabinets and more in this home with spacious entryway, main level primary suite, laundry room, guest half bathroom, formal dining room, family room and large kitchen make living on the main level so easy! The walkout basement is finished with wetbar, full bathroom, rec room area and tons of storage! Don't miss out on this one! Being sold as is, buyer's inspections are welcomed.
Pending
Price cut: $10K (10/1)
$375,000
508 NW Golfview Dr, Blue Springs, MO 64014
4beds
2,137sqft
Single Family Residence
Built in 1972
0.32 Acres Lot
$-- Zestimate®
$175/sqft
$8/mo HOA
What's special
Guest half bathroomWalkout basementCustom cabinetsTons of storageLaundry roomGenerous room sizesMain level primary suite
- 66 days
- 439
- 42
Zillow last checked:
Listing updated:
Listed by:
Christina J Brown 816-896-8916,
Sage Door Realty, LLC 816-609-7000
Source: WCAR MO,MLS#: 104010
Facts & features
Interior
Bedrooms & bathrooms
- Bedrooms: 4
- Bathrooms: 4
- Full bathrooms: 3
- 1/2 bathrooms: 1
Primary bedroom
- Level: Main
- Area: 306
- Dimensions: 18 x 17
Bedroom 2
- Level: Upper
- Area: 48
- Dimensions: 6 x 8
Bedroom 3
- Level: Upper
- Area: 130
- Dimensions: 10 x 13
Bedroom 4
- Level: Upper
- Area: 143
- Dimensions: 11 x 13
Dining room
- Level: Main
- Area: 204
- Dimensions: 12 x 17
Family room
- Level: Lower
- Area: 1209
- Dimensions: 12 x 39
Kitchen
- Level: Main
- Area: 195
- Dimensions: 15 x 13
Living room
- Level: Main
- Area: 390
- Dimensions: 15 x 26
Features
- Has basement: Yes
- Number of fireplaces: 2
Interior area
- Total structure area: 4,049
- Total interior livable area: 2,137 sqft
- Finished area above ground: 2,137
Video & virtual tour
Property
Parking
- Total spaces: 2
- Parking features: Attached
- Attached garage spaces: 2
Features
- Levels: One and One Half
- Stories: 1
Lot
- Size: 0.32 Acres
Details
- Parcel number: 36420030200000000
Construction
Type & style
- Home type: SingleFamily
- Property subtype: Single Family Residence
Condition
- Year built: 1972
Community & HOA
Community
- Subdivision: Unknown
HOA
- Has HOA: Yes
- HOA fee: $100 annually
Location
- Region: Blue Springs
Financial & listing details
- Price per square foot: $175/sqft
- Tax assessed value: $280,050
- Annual tax amount: $3,777
- Price range: $375K - $375K
- Date on market: 9/3/2026
Estimated market value
Not available
Estimated sales range
Not available
Not available
Price history
| Date | Event | Price |
|---|---|---|
| 10/23/2026 | Pending sale | $375,000$175/sqft |
Source:  WCAR MO #104010 Report a problem | ||
| 10/23/2026 | Contingent | $375,000$175/sqft |
Source:  Heartland MLS as distributed by MLS GRID #2639140 Report a problem | ||
| 10/1/2026 | Price change | $375,000-2.6%$175/sqft |
Source: Heartland MLS as distributed by MLS GRID #2639140 Report a problem | ||
| 9/3/2026 | Listed for sale | $385,000$180/sqft |
Source: Heartland MLS as distributed by MLS GRID #2639140 Report a problem | ||
Public tax history
| Year | Property taxes | Tax assessment |
|---|---|---|
| 2025 | $3,777 +0.1% | $53,210 +15% |
| 2024 | $3,775 +2% | $46,271 |
| 2023 | $3,702 -3% | $46,271 +9.7% |
| 2022 | $3,819 +0.1% | $42,180 |
| 2021 | $3,815 +8.7% | $42,180 +6.9% |
| 2020 | $3,509 +3.4% | $39,464 |
| 2019 | $3,393 | $39,464 +2.1% |
| 2018 | $3,393 -4% | $38,646 |
| 2017 | $3,534 +5.4% | $38,646 +2.6% |
| 2016 | $3,352 -2.1% | $37,677 -2% |
| 2014 | $3,425 +0.5% | $38,434 |
| 2013 | $3,407 +0.1% | $38,434 |
| 2012 | $3,404 +0.3% | $38,434 |
| 2011 | $3,392 +1.8% | $38,434 |
| 2010 | $3,332 -5.7% | $38,434 |
| 2009 | $3,533 +1.8% | $38,434 -6% |
| 2008 | $3,469 +1.6% | $40,887 |
| 2007 | $3,414 +0% | $40,887 +2% |
| 2006 | $3,413 +2% | $40,086 |
| 2005 | $3,346 -0.2% | $40,086 +3% |
| 2004 | $3,351 +24% | $38,918 |
| 2003 | $2,702 +5.3% | $38,918 +15% |
| 2002 | $2,566 +6.2% | $33,842 |
| 2001 | $2,417 | $33,842 |
Find assessor info on the county website
Monthly payment
Est. payment
Payment breakdown
Explore the cost of this home by adjusting the details. Changes won't be saved.Climate risks
Neighborhood: 64014
- $477,3004 bd3 ba2.5k sqft506 NW Golfview Dr, Blue Springs, MO 64014Off Market
- $463,8004 bd3 ba3.4k sqft510 NW Golfview Dr, Blue Springs, MO 64014Off Market

- $430,8004 bd4 ba2.3k sqft504 NW Golfview Dr, Blue Springs, MO 64014Off Market
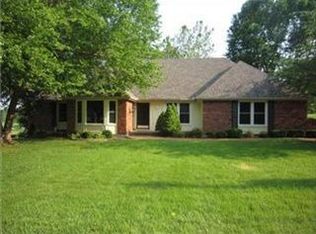
- $328,8003 bd2 ba3.4k sqft1700 NW Oak Cir, Blue Springs, MO 64014Off Market

Similar homes
- $369,9004 bd3 ba2.6k sqft502 NE Fox Trail Dr, Blue Springs, MO 64014For Sale
 MLS ID #2642478, Mary Hayden, ReeceNichols - Lees Summit. Heartland MLS as distributed by MLS GRID
- $354,9003 bd3 ba2.1k sqft1605 SE M Aa Hwy, Blue Springs, MO 64014For Sale
 MLS ID #2639433, Shaun Ashley, RE/MAX Heritage. Heartland MLS as distributed by MLS GRID
- $310,0004 bd3 ba2.4k sqft113 SE Mount Vernon Dr, Blue Springs, MO 64014For Sale
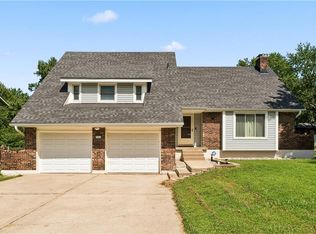 MLS ID #2639947, Tisha Gildehaus, Platinum Realty LLC. Heartland MLS as distributed by MLS GRID
- $263,9003 bd2 ba1.3k sqft216 SE Moreland School Rd, Blue Springs, MO 64014For Sale
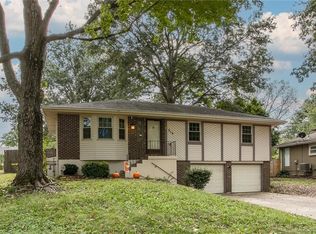 MLS ID #2650151, Wendy Strutton, Home Sweet Home Realty. Heartland MLS as distributed by MLS GRID
- $382,0004 bd3 ba2.2k sqft3371 S Cochise Ave, Independence, MO 64057For Sale
 MLS ID #103776, Christina J Brown, Sage Door Realty, LLC. WCAR MO
