Skip main navigation
Sold
  • Price Unknown

    305 SW 13th St, Oak Grove, MO 64075

    3beds
    1,549sqft
    Single Family Residence
    Built in 1988
    0.26 Acres Lot
    $283,200 Zestimate®
    $--/sqft
    $1,734 Estimated rent

    Home value

    $283,200

    $261,000 - $306,000

    $1,734/mo

    Zestimate® history
    Loading
    Loading...

    Owner options

    List your home for rent

    $1,734/mo

    Rent Zestimate®

    Find your next renter with Zillow Rental Manager. Plus, with online applications, you can quickly screen prospective tenants – for free.

    Learn more

    $1,734/mo

    Rent Zestimate®

    Refinance and save

    Refinancing to a lower rate could help reduce your monthly payments and save thousands over the life of the loan.

    See today's rates

    Explore your selling options

    Work with a Zillow partner agent

    Leverage their expertise and Zillow's premium Showcase listings to get your home seen by more buyers.

    Get started

    List with your own agent

    Get your home in front of millions of buyers by listing it on Zillow.

    Learn how to do it

    Sell it yourself

    Take full control of how buyers see your home on Zillow by listing For Sale by Owner (FSBO).

    List your home

    What's special

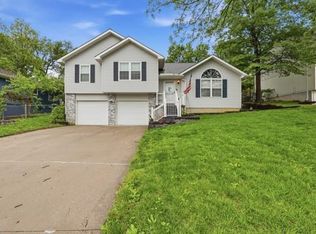
    Welcome to this gorgeous raised ranch home, offering a perfect blend of comfort and convenience. This 3-bedroom, 2-bathroom residence has so many beautiful touches inside including a cozy stacked stone fireplace with a cedar mantel. Enjoy the serene, treed backyard, perfect for relaxing or entertaining plus complete privacy for those peaceful moments. Location is amazing being just minutes away from the popular Webb Park and Frick Park. You will also be close to a variety of grocery stores and restaurants, making daily errands a breeze. This home is perfect for anyone looking for a peaceful yet connected lifestyle. Don't miss the opportunity to make this lovely raised ranch your new home!

    Zillow last checked:

    Listing updated:

    Listing Provided by:

    Christina McCord 816-616-5862,

    RE/MAX Premier Properties

    Bought with:

    Lindsey Lamming, 2017043813

    Chartwell Realty LLC

    Source: Heartland MLS as distributed by MLS GRID,MLS#: 2504881MLS Logo

    Facts & features

    Interior

    Bedrooms & bathrooms
    • Bedrooms: 3
    • Bathrooms: 2
    • Full bathrooms: 2
    Primary bedroom
    • Level: First
    • Area: 156 Square Feet
    • Dimensions: 13 x 12
    Bedroom 2
    • Features: Carpet
    • Level: First
    • Area: 144 Square Feet
    • Dimensions: 12 x 12
    Bedroom 3
    • Features: Carpet
    • Level: First
    • Area: 144 Square Feet
    • Dimensions: 12 x 12
    Dining room
    • Level: First
    • Area: 180 Square Feet
    • Dimensions: 15 x 12
    Kitchen
    • Level: First
    • Area: 210 Square Feet
    • Dimensions: 21 x 10
    Living room
    • Features: Carpet, Ceiling Fan(s), Fireplace
    • Level: First
    • Area: 392 Square Feet
    • Dimensions: 28 x 14
    Heating
    • Natural Gas
    Cooling
    • Attic Fan, Electric
    Appliances
    • Included: Dishwasher, Disposal, Microwave, Refrigerator, Built-In Oven
    • Laundry: In Basement, In Hall
    Features
    • Ceiling Fan(s), Vaulted Ceiling(s)
    • Flooring: Carpet, Wood
    • Doors: Storm Door(s)
    • Windows: Skylight(s), Storm Window(s)
    • Basement: Concrete,Garage Entrance
    • Number of fireplaces: 1
    • Fireplace features: Gas Starter, Living Room
    Interior area
    • Total structure area: 1,549
    • Total interior livable area: 1,549 sqft
    • Finished area above ground: 1,549
    • Finished area below ground: 0

    Property

    Parking
    • Total spaces: 2
    • Parking features: Built-In, Garage Door Opener
    • Attached garage spaces: 2
    Features
    • Patio & porch: Patio
    • Has spa: Yes
    • Spa features: Heated
    Lot
    • Size: 0.26 Acres
    • Features: City Lot, Wooded
    Details
    • Parcel number: 39210053100000000

    Construction

    Type & style
    • Home type: SingleFamily
    • Architectural style: Traditional
    • Property subtype: Single Family Residence
    Materials
    • Concrete, Synthetic Stucco
    • Roof: Composition
    Condition
    • Year built: 1988

    Utilities & green energy

    • Sewer: Public Sewer
    • Water: Public

    Community & neighborhood

    Security
    • Security features: Smoke Detector(s)
    Location
    • Region: Oak Grove
    • Subdivision: Oak Park Hills

    HOA & financial

    HOA
    • Has HOA: No

    Other

    Other facts
    • Listing terms: Cash,Conventional,FHA,USDA Loan,VA Loan
    • Ownership: Private
    • Road surface type: Paved

    Price history

    DateEventPrice
    11/15/2024Sold--
    Source: Heartland MLS as distributed by MLS GRID #2504881 Report a problem
    9/24/2024Pending sale$255,000$165/sqft
    Source: Heartland MLS as distributed by MLS GRID #2504881 Report a problem
    9/20/2024Listed for sale$255,000+18.7%$165/sqft
    Source: Heartland MLS as distributed by MLS GRID #2504881 Report a problem
    7/17/2020Sold--
    Source: Heartland MLS as distributed by MLS GRID #45001_2225423 Report a problem
    6/17/2020Pending sale$214,900$139/sqft
    Source: Kansas City Regional Homes Inc #2225423 Report a problem
    6/12/2020Listed for sale$214,900+57%$139/sqft
    Source: Kansas City Regional Homes Inc #2225423 Report a problem
    9/10/2015Sold--
    Source: Agent Provided Report a problem
    7/30/2015Pending sale$136,900$88/sqft
    Source: ReeceNichols Blue Springs #1930374 Report a problem
    7/2/2015Price change$136,900-8.4%$88/sqft
    Source: ReeceNichols Blue Springs #1930374 Report a problem
    5/19/2015Price change$149,500-3.5%$97/sqft
    Source: ReeceNichols Blue Springs #1930374 Report a problem
    4/2/2015Listed for sale$155,000$100/sqft
    Source: ReeceNichols Blue Springs #1930374 Report a problem

    Public tax history

    YearProperty taxesTax assessment
    2025$3,717 +8.2%$47,741 +7.9%
    2024$3,436 +1%$44,229
    2023$3,403 +11.8%$44,229 +22.5%
    2022$3,043 +2.2%$36,100
    2021$2,977 +11.7%$36,100 +14.7%
    2020$2,664 +5.1%$31,474
    2019$2,535 $31,474 +14.9%
    2018$2,535 +13.5%$27,393
    2017$2,233 +5.8%$27,393 +1.9%
    2016$2,110 +5.9%$26,885 +6.8%
    2014$1,992 +1.1%$25,184
    2013$1,970 -0.7%$25,184
    2012$1,985 +3.7%$25,184
    2011$1,913 +2.3%$25,184
    2010$1,870 -1.1%$25,184
    2009$1,890 -0.7%$25,184 -6%
    2008$1,904 +19.4%$26,792
    2007$1,595 -6%$26,792 +15%
    2006$1,697 +8.2%$23,297
    2005$1,569 +2.9%$23,297
    2004$1,524 +2.9%$23,297
    2003$1,481 +0.4%$23,297 +4%
    2002$1,475 +10.2%$22,402
    2001$1,339 $22,402

    Find assessor info on the county website

    Neighborhood: 64075

    Nearby schools

    GreatSchools rating
    Schools provided by the listing agent
    • Elementary: Oak Grove
    • Middle: Oak Grove
    • High: Oak Grove

    Source: Heartland MLS as distributed by MLS GRID. This data may not be complete. We recommend contacting the local school district to confirm school assignments for this home.

    Get a cash offer in 3 minutes
    Find out how much your home could sell for in as little as 3 minutes with a no-obligation cash offer.
    Estimated market value
    $283,200
    Get a cash offer in 3 minutes
    Find out how much your home could sell for in as little as 3 minutes with a no-obligation cash offer.
    Estimated market value
    $283,200