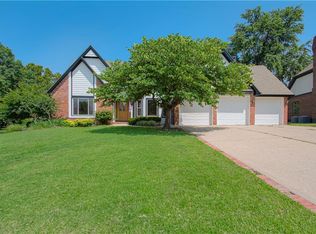
This home delivers in all the ways you can imagine. 4-bedroom, 4.5-bath home in Lee’s Summit offers over 4,000 square feet above grade with a fresh, modern feel and thoughtful design throughout. The all-brick exterior sits proudly on a corner lot and is complemented by a brand-new roof, new deck, and new concrete patio, giving you multiple outdoor living and entertaining spaces to enjoy right away. Inside, you’re welcomed by large-format tile installed on the diagonal, creating a custom look that flows from the two-story entry into the main level. Seven-inch solid white oak flooring runs through the primary living areas and ties together the living room, dining room, and hearth room with a warm, high-end finish. Plantation shutters and updated lighting add to the clean, designer aesthetic. The fully renovated kitchen was rebuilt in 2020 with custom, soft-close cabinetry designed specifically for the space, quartzite countertops, and a large island that anchors the room. A high-end stainless gas range, coordinating French-door refrigerator, and matching dishwasher were all installed new in 2020, creating a cohesive, elevated look that pairs beautifully with the full-height tile backsplash and under-cabinet lighting. Just off the kitchen, the hearth room with stone fireplace and built-ins offers a comfortable place to relax or entertain. The spacious primary suite is a true retreat, with a large walk-in closet, double-office setup ideal for working from home, and direct access to a private martini deck overlooking the backyard. Additional bedrooms are well-sized with access to updated baths, giving everyone their own space. With major improvements already complete—including kitchen, baths, flooring, paint, roof, deck, and concrete—you can settle in quickly and start enjoying this home from day one.
Sold
Zillow last checked:
Listing updated:
Bought with:
Donny Brewer, 2003019313
Real Broker, LLC-MO
Source: Heartland MLS as distributed by MLS GRID,MLS#: 2618031
Price history
| Date | Event | Price |
|---|---|---|
| 7/30/2026 | Sold | -- |
Source:  Heartland MLS as distributed by MLS GRID #2618031 Report a problem Heartland MLS as distributed by MLS GRID #2618031 Report a problem | ||
| 6/26/2026 | Pending sale | $699,900$131/sqft |
Source: Heartland MLS as distributed by MLS GRID #2618031 Report a problem | ||
| 6/5/2026 | Price change | $699,900-4.8%$131/sqft |
Source: Heartland MLS as distributed by MLS GRID #2618031 Report a problem | ||
| 5/28/2026 | Price change | $735,000-5.2%$138/sqft |
Source: Heartland MLS as distributed by MLS GRID #2618031 Report a problem | ||
| 5/14/2026 | Listed for sale | $775,000+74.2%$145/sqft |
Source: Heartland MLS as distributed by MLS GRID #2618031 Report a problem | ||
| 5/1/2020 | Sold | -- |
Source: Heartland MLS as distributed by MLS GRID #2212699 Report a problem | ||
| 3/23/2020 | Pending sale | $445,000$84/sqft |
Source: C J Real Estate #2212699 Report a problem | ||
| 3/20/2020 | Listed for sale | $445,000+36.9%$84/sqft |
Source: C J Real Estate #2212699 Report a problem | ||
| 3/1/2013 | Sold | -- |
Source: Heartland MLS as distributed by MLS GRID #45001_1813693 Report a problem | ||
| 1/30/2013 | Listed for sale | $325,000$61/sqft |
Source: Platinum Realty #1813693 Report a problem | ||
Nearby homes
- $513,2004 bd6 ba3.3k sqft2443 NW Valley View Dr, Lees Summit, MO 64081Off Market

- $482,9004 bd4 ba2.5k sqft2440 NW Valley View Dr, Lees Summit, MO 64081Off Market
- $547,0005 bd5 ba3.4k sqft2452 NW Valley View Dr, Lees Summit, MO 64081For Sale
- $487,5003 bd2 ba2.9k sqft2439 NW Valley View Dr, Lees Summit, MO 64081Off Market
Get a cash offer in 3 minutes
Find out how much your home could sell for in as little as 3 minutes with a no-obligation cash offer.
Estimated market value
$689,000
