Charming Bordner Estates Home in Lee's Summit!
Welcome to 519 NE Timbercreek Dr, a beautifully maintained and freshly updated 4-bedroom, 3-bathroom home offering 2300 SF of total living space in the established Bordner Estates neighborhood. This home has been thoughtfully remodeled from top to bottom. The brand-new kitchen is a true showstopper, featuring leather-finish granite countertops, all-new cabinets, a new sink, new flooring, a new microwave, and updated lighting. The rest of the interior has been freshly painted throughout, with new lighting and new trim carried through the entire home for a clean, cohesive, move-in-ready feel. The main level features a comfortable living space with wide-plank flooring flowing from the entry into the living area, complemented by a cozy fireplace in the great room with vent free gas logs. A glass-doored entrance opens to the back porch, adding charm and natural light. The finished walkout lower level offers incredible flexibility perfect as a second living area, media room, guest suite, or home office complete with its own fireplace. Enjoy outdoor living on the deck off the main level, set on nearly a fifth of an acre (8,848 sq ft lot), now enclosed with a new 6-foot privacy fence. The 2-car attached garage is extra deep, offering plenty of additional room for storage, tools, or a workshop setup. Located within the highly regarded Lee's Summit R-VII School District (Prairie View Elementary, Bernard Campbell Middle, Lee's Summit North High School), this home combines comfort, functionality, and a sought-after location.
Pending
$395,000
519 NE Timbercreek Dr, Lees Summit, MO 64086
4beds
2,334sqft
Single Family Residence
Built in 1990
8,712 Square Feet Lot
$-- Zestimate®
$169/sqft
$-- HOA
What's special
New trimLeather-finish granite countertopsUpdated lightingNew sinkBrand-new kitchenComfortable living spaceFreshly painted throughout
- 36 days
- 556
- 19
Zillow last checked:
Listing updated:
Listed by:
Nick Huscroft 330-249-3499,
Chosen Realty LLC
Source: Heartland MLS as distributed by MLS GRID,MLS#: 2634899
Facts & features
Interior
Bedrooms & bathrooms
- Bedrooms: 4
- Bathrooms: 3
- Full bathrooms: 3
Heating
- Electric, Forced Air, Natural Gas
Cooling
- Electric
Features
- Basement: Basement BR
- Number of fireplaces: 2
- Fireplace features: Basement, Great Room
Interior area
- Total structure area: 2,334
- Total interior livable area: 2,334 sqft
- Finished area above ground: 1,520
- Finished area below ground: 814
Property
Parking
- Total spaces: 2
- Parking features: Attached, Basement, Garage Door Opener, Garage Faces Front, Direct Access
- Attached garage spaces: 2
Lot
- Size: 8,712 Square Feet
Details
- Parcel number: 61110220500000000
Construction
Type & style
- Home type: SingleFamily
- Property subtype: Single Family Residence
Materials
- Brick Trim, Wood Siding
- Roof: Composition
Condition
- Year built: 1990
Utilities & green energy
- Sewer: Public Sewer
- Water: Public
Community & HOA
Community
- Subdivision: Bordner Estates
HOA
- Has HOA: No
Location
- Region: Lees Summit
Financial & listing details
- Price per square foot: $169/sqft
- Tax assessed value: $326,650
- Annual tax amount: $4,512
- Date on market: 8/4/2026
- Listing terms: Conventional
- Ownership: Other
Estimated market value
Not available
Estimated sales range
Not available
Not available
Price history
| Date | Event | Price |
|---|---|---|
| 8/20/2026 | Pending sale | $395,000$169/sqft |
Source:  Heartland MLS as distributed by MLS GRID #2634899 Report a problem Heartland MLS as distributed by MLS GRID #2634899 Report a problem | ||
| 8/4/2026 | Listed for sale | $395,000+21.5%$169/sqft |
Source: Heartland MLS as distributed by MLS GRID #2634899 Report a problem | ||
| 7/28/2025 | Listing removed | $2,900$1/sqft |
Source: Zillow Rentals Report a problem | ||
| 7/18/2025 | Price change | $2,900-6.5%$1/sqft |
Source: Zillow Rentals Report a problem | ||
| 7/15/2025 | Listed for rent | $3,100$1/sqft |
Source: Zillow Rentals Report a problem | ||
| 5/22/2025 | Sold | -- |
Source: Heartland MLS as distributed by MLS GRID #2538991 Report a problem | ||
| 4/7/2025 | Pending sale | $325,000$139/sqft |
Source: Heartland MLS as distributed by MLS GRID #2538991 Report a problem | ||
| 4/3/2025 | Listed for sale | $325,000$139/sqft |
Source: Heartland MLS as distributed by MLS GRID #2538991 Report a problem | ||
| 8/28/2001 | Sold | -- |
Source: Agent Provided Report a problem | ||
Public tax history
| Year | Property taxes | Tax assessment |
|---|---|---|
| 2025 | $4,512 +11.4% | $62,064 +10.7% |
| 2024 | $4,049 +0.7% | $56,077 |
| 2023 | $4,020 +6.1% | $56,077 +19.5% |
| 2022 | $3,788 -2% | $46,930 |
| 2021 | $3,867 +4.1% | $46,930 +5.2% |
| 2020 | $3,714 +2.8% | $44,630 |
| 2019 | $3,612 | $44,630 +14.9% |
| 2018 | $3,612 +4% | $38,843 |
| 2017 | $3,474 +12.8% | $38,843 +10.8% |
| 2016 | $3,080 +3.8% | $35,055 +5.5% |
| 2014 | $2,967 +0.1% | $33,227 |
| 2013 | $2,965 -0.2% | $33,227 |
| 2012 | $2,971 +0.4% | $33,227 |
| 2011 | $2,958 +1.8% | $33,227 |
| 2010 | $2,905 -0.8% | $33,227 |
| 2009 | $2,927 +0.4% | $33,227 -2% |
| 2008 | $2,916 +4.4% | $33,904 |
| 2007 | $2,792 +0.1% | $33,904 +6% |
| 2006 | $2,791 +6% | $31,985 |
| 2005 | $2,633 +6.8% | $31,985 +9% |
| 2004 | $2,466 +4.3% | $29,344 |
| 2003 | $2,365 +3% | $29,344 +7% |
| 2002 | $2,296 +8.1% | $27,425 |
| 2001 | $2,123 | $27,425 |
Find assessor info on the county website
Monthly payment
Est. payment
Payment breakdown
Explore the cost of this home by adjusting the details. Changes won't be saved.Climate risks
Neighborhood: 64086
Nearby schools
Schools provided by the listing agent
- Elementary: Prairie View
- Middle: Bernard Campbell
- High: Lee's Summit
Source: Heartland MLS as distributed by MLS GRID. This data may not be complete. We recommend contacting the local school district to confirm school assignments for this home.
- $325,3003 bd2 ba1.3k sqft523 NE Timbercreek Dr, Lees Summit, MO 64086Off Market
- $398,9004 bd2 ba2.2k sqft515 NE Timbercreek Dr, Lees Summit, MO 64086Off Market
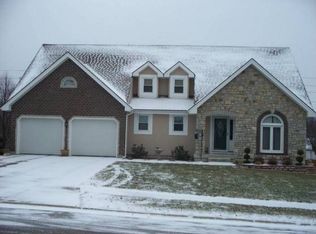
- $326,4003 bd2 ba1.5k sqft527 NE Timbercreek Dr, Lees Summit, MO 64086Off Market
- $--4 bd4 ba3k sqft1737 NE Duchess Dr, Lees Summit, MO 64086Sold

Similar homes
- $372,5003 bd3 ba1.9k sqft412 NE Deerfield Ct, Lees Summit, MO 64086For Sale
 MLS ID #2627402, Joe Blackshere, 1st Class Real Estate KC. Heartland MLS as distributed by MLS GRID
 - $350,0004 bd3 ba2.4k sqft324 NE Woodbury Dr, Lees Summit, MO 64086For Sale
 MLS ID #2630833, Nick Huscroft, Chosen Realty LLC. Heartland MLS as distributed by MLS GRID
 - $399,9904 bd2 ba2.2k sqft605 NE Douglas St, Lees Summit, MO 64063For Sale
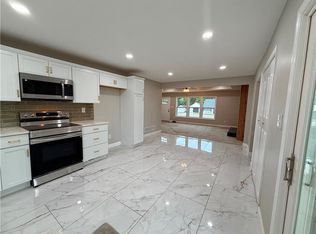 MLS ID #2633162, Jen Stoltz, Platinum Realty LLC. Heartland MLS as distributed by MLS GRID
 - $394,9993 bd3 ba2.1k sqft3710 NE Beechwood Dr, Lees Summit, MO 64064For Sale
 MLS ID #2628713, Jonathan Minerick, homecoin.com. Heartland MLS as distributed by MLS GRID
