New Price! Better than new construction, with a finished basement adding a 4th Bedroom and 3rd Bathroom. Enjoy a home that feels warm, welcoming, and beautifully finished! This home offers the ease of single-level living with an open floor plan, kitchen island, pantry, and a private primary suite with a spacious walk-in closet, double vanity and Shower. Fenced backyard with a covered patio for fun family BBQ's and hosting family & friends! Located in the highly sought after Lee's Summit School District with convenient access to US-50 and a short drive to Lake Lotawana. The neighborhood offers a swimming pool, playground, fishing pond, and fire pit. Planned community amenities include Pickle ball courts, a basketball court, and frisbee golf. Home shows very well with lots of extras! Book your tour today!
Pending
Price cut: $10K (7/28)
$405,000
27310 E Cedar Grove Dr, Lake Lotawana, MO 64086
4beds
2,290sqft
Single Family Residence
Built in 2022
6,035 Square Feet Lot
$-- Zestimate®
$177/sqft
$55/mo HOA
What's special
Fenced backyardSingle-level livingOpen floor planPrivate primary suiteDouble vanityKitchen islandSpacious walk-in closet
- 55 days
- 164
- 2
Likely to sell faster than
Zillow last checked:
Listing updated:
Listed by:
Jacque Ross 816-944-8244,
Platinum Realty LLC
Source: Heartland MLS as distributed by MLS GRID,MLS#: 2629797
Facts & features
Interior
Bedrooms & bathrooms
- Bedrooms: 4
- Bathrooms: 3
- Full bathrooms: 3
Heating
- Natural Gas
Cooling
- Electric
Appliances
- Included: Cooktop, Dishwasher, Gas Range
- Laundry: Main Level
Features
- Kitchen Island, Pantry, Walk-In Closet(s)
- Flooring: Carpet
- Basement: Basement BR,Finished
- Has fireplace: No
Interior area
- Total structure area: 2,290
- Total interior livable area: 2,290 sqft
- Finished area above ground: 1,350
- Finished area below ground: 940
Property
Parking
- Total spaces: 2
- Parking features: Attached, Garage Door Opener
- Attached garage spaces: 2
Features
- Patio & porch: Covered
- Fencing: Metal
Lot
- Size: 6,035 Square Feet
Details
- Parcel number: 59900083600000000
Construction
Type & style
- Home type: SingleFamily
- Property subtype: Single Family Residence
Materials
- Vinyl Siding
- Roof: Composition
Condition
- Year built: 2022
Details
- Builder name: Ashlar Homes
Utilities & green energy
- Sewer: Public Sewer
- Water: Public
Community & HOA
Community
- Security: Security System, Smart Door Lock
- Subdivision: Woodlawn Estates
HOA
- Has HOA: Yes
- Amenities included: Pickleball Court(s), Play Area, Pool, Trail(s)
- Services included: All Amenities, Curbside Recycle, Trash
- HOA fee: $660 annually
- HOA name: Woodlawn HOA
Location
- Region: Lake Lotawana
Financial & listing details
- Price per square foot: $177/sqft
- Tax assessed value: $329,110
- Annual tax amount: $5,233
- Date on market: 7/9/2026
- Listing terms: Cash,Conventional,FHA,VA Loan
- Ownership: Private
Estimated market value
Not available
Estimated sales range
Not available
Not available
Price history
| Date | Event | Price |
|---|---|---|
| 8/10/2026 | Pending sale | $405,000$177/sqft |
Source:  Heartland MLS as distributed by MLS GRID #2629797 Report a problem Heartland MLS as distributed by MLS GRID #2629797 Report a problem | ||
| 7/28/2026 | Price change | $405,000-2.4%$177/sqft |
Source: Heartland MLS as distributed by MLS GRID #2629797 Report a problem | ||
| 7/9/2026 | Listed for sale | $415,000+27.9%$181/sqft |
Source: Heartland MLS as distributed by MLS GRID #2629797 Report a problem | ||
| 10/12/2022 | Sold | -- |
Source: Heartland MLS as distributed by MLS GRID #2405583 Report a problem | ||
| 9/26/2022 | Pending sale | $324,567+3.8%$142/sqft |
Source: Heartland MLS as distributed by MLS GRID #2405583 Report a problem | ||
| 7/19/2022 | Listing removed | -- |
Source: Heartland MLS as distributed by MLS GRID #2367232 Report a problem | ||
| 2/27/2022 | Pending sale | $312,721$137/sqft |
Source: Heartland MLS as distributed by MLS GRID #2367232 Report a problem | ||
Public tax history
| Year | Property taxes | Tax assessment |
|---|---|---|
| 2025 | $5,233 +13.6% | $62,531 +15% |
| 2024 | $4,606 +1.1% | $54,376 |
| 2023 | $4,558 +7729.1% | $54,376 +543660% |
| 2022 | $58 | $10 |
| 2021 | -- | $10 |
Find assessor info on the county website
Monthly payment
Est. payment
Payment breakdown
Explore the cost of this home by adjusting the details. Changes won't be saved.Climate risks
Neighborhood: 64086
Nearby schools
Schools provided by the listing agent
- Middle: East Trails
Source: Heartland MLS as distributed by MLS GRID. This data may not be complete. We recommend contacting the local school district to confirm school assignments for this home.
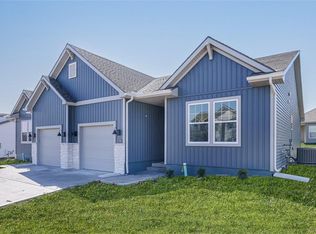
- $---- bd-- ba-- sqft27410 E Oak View Dr, Lake Lotawana, MO 64086Sold
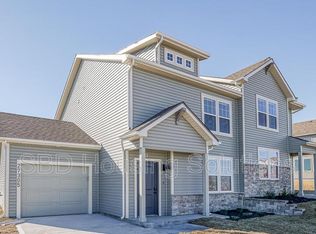
- $365,5003 bd3 ba-- sqft27413 E Oak View Dr, Lees Summit, MO 64086Off Market
- $549,500-- bd-- ba-- sqft27418 Oak View Dr, Lake Lotawana, MO 64086Off Market
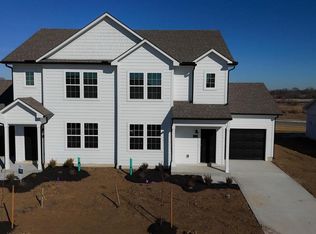
- $281,9503 bd3 ba1.3k sqft27319 Acacia Dr, Lake Lotawana, MO 64086New Construction
Similar homes
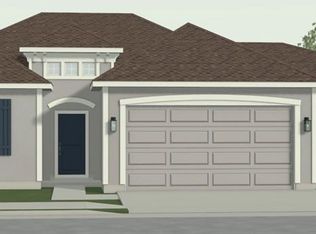
- $379,3293 bd2 ba1.3k sqft12508 S White Ash Ln, Lake Lotawana, MO 64086New Construction
 Heartland MLS as distributed by MLS GRID
 - $535,0003 bd2 ba1.7k sqft27604 E 128th Ct, Lake Lotawana, MO 64086New Construction
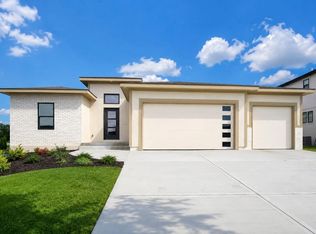 MLS ID #2601770, Ask Cathy Team, Keller Williams Platinum Prtnr. Heartland MLS as distributed by MLS GRID
 - $425,0004 bd4 ba2.4k sqft1116 SW Whispering Willow Way, Blue Springs, MO 64064For Sale
 MLS ID #2638233, Scott Harvey, S Harvey Real Estate Services. Heartland MLS as distributed by MLS GRID
 - $399,9904 bd2 ba2.2k sqft605 NE Douglas St, Lees Summit, MO 64063For Sale
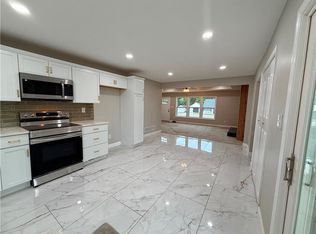 MLS ID #2633162, Jen Stoltz, Platinum Realty LLC. Heartland MLS as distributed by MLS GRID
