Skip main navigation
Active
  • Price cut: $9K (7/9)
    $360,000

    309 SW Hawthorne Ct, Blue Springs, MO 64014

    3beds
    1,635sqft
    : 
    Loading
    Get pre-qualified
    Single Family Residence
    Built in 2025
    8,262 Square Feet Lot
    $-- Zestimate®
    $220/sqft
    $43/mo HOA

    What's special

    Cozy fireplaceAttractive stone accentsExcellent curb appealTwo additional bedroomsConveniently located laundry roomStylish backsplashWalk-in pantry
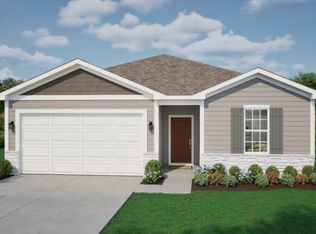
    Why wait to build when you can move right into this nearly new Magnolia Plan? Less than a year old and situated on a desirable corner lot within a cul-de-sac, this beautifully designed 3-bedroom, 2-bath home offers modern finishes, thoughtful design, and a spacious 3-car garage. Step inside to find luxury vinyl plank flooring flowing throughout the main living areas, leading into an open-concept floor plan filled with natural light. The inviting living room features large windows and a cozy fireplace, creating the perfect space to relax or entertain. The kitchen is the heart of the home, showcasing quartz countertops, crisp white cabinetry, a stylish backsplash, a large center island, and a walk-in pantry. The adjoining dining area offers easy access to the back patio through sliding glass doors, making indoor-outdoor living effortless. Privately located at the rear of the home, the spacious primary suite features a walk-in closet and an en-suite bath with a walk-in shower. Two additional bedrooms are positioned at the front of the home and share a full bathroom, providing flexibility for family, guests, or a home office. A conveniently located laundry room and the oversized 3-car garage add to the home's functionality. Outside, attractive stone accents and excellent curb appeal make a lasting impression. Offering all the benefits of a newer home without the construction timeline, this move-in-ready property combines style, comfort, and convenience in one exceptional package. *Some pictures have been AI enhanced to show room decor ideas*
    44 days
    |
    491
    |
    23
    |

    Likely to sell faster than

    Zillow last checked:

    Listing updated:

    Listed by:

    Hightower Heritage Team,

    Jason Mitchell Real Estate Mis,

    Melissa Bartlett 816-679-6057,

    Jason Mitchell Real Estate Mis

    Source: Heartland MLS as distributed by MLS GRID,MLS#: 2624215MLS Logo

    Loading...

      Facts & features

      Interior

      Bedrooms & bathrooms
      • Bedrooms: 3
      • Bathrooms: 2
      • Full bathrooms: 2
      Primary bedroom
      • Features: All Carpet
      • Level: Main
      Bedroom 2
      • Features: All Carpet
      • Level: Main
      Bedroom 3
      • Features: All Carpet
      • Level: Main
      Primary bathroom
      • Features: Ceramic Tiles
      • Level: Main
      Bathroom 2
      • Features: Luxury Vinyl
      • Level: Main
      Kitchen
      • Features: Luxury Vinyl
      • Level: Main
      Living room
      • Features: Luxury Vinyl
      • Level: Main
      Heating
      • Forced Air
      Cooling
      • Electric
      Appliances
      • Included: Dishwasher, Microwave, Refrigerator, Free-Standing Electric Oven
      • Laundry: Laundry Room, Main Level
      Features
      • Flooring: Carpet, Luxury Vinyl
      • Windows: Thermal Windows
      • Basement: Slab
      • Number of fireplaces: 1
      • Fireplace features: Gas, Living Room
      Interior area
      • Total structure area: 1,635
      • Total interior livable area: 1,635 sqft
      • Finished area above ground: 1,635
      • Finished area below ground: 0

      Property

      Parking
      • Total spaces: 3
      • Parking features: Attached
      • Attached garage spaces: 3
      Features
      • Patio & porch: Patio
      Lot
      • Size: 8,262 Square Feet
      • Features: Corner Lot
      Details
      • Parcel number: 54300050300000000

      Construction

      Type & style
      • Home type: SingleFamily
      • Architectural style: Traditional
      • Property subtype: Single Family Residence
      Materials
      • Stone Trim, Vinyl Siding
      • Roof: Composition
      Condition
      • Year built: 2025

      Utilities & green energy

      • Sewer: Public Sewer
      • Water: Public

      Community & HOA

      Community
      • Subdivision: The Woodlands at Chapman Farms
      HOA
      • Has HOA: Yes
      • HOA fee: $510 annually
      • HOA name: The Woodlands at Chapman Farms HOA
      Location
      • Region: Blue Springs

      Financial & listing details

      • Price per square foot: $220/sqft
      • Tax assessed value: $3,150
      • Annual tax amount: $316
      • Date on market: 6/4/2026
      • Listing terms: Cash,Conventional,FHA,VA Loan
      • Ownership: Private
      • Road surface type: Paved

        Estimated market value

        Not available

        Estimated sales range

        Not available

        Not available

        Price history

        DateEventPrice
        7/9/2026Price change$360,000-2.4%$220/sqft
        Source: Heartland MLS as distributed by MLS GRID #2624215 Report a problem
        6/4/2026Listed for sale$369,000$226/sqft
        Source: Heartland MLS as distributed by MLS GRID #2624215 Report a problem
        5/13/2026Listing removed$369,000$226/sqft
        Source: Heartland MLS as distributed by MLS GRID #2601733 Report a problem
        5/7/2026Price change$369,000-1.6%$226/sqft
        Source: Heartland MLS as distributed by MLS GRID #2601733 Report a problem
        3/19/2026Price change$375,000-1.3%$229/sqft
        Source: Heartland MLS as distributed by MLS GRID #2601733 Report a problem
        2/12/2026Listed for sale$380,000+0%$232/sqft
        Source: Heartland MLS as distributed by MLS GRID #2601733 Report a problem
        12/30/2025Sold--
        Source: Heartland MLS as distributed by MLS GRID #2581263 Report a problem
        12/8/2025Pending sale$379,900$232/sqft
        Source: Heartland MLS as distributed by MLS GRID #2581263 Report a problem
        11/20/2025Price change$379,900+8.6%$232/sqft
        Source: Heartland MLS as distributed by MLS GRID #2581263 Report a problem
        10/30/2025Price change$349,900-7.9%$214/sqft
        Source: Heartland MLS as distributed by MLS GRID #2581263 Report a problem
        10/17/2025Listed for sale$379,900+1.3%$232/sqft
        Source: Heartland MLS as distributed by MLS GRID #2581263 Report a problem
        9/29/2025Sold--
        Source: Heartland MLS as distributed by MLS GRID #2533381 Report a problem
        8/27/2025Pending sale$374,950$229/sqft
        Source: Heartland MLS as distributed by MLS GRID #2533381 Report a problem
        2/28/2025Listed for sale$374,950$229/sqft
        Source: Heartland MLS as distributed by MLS GRID #2533381 Report a problem

        Public tax history

        YearProperty taxesTax assessment
        2025$316 +0.1%$599 -0.2%
        2024$316 +0.1%$600
        2023$315 +2.1%$600 +32.2%
        2022$309 +0.5%$454
        2021$307 $454
        Find assessor info on the county website

        Monthly payment

        Est. payment

        Payment breakdown

        Explore the cost of this home by adjusting the details. Changes won't be saved.
        All calculations are estimates and provided by Zillow, Inc. for informational purposes only. Actual amounts may vary.
        HOA fees may include property taxes on listings classified as Co-Ops. Contact the listing agent and/or owner for fee details.
        Mortgage interest rates are dependent on a number of factors, including credit score, down payment, and repayment length. Interest rate data provided by Zillow Group Marketplace, Inc. as of 1/1/1970 from various mortgage lenders with which we have lead or other similar arrangements; the Estimated Payment is an average of those rates.
        See how much you could borrow to make a competitive offer.

        Climate risks

        Neighborhood: 64014

        Getting around

        12 / 100
        Car-Dependent
        24 / 100
        Somewhat Bikeable

        Nearby schools

        GreatSchools rating
        Schools provided by the listing agent
        • Elementary: Mason
        • Middle: Bernard Campbell
        • High: Lee's Summit North

        Source: Heartland MLS as distributed by MLS GRID. This data may not be complete. We recommend contacting the local school district to confirm school assignments for this home.

        A local agent can set up tours, give advice and negotiate with sellers.

        A local lender can help you make sure your offer is ready when you are.

        Browse local experts

        Similar homes