This stunning 1.5-story home blends luxury, comfort, and thoughtful design throughout. Offering 5 bedrooms and 4.5 bathrooms, the home provides the perfect layout for both everyday living and entertaining. The main level features a spacious primary suite with a spa-like bathroom retreat, along with an additional bedroom ideal for guests, a home office, or flexible living space. The open-concept living area showcases soaring ceilings, a dramatic floor-to-ceiling stone fireplace, and expansive windows that fill the home with natural light.
The chef’s kitchen is the heart of the home, featuring rich cabinetry, granite countertops, stainless steel appliances, a large island with seating, and an oversized walk-in pantry. Upstairs, two additional bedrooms provide privacy and comfortable accommodations for family or guests.
The finished lower level offers even more living space with a large recreation room, fifth bedroom, full bathroom, and generous storage—perfect for a guest suite, media space, or teen retreat. Step outside to enjoy the covered deck complete with a beautiful stone fireplace, creating the perfect setting for relaxing or entertaining while overlooking the peaceful wooded backyard.
With a spacious three-car garage, modern finishes throughout, and a versatile layout designed for today’s lifestyle, this home truly offers the perfect blend of elegance and functionality.
Pending
$545,000
300 SW Hawthorne Ct, Blue Springs, MO 64014
5beds
3,246sqft
Single Family Residence
Built in 2023
0.34 Acres Lot
$-- Zestimate®
$168/sqft
$39/mo HOA
What's special
Peaceful wooded backyardCovered deckGranite countertopsModern finishes throughoutSpacious three-car garageGenerous storageSpacious primary suite
- 222 days
- 53
- 0
Zillow last checked:
Listing updated:
Listed by:
Amy Arndorfer 816-215-9731,
Premium Realty Group LLC
Source: Heartland MLS as distributed by MLS GRID,MLS#: 2606065
Facts & features
Interior
Bedrooms & bathrooms
- Bedrooms: 5
- Bathrooms: 5
- Full bathrooms: 4
- 1/2 bathrooms: 1
Primary bedroom
- Level: Main
- Dimensions: 13 x 15
Bedroom 2
- Level: Main
- Dimensions: 11 x 10
Bedroom 3
- Level: Second
- Dimensions: 13 x 11
Bedroom 4
- Level: Second
- Dimensions: 11 x 11
Bedroom 5
- Level: Lower
- Dimensions: 12 x 11
Primary bathroom
- Level: Main
- Dimensions: 10 x 11
Bathroom 2
- Level: Main
- Dimensions: 6 x 9
Bathroom 3
- Level: Second
- Dimensions: 10 x 4
Bathroom 4
- Level: Lower
- Dimensions: 8 x 5
Dining room
- Level: Main
- Dimensions: 13 x 11
Half bath
- Level: Main
- Dimensions: 3 x 5
Kitchen
- Level: Main
- Dimensions: 12 x 13
Laundry
- Level: Main
- Dimensions: 5 x 6
Living room
- Level: Main
- Dimensions: 16 x 24
Recreation room
- Level: Lower
- Dimensions: 17 x 24
Heating
- Natural Gas
Cooling
- Electric
Appliances
- Included: Dishwasher, Disposal, Exhaust Fan, Microwave, Free-Standing Electric Oven
- Laundry: Laundry Room, Main Level
Features
- Ceiling Fan(s), Kitchen Island, Pantry, Vaulted Ceiling(s), Walk-In Closet(s)
- Flooring: Carpet, Luxury Vinyl, Tile
- Basement: Basement BR,Daylight,Finished
- Number of fireplaces: 2
- Fireplace features: Great Room, Other
Interior area
- Total structure area: 3,246
- Total interior livable area: 3,246 sqft
- Finished area above ground: 2,263
- Finished area below ground: 983
Property
Parking
- Total spaces: 3
- Parking features: Attached, Garage Faces Front
- Attached garage spaces: 3
Features
- Patio & porch: Deck- Covered
Lot
- Size: 0.34 Acres
- Features: City Limits, Cul-De-Sac
Details
- Parcel number: 54300050600000000
- Special conditions: Real Estate Owned
Construction
Type & style
- Home type: SingleFamily
- Architectural style: Traditional
- Property subtype: Single Family Residence
Materials
- Wood Siding
- Roof: Composition
Condition
- Year built: 2023
Utilities & green energy
- Sewer: Public Sewer
- Water: Public
Community & HOA
Community
- Security: Smoke Detector(s)
- Subdivision: The Woodlands at Chapman Farms
HOA
- Has HOA: Yes
- Amenities included: Other
- Services included: Other, Trash
- HOA fee: $470 annually
Location
- Region: Blue Springs
Financial & listing details
- Price per square foot: $168/sqft
- Tax assessed value: $570,000
- Annual tax amount: $7,510
- Date on market: 3/9/2026
- Listing terms: Cash,Conventional,FHA,VA Loan
- Ownership: Other
- Road surface type: Paved
Foreclosure details
Estimated market value
Not available
Estimated sales range
Not available
Not available
Price history
| Date | Event | Price |
|---|---|---|
| 11/20/2025 | Listing removed | $570,000$176/sqft |
Source:  Heartland MLS as distributed by MLS GRID #2541437 Report a problem Heartland MLS as distributed by MLS GRID #2541437 Report a problem | ||
| 10/17/2025 | Pending sale | $570,000$176/sqft |
Source: Heartland MLS as distributed by MLS GRID #2541437 Report a problem | ||
| 8/22/2025 | Price change | $570,000-1.7%$176/sqft |
Source: Heartland MLS as distributed by MLS GRID #2541437 Report a problem | ||
| 7/8/2025 | Price change | $579,900-0.9%$179/sqft |
Source: Heartland MLS as distributed by MLS GRID #2541437 Report a problem | ||
| 4/4/2025 | Listed for sale | $584,900-7%$180/sqft |
Source: Heartland MLS as distributed by MLS GRID #2541437 Report a problem | ||
| 2/7/2024 | Listing removed | -- |
Source: Heartland MLS as distributed by MLS GRID #2430454 Report a problem | ||
| 10/16/2023 | Listed for sale | $629,000+5.2%$194/sqft |
Source: Heartland MLS as distributed by MLS GRID #2430454 Report a problem | ||
| 4/17/2023 | Pending sale | $597,674$184/sqft |
Source: Heartland MLS as distributed by MLS GRID #2430454 Report a problem | ||
Public tax history
| Year | Property taxes | Tax assessment |
|---|---|---|
| 2025 | $8,710 +16% | $108,300 +16.4% |
| 2024 | $7,510 +0.9% | $93,054 |
| 2023 | $7,440 +1247.3% | $93,054 +11359.9% |
| 2022 | $552 +0.5% | $812 |
| 2021 | $549 | $812 |
Find assessor info on the county website
Monthly payment
Climate risks
Neighborhood: 64014
Nearby schools
Schools provided by the listing agent
- Elementary: Mason
- Middle: Bernard Campbell
- High: Lee's Summit North
Source: Heartland MLS as distributed by MLS GRID. This data may not be complete. We recommend contacting the local school district to confirm school assignments for this home.
- $527,5005 bd3 ba1.9k sqft304 SW Hawthorne Ct, Blue Springs, MO 64014Off Market
- $515,8003 bd2 ba2.2k sqft301 SW Hawthorne Ct, Blue Springs, MO 64014Off Market
- $468,4004 bd2 ba1.8k sqft301 SW Hawthorne Ln, Blue Springs, MO 64015Off Market
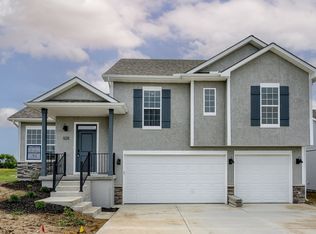
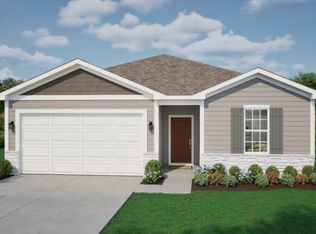
- $473,1004 bd2 ba1.8k sqft305 SW Hawthorne Ln, Blue Springs, MO 64014Off Market
Similar homes
- $520,0005 bd3 ba2.6k sqft7917 SW 2nd Ter, Blue Springs, MO 64014For Sale
 MLS ID #2642919, Sanctuary Real Estate Team, Real Broker, LLC. Heartland MLS as distributed by MLS GRID
 - $549,0005 bd4 ba2.7k sqft140 SE Riley St, Blue Springs, MO 64064For Sale
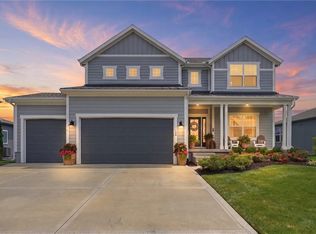 MLS ID #2631384, Bourk Johnson Team, Parkway Real Estate LLC. Heartland MLS as distributed by MLS GRID
 - from $509,9004 bd3 ba2.4k sqftCarlson Plan, Eagles Ridge - Blue Springs, Blue Springs, MO 64014New Construction
 Fitz Osborn Real Estate
 - $535,0003 bd3 ba2k sqft820 SE Cedrus Ln, Blue Springs, MO 64014For Sale
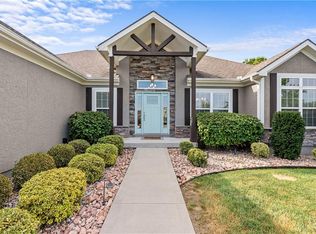 MLS ID #2637709, The Crown Group, Real Broker, LLC-MO. Heartland MLS as distributed by MLS GRID
