Welcome Home! This beautifully maintained 2022-built home offers modern style, thoughtful design, and the functionality today’s buyers are looking for. Featuring 4 bedrooms and 4 bathrooms, the spacious floor plan provides plenty of room to relax, entertain, and enjoy everyday living.
Each bedroom offers generous space and natural light, while the contemporary bathrooms add a polished touch throughout the home. The convenient second-floor laundry is located right where you need it—just steps from the bedrooms—making laundry day simple and efficient.
Storage is abundant throughout the home, and the oversized 2-car garage provides additional room for outdoor equipment, seasonal items, and all the extras. Located at the end of a peaceful cul-de-sac, the property offers a quiet setting with minimal through traffic while still being part of a welcoming neighborhood.
Enjoy easy access to nearby parks, walking trails, and neighborhood amenities. Immaculately cared for and move-in ready, this home is an opportunity to enjoy the benefits of newer construction without the wait.
Come see all this home has to offer and make it yours!
Active
Price cut: $8K (10/1)
$335,000
2202 N Woodsbury Rd, Independence, MO 64058
4beds
1,860sqft
Single Family Residence
Built in 2022
10,256 Square Feet Lot
$-- Zestimate®
$180/sqft
$-- HOA
What's special
Modern styleContemporary bathroomsConvenient second-floor laundrySpacious floor planThoughtful design
- 46 days
- 511
- 33
Zillow last checked:
Listing updated:
Listed by:
Joe Blackshere 913-484-4701,
1st Class Real Estate KC
Source: Heartland MLS as distributed by MLS GRID,MLS#: 2637882
Facts & features
Interior
Bedrooms & bathrooms
- Bedrooms: 4
- Bathrooms: 4
- Full bathrooms: 3
- 1/2 bathrooms: 1
Bedroom 1
- Level: Lower
- Area: 124 Square Feet
- Dimensions: 12 x 12
Bedroom 2
- Level: Upper
- Area: 156 Square Feet
- Dimensions: 12 x 13
Bedroom 3
- Level: Upper
- Area: 122 Square Feet
- Dimensions: 12 x 11
Bedroom 4
- Level: Upper
- Area: 120 Square Feet
- Dimensions: 10 x 12
Bathroom 1
- Level: Lower
- Area: 40 Square Feet
- Dimensions: 8 x 5
Bathroom 2
- Level: Main
- Area: 25 Square Feet
- Dimensions: 5 x 5
Bathroom 3
- Level: Upper
- Area: 64 Square Feet
- Dimensions: 8 x 8
Bathroom 4
- Level: Upper
- Area: 56 Square Feet
- Dimensions: 6 x 9
Dining room
- Level: Main
- Area: 133 Square Feet
- Dimensions: 19 x 7
Kitchen
- Level: Main
- Area: 156 Square Feet
- Dimensions: 12 x 13
Living room
- Level: Main
- Area: 156 Square Feet
- Dimensions: 12 x 13
Heating
- Electric
Cooling
- Electric
Features
- Flooring: Carpet, Wood
- Basement: Concrete
- Number of fireplaces: 1
- Fireplace features: Family Room, Gas
Interior area
- Total structure area: 1,860
- Total interior livable area: 1,860 sqft
- Finished area above ground: 1,579
- Finished area below ground: 281
Property
Parking
- Total spaces: 2
- Parking features: Attached
- Attached garage spaces: 2
Lot
- Size: 10,256 Square Feet
Details
- Parcel number: 10840051300000000
Construction
Type & style
- Home type: SingleFamily
- Property subtype: Single Family Residence
Materials
- Stone & Frame, Vinyl Siding, Wood Siding
- Roof: Composition
Condition
- Year built: 2022
Utilities & green energy
- Sewer: Public Sewer
- Water: City/Public - Verify
Community & HOA
Community
- Subdivision: New Salem
HOA
- Has HOA: No
Location
- Region: Independence
Financial & listing details
- Price per square foot: $180/sqft
- Tax assessed value: $391,062
- Annual tax amount: $6,680
- Date on market: 8/20/2026
- Listing terms: Cash,Conventional,FHA,VA Loan
- Ownership: Private
Estimated market value
Not available
Estimated sales range
Not available
Not available
Price history
| Date | Event | Price |
|---|---|---|
| 10/1/2026 | Price change | $335,000-2.3%$180/sqft |
Source:  Heartland MLS as distributed by MLS GRID #2637882 Report a problem Heartland MLS as distributed by MLS GRID #2637882 Report a problem | ||
| 9/18/2026 | Price change | $343,000-2%$184/sqft |
Source: Heartland MLS as distributed by MLS GRID #2637882 Report a problem | ||
| 9/1/2026 | Price change | $350,000-1.4%$188/sqft |
Source: Heartland MLS as distributed by MLS GRID #2637882 Report a problem | ||
| 8/20/2026 | Listed for sale | $355,000+12.7%$191/sqft |
Source: Heartland MLS as distributed by MLS GRID #2637882 Report a problem | ||
| 12/2/2024 | Listing removed | $315,000$169/sqft |
Source: Heartland MLS as distributed by MLS GRID #2518608 Report a problem | ||
| 11/12/2024 | Listed for sale | $315,000+775%$169/sqft |
Source: Heartland MLS as distributed by MLS GRID #2518608 Report a problem | ||
| 2/28/2022 | Sold | -- |
Source: Heartland MLS as distributed by MLS GRID #2357924 Report a problem | ||
| 1/12/2022 | Pending sale | $36,000$19/sqft |
Source: Heartland MLS as distributed by MLS GRID #2357924 Report a problem | ||
| 12/9/2021 | Listed for sale | $36,000$19/sqft |
Source: Heartland MLS as distributed by MLS GRID #2357924 Report a problem | ||
Public tax history
| Year | Property taxes | Tax assessment |
|---|---|---|
| 2025 | $6,680 +10.7% | $74,302 +10.2% |
| 2024 | $6,033 +542.4% | $67,450 +536.6% |
| 2023 | $939 +70.4% | $10,595 +79.9% |
| 2022 | $551 -0.1% | $5,890 |
| 2021 | $552 -0.7% | $5,890 +0.8% |
| 2020 | $555 +2.1% | $5,843 |
| 2019 | $544 | $5,843 +8.8% |
| 2018 | $544 +5.8% | $5,372 |
| 2017 | $514 +13.8% | $5,372 +2.6% |
| 2016 | $452 +2.5% | $5,238 +2% |
| 2014 | $441 +1.4% | $5,135 |
| 2013 | $435 +0.1% | $5,135 |
| 2012 | $434 +1.3% | $5,135 |
| 2011 | $429 +0.4% | $5,135 |
| 2010 | $427 -1.9% | $5,135 |
| 2009 | $435 +0.1% | $5,135 -9% |
| 2008 | $435 -1% | $5,643 |
| 2007 | $439 +0% | $5,643 |
| 2006 | $439 +8.7% | $5,643 |
| 2005 | $404 +11.6% | $5,643 +10% |
| 2004 | $362 +5.4% | $5,130 |
| 2003 | $343 +0.9% | $5,130 +8% |
| 2002 | $340 +2.4% | $4,750 |
| 2001 | $332 | $4,750 |
Find assessor info on the county website
Monthly payment
Est. payment
Payment breakdown
Explore the cost of this home by adjusting the details. Changes won't be saved.Climate risks
Neighborhood: 64058

Similar homes
- $325,0003 bd3 ba2.1k sqft19432 N 11th Ter, Independence, MO 64056For Sale
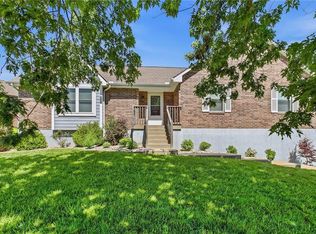 MLS ID #2636677, Hendrix Group, Real Broker, LLC. Heartland MLS as distributed by MLS GRID
 - $255,0003 bd2 ba1.6k sqft20409 E Millhaven St, Independence, MO 64056For Sale
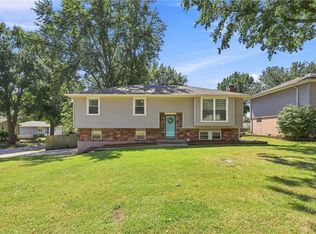 MLS ID #2636837, Stacie Green, Keller Williams Realty Partners Inc.. Heartland MLS as distributed by MLS GRID
 - $340,0003 bd2 ba2.1k sqft824 SE 10th Ter, Lees Summit, MO 64081For Sale
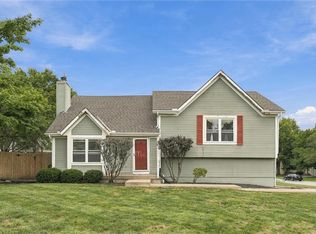 MLS ID #2645158, Melissa Rousselo, Real Broker, LLC. Heartland MLS as distributed by MLS GRID
 - $359,9004 bd3 ba2.1k sqft3625 NW Anchor Ct, Blue Springs, MO 64015For Sale
 MLS ID #2641972, Sarah Burch, United Real Estate Kansas City. Heartland MLS as distributed by MLS GRID
