Better than new construction! This home is just a few years old and feels good as new right when you walk in. The added bonus: all of the "extras" have already been taken care of for you from the fenced in yard, to the window coverings, and more! This floorplan is perfect for so many with a main level primary suite featuring a double vanity and walk in closet. And the open concept main living space is perfect for entertaining around the large island with views of the entire level. There's also main level laundry, a pantry, and tons of storage! Upstairs you'll find two guest rooms with a full bath. Downstairs, there is tons of room to grow with a deceivingly large unfinished basement. This adorable home in Lee's Summit schools is ready and waiting for it's new owners...so come on out and take a look for yourself!
Active
Price cut: $25K (10/12)
$325,000
8820 SW 9th St, Blue Springs, MO 64064
3beds
1,500sqft
Single Family Residence
Built in 2021
4,537 Square Feet Lot
$-- Zestimate®
$217/sqft
$-- HOA
What's special
- 40 days
- 903
- 88
Zillow last checked:
Listing updated:
Listed by:
Rachel Kilmer 816-673-9723,
ReeceNichols - Lees Summit
Source: Heartland MLS as distributed by MLS GRID,MLS#: 2637867
Facts & features
Interior
Bedrooms & bathrooms
- Bedrooms: 3
- Bathrooms: 3
- Full bathrooms: 2
- 1/2 bathrooms: 1
Primary bedroom
- Level: Main
- Dimensions: 12 x 13
Bedroom 2
- Level: Upper
- Dimensions: 11 x 11
Bedroom 3
- Level: Upper
- Dimensions: 10 x 10
Primary bathroom
- Level: Main
- Dimensions: 5 x 11
Bathroom 2
- Level: Main
- Dimensions: 2 x 7
Bathroom 3
- Level: Upper
- Dimensions: 5 x 8
Kitchen
- Level: Main
- Dimensions: 9 x 17
Laundry
- Level: Main
- Dimensions: 6 x 5
Living room
- Level: Main
- Dimensions: 12 x 10
Heating
- Forced Air
Cooling
- Electric
Appliances
- Included: Dishwasher, Disposal, Electric Range
- Laundry: Bedroom Level
Features
- Custom Cabinets, Walk-In Closet(s)
- Basement: Full
- Has fireplace: No
Interior area
- Total structure area: 1,500
- Total interior livable area: 1,500 sqft
- Finished area above ground: 1,500
- Finished area below ground: 0
Property
Parking
- Total spaces: 2
- Parking features: Attached, Off Street, Secured
- Attached garage spaces: 2
Features
- Patio & porch: Patio
Lot
- Size: 4,537 Square Feet
Details
- Parcel number: 999999
Construction
Type & style
- Home type: SingleFamily
- Architectural style: Traditional
- Property subtype: Single Family Residence
Materials
- Frame, Wood Siding
- Roof: Composition
Condition
- Year built: 2021
Details
- Builder model: Sienna
- Builder name: Clover & Hive
Utilities & green energy
- Sewer: Public Sewer
- Water: Public
Community & HOA
Community
- Subdivision: Edgewater
HOA
- Has HOA: Yes
Location
- Region: Blue Springs
Financial & listing details
- Price per square foot: $217/sqft
- Tax assessed value: $321,190
- Annual tax amount: $4,877
- Date on market: 9/25/2026
- Listing terms: Cash,Conventional,FHA,VA Loan
- Ownership: Private
Estimated market value
Not available
Estimated sales range
Not available
Not available
Price history
| Date | Event | Price |
|---|---|---|
| 10/12/2026 | Price change | $325,000-7.1%$217/sqft |
Source:  Heartland MLS as distributed by MLS GRID #2637867 Report a problem | ||
| 10/5/2026 | Price change | $350,000-1.4%$233/sqft |
Source: Heartland MLS as distributed by MLS GRID #2637867 Report a problem | ||
| 9/25/2026 | Listed for sale | $355,000+19.6%$237/sqft |
Source: Heartland MLS as distributed by MLS GRID #2637867 Report a problem | ||
| 7/16/2021 | Sold | -- |
Source: Heartland MLS as distributed by MLS GRID #2322833 Report a problem | ||
| 5/20/2021 | Pending sale | $296,805$198/sqft |
Source: Heartland MLS as distributed by MLS GRID #2322833 Report a problem | ||
Public tax history
| Year | Property taxes | Tax assessment |
|---|---|---|
| 2025 | $4,877 +14.8% | $61,026 +15% |
| 2024 | $4,249 +0.9% | $53,067 |
| 2023 | $4,209 -16% | $53,067 -5.6% |
| 2022 | $5,011 +566.2% | $56,240 +797% |
| 2021 | $752 | $6,270 |
Find assessor info on the county website
Monthly payment
Est. payment
Payment breakdown
Explore the cost of this home by adjusting the details. Changes won't be saved.Climate risks
Neighborhood: 64064
Nearby schools
Schools provided by the listing agent
- Elementary: Mason
- Middle: Bernard Campbell
- High: Lee's Summit North
Source: Heartland MLS as distributed by MLS GRID. This data may not be complete. We recommend contacting the local school district to confirm school assignments for this home.

Similar homes
- $325,0003 bd3 ba1.3k sqft8819 SW 9th St, Blue Springs, MO 64064For Sale
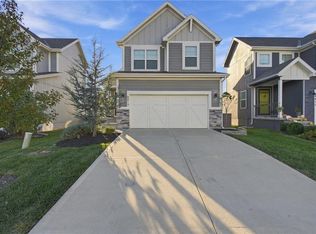 MLS ID #2643377, Hobie Reber, Keller Williams Realty Partners Inc.. Heartland MLS as distributed by MLS GRID
- $335,0003 bd2 ba1.4k sqft101 SE Sun Garden St, Blue Springs, MO 64064For Sale
 MLS ID #2644535, Kim Meyers, ReeceNichols - Lees Summit. Heartland MLS as distributed by MLS GRID
- $340,0004 bd4 ba2k sqft8816 SW 9th St, Blue Springs, MO 64064For Sale
 MLS ID #2612714, Shani Overfelt, Coldwell Banker Distinctive Pr. Heartland MLS as distributed by MLS GRID
- $312,0003 bd3 ba1.7k sqft1113 SW Breckenridge Ct, Blue Springs, MO 64015For Sale By Owner
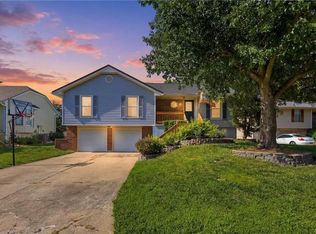
- $324,9004 bd2 ba2.1k sqft316 SW Killarney Lane, Blue Springs, MO 64015Active
 MLS ID #60335731, Tru Harbour Homes, Epique Realty. SOMOMLS as distributed by MLS GRID
