Entering the Chapman Farms subdivision you'll notice the gorgeous sidewalks and trails. You will pull into the oversized pristine three-car driveway and be welcomed by professional landscaping and a covered entry. Built 7 years ago the Westport is a true ranch that has a welcoming entryway with tall ceilings and an open airy environment surrounded by an abundance of natural light. Gorgeous fireplace that is the focal point of the living room with an open concept to the spacious kitchen with stainless steel appliances, large pantry and massive granite countertops for all your parties or everyday living. Engineered hardwood floors, laundry on the main level as you enter the mudroom and a roomy three-car garage. A full private fence surrounds a gorgeous, well-manicured backyard with mature trees and a lovely little garden. Cover patio to enjoy a coffee while it rains or to let your dogs out. Fully finished basement with 4th bedroom including a fully bathroom perfect for guests. Large living area in basement as well as humongous unfinished area to add square footage or use for ample storage. Radon mitigation by builder and 7-year-old AC and Furnace. Lee's Summit School District and the home minutes away from a local coffee shop and wine bar.
Active
$420,000
108 SW Ayden Ln, Blue Springs, MO 64064
4beds
2,169sqft
Single Family Residence
Built in 2019
7,405 Square Feet Lot
$-- Zestimate®
$194/sqft
$-- HOA
What's special
Massive granite countertopsRoomy three-car garageCovered entryOversized pristine three-car drivewayStainless steel appliancesGorgeous sidewalks and trailsLarge pantry
- 2 days
- 235
- 22
Likely to sell faster than
Zillow last checked:
Listing updated:
Listed by:
Shane Tyler 816-520-1599,
KC LOCAL HOMES
Source: Heartland MLS as distributed by MLS GRID,MLS#: 2647447
Facts & features
Interior
Bedrooms & bathrooms
- Bedrooms: 4
- Bathrooms: 3
- Full bathrooms: 3
Primary bedroom
- Features: All Carpet, Ceiling Fan(s), Walk-In Closet(s)
- Level: First
- Area: 156 Square Feet
- Dimensions: 12 x 13
Bedroom 2
- Features: All Carpet
- Level: First
- Area: 100 Square Feet
- Dimensions: 10 x 10
Bedroom 3
- Features: All Carpet
- Level: First
- Area: 100 Square Feet
- Dimensions: 10 x 10
Bedroom 4
- Features: All Carpet
- Level: Basement
- Area: 100 Square Feet
- Dimensions: 10 x 10
Primary bathroom
- Features: Ceramic Tiles, Double Vanity, Quartz Counter
- Level: First
- Area: 60 Square Feet
- Dimensions: 10 x 6
Bathroom 2
- Features: Quartz Counter, Shower Over Tub
- Level: First
Bathroom 3
- Features: Ceramic Tiles, Quartz Counter, Shower Over Tub
- Level: Basement
Dining room
- Level: First
- Area: 108 Square Feet
- Dimensions: 12 x 9
Great room
- Features: All Carpet
- Level: Basement
Living room
- Features: Fireplace
- Level: First
- Area: 238 Square Feet
- Dimensions: 14 x 17
Heating
- Has Heating (Unspecified Type)
Cooling
- Electric
Appliances
- Included: Dishwasher, Disposal, Humidifier, Free-Standing Electric Oven, Stainless Steel Appliance(s)
- Laundry: Laundry Room
Features
- Ceiling Fan(s), Custom Cabinets, Pantry, Stained Cabinets, Walk-In Closet(s)
- Flooring: Wood
- Basement: Egress Window(s),Finished,Full,Sump Pump
- Number of fireplaces: 1
- Fireplace features: Living Room
Interior area
- Total structure area: 2,169
- Total interior livable area: 2,169 sqft
- Finished area above ground: 1,484
- Finished area below ground: 685
Property
Parking
- Total spaces: 3
- Parking features: Attached
- Attached garage spaces: 3
Features
- Patio & porch: Patio
Lot
- Size: 7,405 Square Feet
- Dimensions: 73 x 105
- Features: Sprinkler-In Ground
Details
- Parcel number: 54410092600000000
Construction
Type & style
- Home type: SingleFamily
- Architectural style: Traditional
- Property subtype: Single Family Residence
Materials
- Stone Veneer, Stucco
- Roof: Composition
Condition
- Year built: 2019
Details
- Builder model: Westport
- Builder name: Summit Homes
Utilities & green energy
- Sewer: Public Sewer
- Water: Public
Community & HOA
Community
- Security: Security System
- Subdivision: Chapman Farms- The Villas at
HOA
- Has HOA: No
Location
- Region: Blue Springs
Financial & listing details
- Price per square foot: $194/sqft
- Tax assessed value: $414,140
- Annual tax amount: $5,463
- Date on market: 10/16/2026
- Listing terms: Cash,Conventional,FHA,VA Loan
- Ownership: Private
Estimated market value
Not available
Estimated sales range
Not available
Not available
Price history
| Date | Event | Price |
|---|---|---|
| 10/16/2026 | Listed for sale | $420,000+35.1%$194/sqft |
Source:  Heartland MLS as distributed by MLS GRID #2647447 Report a problem | ||
| 3/20/2020 | Sold | -- |
Source: Heartland MLS as distributed by MLS GRID #45001_2173620 Report a problem | ||
| 2/15/2020 | Pending sale | $310,970$143/sqft |
Source: ReeceNichols - Lee's Summit #2173620 Report a problem | ||
| 2/8/2020 | Listed for sale | $310,970$143/sqft |
Source: ReeceNichols - Lee's Summit #2173620 Report a problem | ||
| 2/5/2020 | Pending sale | $310,970$143/sqft |
Source: ReeceNichols - Lee's Summit #2173620 Report a problem | ||
| 6/26/2019 | Listed for sale | $310,970$143/sqft |
Source: ReeceNichols Lees Summit #2173620 Report a problem | ||
Public tax history
| Year | Property taxes | Tax assessment |
|---|---|---|
| 2025 | $5,463 +0.1% | $78,687 +15% |
| 2024 | $5,460 +1% | $68,425 |
| 2023 | $5,408 -1% | $68,425 +12.2% |
| 2022 | $5,464 +4% | $60,990 |
| 2021 | $5,255 +31.8% | $60,990 +39.9% |
| 2020 | $3,987 +311.4% | $43,605 +432.6% |
| 2019 | $969 | $8,187 +14.9% |
| 2018 | $969 +2.4% | $7,125 |
| 2017 | $946 | $7,125 |
Find assessor info on the county website
Monthly payment
Est. payment
Payment breakdown
Explore the cost of this home by adjusting the details. Changes won't be saved.Climate risks
Neighborhood: 64064
Nearby schools
Schools provided by the listing agent
- Elementary: Mason Lee's Summit
- Middle: Bernard Campbell
- High: Lee's Summit North
Source: Heartland MLS as distributed by MLS GRID. This data may not be complete. We recommend contacting the local school district to confirm school assignments for this home.
- $443,1004 bd4 ba2.5k sqft104 SW Ayden Ln, Blue Springs, MO 64064Off Market
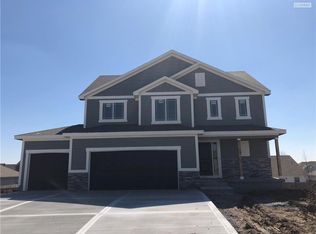
- $410,6003 bd3 ba2.5k sqft112 SW Ayden Ln, Blue Springs, MO 64064Off Market

- $443,3004 bd3 ba2.2k sqft109 SW Wind Garden Cir, Blue Springs, MO 64064Off Market
- $393,3003 bd2 ba1.4k sqft109 SW Ayden Ln, Blue Springs, MO 64064Off Market
Similar homes
- $377,5004 bd3 ba2.3k sqft114 SW Hanging Garden St, Blue Springs, MO 64064For Sale
 MLS ID #2643760, Tiffany Dow, Keller Williams Platinum Prtnr. Heartland MLS as distributed by MLS GRID
- $465,0004 bd3 ba2.3k sqft124 SE Briar Valley Ln, Blue Springs, MO 64064For Sale
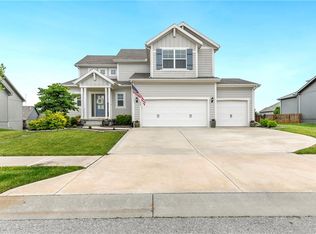 MLS ID #2643622, Joe Ientile, KW Diamond Partners. Heartland MLS as distributed by MLS GRID
- $460,6054 bd3 ba2.5k sqft9014 SW 4th St, Lees Summit, MO 64064New Construction
 Heartland MLS as distributed by MLS GRID
- from $445,0003 bd3 ba2.5k sqftSomerset - Reverse Plan, Retreat at Chapman Farms, Blue Springs, MO 64064New Construction
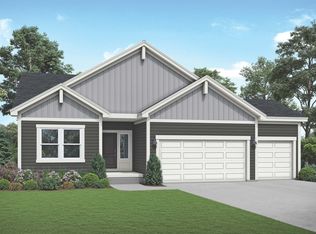 Summit Homes KC
