Skip main navigation
Sold
  • Price Unknown

    100 SW Ayden Ln, Blue Springs, MO 64064

    4beds
    2,418sqft
    Single Family Residence
    Built in 2019
    7,518 Square Feet Lot
    $448,900 Zestimate®
    $--/sqft
    $2,676 Estimated rent

    Home value

    $448,900

    $400,000 - $503,000

    $2,676/mo

    Zestimate® history
    Loading
    Loading...

    Owner options

    List your home for rent

    $2,676/mo

    Rent Zestimate®

    Find your next renter with Zillow Rental Manager. Plus, with online applications, you can quickly screen prospective tenants – for free.

    Learn more

    $2,676/mo

    Rent Zestimate®

    Refinance and save

    Refinancing to a lower rate could help reduce your monthly payments and save thousands over the life of the loan.

    See today's rates

    Explore your selling options

    Work with a Zillow partner agent

    Leverage their expertise and Zillow's premium Showcase listings to get your home seen by more buyers.

    Get started

    List with your own agent

    Get your home in front of millions of buyers by listing it on Zillow.

    Learn how to do it

    Sell it yourself

    Take full control of how buyers see your home on Zillow by listing For Sale by Owner (FSBO).

    List your home

    What's special

    Finished basementFully fenced backyardPaver patioVersatility and funOpen-concept designSpacious primary closetSpacious light-filled main level
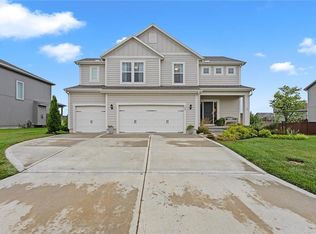
    Welcome to this beautifully maintained home in a quiet Blue Springs neighborhood—located within the highly acclaimed Lee’s Summit School District! This home offers the perfect blend of functionality, comfort, and custom charm. Step inside to find a spacious, light-filled main level with an open-concept design that flows effortlessly. The kitchen is a chef’s dream, featuring a walk-in pantry, ample cabinet & counter space with modern finishes. The adjacent living and dining areas are perfect for everyday living and entertaining. Upstairs, you’ll find generous bedrooms, including a spacious primary closet, and convenient laundry on the bedroom level—no more hauling baskets up and down stairs! The finished basement is a true standout, boasting custom finishes throughout. Whether you're hosting game night, setting up a home gym, or enjoying movie marathons, this space is designed for versatility and fun. Basement kitchen includes refrigerator, convection oven, and dishwasher for added convenience. Step outside to enjoy this bonus space—complete with an extended deck, paver patio, and a fully fenced backyard—ideal for pets, play, or peaceful evenings under the stars. Don’t miss your opportunity to make this exceptional property your next home. Schedule your showing today!

    Zillow last checked:

    Listing updated:

    Listing Provided by:

    Marcie Casey 816-752-8591,

    ReeceNichols -Johnson County W

    Bought with:

    Hillory Baird, 2005023597

    Source: Heartland MLS as distributed by MLS GRID,MLS#: 2548655MLS Logo

    Facts & features

    Interior

    Bedrooms & bathrooms
    • Bedrooms: 4
    • Bathrooms: 4
    • Full bathrooms: 3
    • 1/2 bathrooms: 1
    Primary bedroom
    • Features: Carpet, Ceiling Fan(s), Walk-In Closet(s)
    • Level: Second
    • Area: 143 Square Feet
    • Dimensions: 11 x 13
    Bedroom 2
    • Features: All Carpet
    • Level: Second
    • Area: 121 Square Feet
    • Dimensions: 11 x 11
    Bedroom 3
    • Features: All Carpet
    • Level: Second
    • Area: 121 Square Feet
    • Dimensions: 11 x 11
    Bedroom 4
    • Features: Luxury Vinyl
    • Level: Basement
    • Area: 96 Square Feet
    • Dimensions: 12 x 8
    Primary bathroom
    • Features: Ceramic Tiles, Quartz Counter, Shower Only
    • Level: Second
    • Area: 55 Square Feet
    • Dimensions: 5 x 11
    Dining room
    • Features: Built-in Features, Carpet
    • Level: First
    • Area: 99 Square Feet
    • Dimensions: 9 x 11
    Kitchen
    • Features: Kitchen Island, Quartz Counter
    • Level: First
    • Area: 110 Square Feet
    • Dimensions: 11 x 10
    Laundry
    • Features: Vinyl
    • Level: Second
    • Area: 42 Square Feet
    • Dimensions: 7 x 6
    Living room
    • Features: Fireplace
    • Level: First
    • Area: 169 Square Feet
    • Dimensions: 13 x 13
    Heating
    • Natural Gas
    Cooling
    • Electric
    Appliances
    • Included: Dishwasher, Microwave, Built-In Electric Oven, Stainless Steel Appliance(s)
    • Laundry: Laundry Room, Upper Level
    Features
    • Custom Cabinets, Kitchen Island, Painted Cabinets, Pantry, Walk-In Closet(s)
    • Flooring: Carpet, Wood
    • Basement: Daylight,Egress Window(s),Finished,Sump Pump
    • Number of fireplaces: 1
    • Fireplace features: Family Room
    Interior area
    • Total structure area: 2,418
    • Total interior livable area: 2,418 sqft
    • Finished area above ground: 1,800
    • Finished area below ground: 618

    Property

    Parking
    • Total spaces: 3
    • Parking features: Attached
    • Attached garage spaces: 3
    Features
    • Patio & porch: Deck
    • Fencing: Wood
    Lot
    • Size: 7,518 sqft
    • Dimensions: 73 x 105
    Details
    • Parcel number: 54410092400000000

    Construction

    Type & style
    • Home type: SingleFamily
    • Architectural style: Traditional
    • Property subtype: Single Family Residence
    Materials
    • Lap Siding, Stone Veneer
    • Roof: Composition
    Condition
    • Year built: 2019
    Details
    • Builder name: Summit Homes

    Utilities & green energy

    • Sewer: Public Sewer
    • Water: City/Public - Verify

    Community & neighborhood

    Location
    • Region: Blue Springs
    • Subdivision: Chapman Farms- The Villas at

    Other

    Other facts
    • Listing terms: Cash,Conventional,FHA,VA Loan
    • Ownership: Private

    Price history

    DateEventPrice
    6/26/2025Sold--
    Source: Heartland MLS as distributed by MLS GRID #2548655 Report a problem
    6/3/2025Pending sale$440,000$182/sqft
    Source: Heartland MLS as distributed by MLS GRID #2548655 Report a problem
    5/30/2025Listed for sale$440,000+47%$182/sqft
    Source: Heartland MLS as distributed by MLS GRID #2548655 Report a problem
    11/21/2019Sold--
    Source: Heartland MLS as distributed by MLS GRID #2185418 Report a problem
    10/15/2019Pending sale$299,390$124/sqft
    Source: ReeceNichols - Lees Summit #2185418 Report a problem
    8/25/2019Listed for sale$299,390$124/sqft
    Source: ReeceNichols - Lees Summit #2185418 Report a problem

    Public tax history

    YearProperty taxesTax assessment
    2025$5,351 +14.7%$66,588 +15%
    2024$4,665 +0.9%$57,902
    2023$4,622 -13.6%$57,902 -2.9%
    2022$5,352 +4%$59,660
    2021$5,147 +0.8%$59,660 +5%
    2020$5,106 +426.8%$56,810 +593.9%
    2019$969 $8,187 +14.9%
    2018$969 +2.4%$7,125
    2017$946 $7,125

    Find assessor info on the county website

    Neighborhood: 64064

    Nearby schools

    GreatSchools rating
    Schools provided by the listing agent
    • Elementary: Mason Lee's Summit
    • Middle: Bernard Campbell
    • High: Lee's Summit North

    Source: Heartland MLS as distributed by MLS GRID. This data may not be complete. We recommend contacting the local school district to confirm school assignments for this home.

    Get a cash offer in 3 minutes
    Find out how much your home could sell for in as little as 3 minutes with a no-obligation cash offer.
    Estimated market value
    $448,900
    Get a cash offer in 3 minutes
    Find out how much your home could sell for in as little as 3 minutes with a no-obligation cash offer.
    Estimated market value
    $448,900