Welcome home to this beautiful Atrium Split situated on a desirable corner lot in the sought -after Summerfield neighborhood. It's conveniently located just minutes to shopping, restaurants and major routes for commuting across town. This spacious home features 4 bedrooms and 3 full bathrooms. It offers plenty of space for family and guests. Enjoy the open feel of the vaulted ceilings and abundant natural lighting throughout. The finished walkout basement provides additional living space that's perfect for entertaining, relaxing, or creating a home office and rec. room. I has lots of updates and is move-in ready. Don't miss this opportunity to make this exceptional home yours.
Coming soon 08/01
$389,000
2017 NE Summerfield Ct, Blue Springs, MO 64029
4beds
2,440sqft
:
Get pre-qualified$2,637/mo
Single Family Residence
Built in 1994
9,373 Square Feet Lot
$-- Zestimate®
$159/sqft
$-- HOA
What's special
- --
- on Zillow |
- 152
- views |
- 13
- saves |
Zillow last checked:
Listing updated:
Listed by:
Jenell Boley Crooks, PC Crooks 816-985-5586,
Platinum Realty LLC,
Karen Johnson 816-550-0544,
Platinum Realty LLC
Source: Heartland MLS as distributed by MLS GRID,MLS#: 2633337
Facts & features
Interior
Bedrooms & bathrooms
- Bedrooms: 4
- Bathrooms: 3
- Full bathrooms: 3
Primary bedroom
- Features: All Carpet, Ceiling Fan(s)
- Level: Third
Bedroom 2
- Features: All Carpet
- Level: Second
Bedroom 3
- Features: All Carpet
- Level: Second
Bedroom 4
- Features: All Carpet
- Level: Lower
Primary bathroom
- Features: Ceramic Tiles, Double Vanity, Walk-In Closet(s)
- Level: Third
Bathroom 2
- Level: Second
Bathroom 3
- Level: Lower
Family room
- Level: Lower
Great room
- Features: Ceiling Fan(s), Fireplace
- Level: First
Kitchen
- Features: Pantry, Wood Floor
- Level: Second
Heating
- Forced Air
Cooling
- Electric
Appliances
- Included: Dishwasher, Disposal, Microwave
- Laundry: Bedroom Level, Laundry Room
Features
- Ceiling Fan(s), Pantry, Stained Cabinets, Vaulted Ceiling(s), Walk-In Closet(s)
- Flooring: Carpet, Ceramic Tile, Wood
- Windows: Thermal Windows
- Basement: Concrete,Finished,Walk-Out Access
- Number of fireplaces: 1
- Fireplace features: Gas Starter, Great Room, Wood Burning
Interior area
- Total structure area: 2,440
- Total interior livable area: 2,440 sqft
- Finished area above ground: 1,480
- Finished area below ground: 960
Property
Parking
- Total spaces: 2
- Parking features: Built-In, Garage Door Opener
- Attached garage spaces: 2
Features
- Patio & porch: Deck
- Fencing: Wood
Lot
- Size: 9,373 Square Feet
- Features: City Lot
Details
- Parcel number: 36130102400000000
Construction
Type & style
- Home type: SingleFamily
- Architectural style: Traditional
- Property subtype: Single Family Residence
Materials
- Frame
- Roof: Composition
Condition
- Year built: 1994
Utilities & green energy
- Sewer: Public Sewer
- Water: Public
Community & HOA
Community
- Subdivision: Summerfield
HOA
- Has HOA: Yes
- Services included: Other
Location
- Region: Blue Springs
Financial & listing details
- Price per square foot: $159/sqft
- Tax assessed value: $226,140
- Annual tax amount: $3,335
- Date on market: 7/25/2026
- Ownership: Private
- Road surface type: Paved
Estimated market value
Not available
Estimated sales range
Not available
Not available
Price history
Price history is unavailable.
Public tax history
| Year | Property taxes | Tax assessment |
|---|---|---|
| 2025 | $3,335 -9.6% | $42,967 -10% |
| 2024 | $3,690 +4.1% | $47,749 |
| 2023 | $3,546 +32.3% | $47,749 +47% |
| 2022 | $2,681 +2.6% | $32,490 |
| 2021 | $2,612 -0.2% | $32,490 +0% |
| 2020 | $2,617 +2.8% | $32,482 |
| 2019 | $2,546 | $32,482 +14.9% |
| 2018 | $2,546 +4.7% | $28,269 |
| 2017 | $2,432 +15.1% | $28,269 +12.4% |
| 2016 | $2,112 +12.9% | $25,156 +13.9% |
| 2014 | $1,871 +15.5% | $22,088 |
| 2013 | $1,620 -0.3% | $22,088 +15% |
| 2012 | $1,625 +1.3% | $19,207 |
| 2011 | $1,605 +2.8% | $19,207 |
| 2010 | $1,560 -3.2% | $19,207 |
| 2009 | $1,612 +0.2% | $19,207 -6% |
| 2008 | $1,609 -0.4% | $20,433 |
| 2007 | $1,615 +0% | $20,433 |
| 2006 | $1,614 +2.2% | $20,433 |
| 2005 | $1,579 +6.7% | $20,433 |
| 2004 | $1,479 +1.5% | $20,433 |
| 2003 | $1,457 +5% | $20,433 +3% |
| 2002 | $1,387 +12.1% | $19,837 |
| 2001 | $1,237 | $19,837 |
Find assessor info on the county website
Monthly payment
Est. payment
Payment breakdown
Explore the cost of this home by adjusting the details. Changes won't be saved.Climate risks
Neighborhood: 64029
Nearby schools
GreatSchools rating
- 8/10Prairie Branch Elementary SchoolGrades: K-5Distance: 1.1 mi
- 6/10Grain Valley North Middle SchoolGrades: 6-8Distance: 1.7 mi
- 9/10Grain Valley High SchoolGrades: 9-12Distance: 2.5 mi
Schools provided by the listing agent
- Elementary: Prairie Branch
- High: Grain Valley
Source: Heartland MLS as distributed by MLS GRID. This data may not be complete. We recommend contacting the local school district to confirm school assignments for this home.
- $--3 bd3 ba1.5k sqft2013 NE Summerfield Ct, Blue Springs, MO 64029Sold
- $294,5003 bd3 ba1.4k sqft2009 NE Summerfield Ct, Blue Springs, MO 64029Off Market

- $331,4003 bd4 ba2.3k sqft2101 NE Summerfield Ct, Blue Springs, MO 64029Off Market
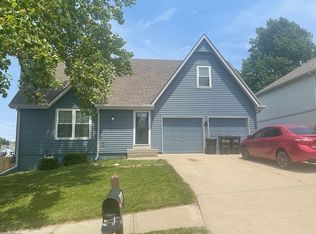
- $279,0003 bd2 ba1.2k sqft2016 NE Wyndham Pl, Blue Springs, MO 64029Off Market
- $315,9004 bd3 ba1.8k sqft2012 NE Wyndham Pl, Blue Springs, MO 64029Off Market
- $356,0004 bd3 ba1.8k sqft2012 NE Wyndham Pl, Grain Valley, MO 64029Off Market
- $249,0003 bd2 ba-- sqft2016 NE Summerfield Ct, Blue Springs, MO 64029Auction
- $--3 bd3 ba2k sqft2012 NE Summerfield Ct, Blue Springs, MO 64029Sold
A local agent can set up tours, give advice and negotiate with sellers.
A local lender can help you make sure your offer is ready when you are.
Similar homes
- $375,0004 bd3 ba1.9k sqft1308 NW Hilltop Ln, Grain Valley, MO 64029For Sale
 MLS ID #2631154, M&M Home Group, ReeceNichols - Lees Summit. Heartland MLS as distributed by MLS GRID
 - $389,9004 bd3 ba2k sqft1801 SW Hilltop Ct, Grain Valley, MO 64029For Sale
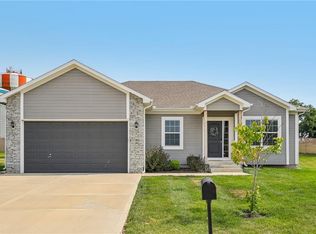 MLS ID #2632747, Ben Wong, 1st Class Real Estate KC. Heartland MLS as distributed by MLS GRID
 - $398,0003 bd2 ba1.8k sqft707 NW Baytree Cir, Grain Valley, MO 64029For Sale
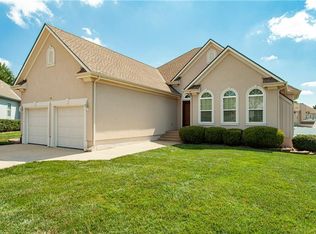 MLS ID #2630632, Pat Carlson, ReeceNichols - Lees Summit. Heartland MLS as distributed by MLS GRID
 - $325,0003 bd3 ba2k sqft1218 Windcrest Ct, Grain Valley, MO 64029For Sale
 MLS ID #2632415, Elizabeth Knipp, ReeceNichols - Lees Summit. Heartland MLS as distributed by MLS GRID
 - $390,0004 bd3 ba2.4k sqft2112 NE Springbrook St, Blue Springs, MO 64014For SaleMLS ID #2622101, Lois Spargur, Keller Williams Platinum Prtnr. Heartland MLS as distributed by MLS GRID
- $375,0005 bd3 ba1.9k sqft1614 NW Hilltop Ln, Grain Valley, MO 64029For SaleMLS ID #2613989, Breeze Team, EXP Realty LLC. Heartland MLS as distributed by MLS GRID
- $--3 bd2 ba1.2k sqft2201 NW Vesper St, Blue Springs, MO 64015AuctionAuction.com 2
- $499,0004 bd4 ba2.5k sqft2339 NE Skopelos Ct, Grain Valley, MO 64029For SaleMLS ID #2632035, Lisa Hodges, RE/MAX Elite, REALTORS. Heartland MLS as distributed by MLS GRID
- $395,0004 bd4 ba3.3k sqft2404 NE Mill Crk, Blue Springs, MO 64014For SaleMLS ID #2620083, Brittany Kennedy, Keller Williams Realty Partners Inc.. Heartland MLS as distributed by MLS GRID
- $465,0004 bd3 ba2.6k sqft1305 NW Crestwood Dr, Grain Valley, MO 64029For SaleMLS ID #2632404, Jessica Smotherman, RE/MAX Elite, REALTORS. Heartland MLS as distributed by MLS GRID
- $349,9003 bd3 ba1.8k sqft958 NW Maplewood Ct, Grain Valley, MO 64029For SaleMLS ID #2624129, Kelly Cottini, 1st Class Real Estate KC. Heartland MLS as distributed by MLS GRID
- $318,5003 bd3 ba2.1k sqft401 S Minter Rd, Grain Valley, MO 64029For SaleMLS ID #2628812, Maggie Sanchez Garcia, Realty of America. Heartland MLS as distributed by MLS GRID
- $369,9005 bd3 ba1.9k sqft1307 NW Hilltop Ln, Grain Valley, MO 64029For SaleMLS ID #2614310, Breeze Team, EXP Realty LLC. Heartland MLS as distributed by MLS GRID
- $515,0004 bd3 ba2.8k sqft2105 NE Porter Rd, Blue Springs, MO 64014For SaleMLS ID #2622428, Christopher Bunton, ReeceNichols - Lees Summit. Heartland MLS as distributed by MLS GRID
- $459,9003 bd2 ba1.6k sqft2310 NW Rymeg Dr, Grain Valley, MO 64029For SaleMLS ID #2633078, M&M Home Group, ReeceNichols - Lees Summit. Heartland MLS as distributed by MLS GRID
- $365,0004 bd3 ba2k sqft804 NW 41st St, Blue Springs, MO 64015For Sale By Owner
- $487,9004 bd3 ba2.3k sqft5318 S Stillhouse Rd, Oak Grove, MO 64075For SaleMLS ID #2632725, Shynel Rayburn, RE/MAX Heritage. Heartland MLS as distributed by MLS GRID
- $349,4994 bd3 ba3.3k sqft420 NE Golfview Dr, Blue Springs, MO 64014For SaleMLS ID #2607007, Aaron Potter, EXP Realty LLC. Heartland MLS as distributed by MLS GRID
- $364,9003 bd3 ba1.6k sqft1409 NE Jaclyn Dr, Grain Valley, MO 64029For SaleMLS ID #2629534, Janice Siglar, Compass Realty Group. Heartland MLS as distributed by MLS GRID
- $318,5004 bd3 ba2.2k sqft1204 NE Hunters Rd, Blue Springs, MO 64014For SaleMLS ID #2616748, Elizabeth Knipp, ReeceNichols - Lees Summit. Heartland MLS as distributed by MLS GRID
