Back on Market, Come see it today!
Welcome home to this wonderfully spacious 3 bed, 3 bath property with a 2-car garage and a fully fenced yard. Updates include new windows in the bedrooms and in the living room, replaced carpets on the main floor and stairs, new fencing on both sides of the front of the property, and a beautiful, large deck that wraps around the 3-season sunroom; which is ideal for relaxing, entertaining, or enjoying morning coffee year-round. The refrigerator, microwave, and dishwasher have been replaced within the last few years and will stay with the property. The garage also includes built-in cabinets and a work bench perfect for projects, crafts, or storage.
Pending
Price cut: $10K (7/1)
$340,000
7933 N Wyoming Ct, Kansas City, MO 64118
3beds
1,741sqft
Single Family Residence
Built in 1995
9,148 Square Feet Lot
$-- Zestimate®
$195/sqft
$-- HOA
What's special
Fully fenced yard
- 69 days |
- 44 |
- 0 |
Zillow last checked:
Listing updated:
Listed by:
Susan Cook 816-651-4368,
United Real Estate Kansas City
Source: Heartland MLS as distributed by MLS GRID,MLS#: 2626363
Facts & features
Interior
Bedrooms & bathrooms
- Bedrooms: 3
- Bathrooms: 3
- Full bathrooms: 3
Primary bedroom
- Features: Ceiling Fan(s), Vinyl
- Level: First
- Area: 156 Square Feet
- Dimensions: 13 x 12
Bedroom 2
- Features: Ceiling Fan(s), Vinyl
- Level: First
- Area: 100 Square Feet
- Dimensions: 10 x 10
Bedroom 3
- Features: Vinyl
- Level: First
- Area: 120 Square Feet
- Dimensions: 10 x 12
Primary bathroom
- Features: Double Vanity, Shower Only, Walk-In Closet(s)
- Level: First
- Area: 156 Square Feet
- Dimensions: 13 x 12
Bathroom 2
- Features: Shower Over Tub, Vinyl
- Level: First
- Area: 35 Square Feet
- Dimensions: 7 x 5
Bathroom 3
- Features: Shower Only, Vinyl
- Level: Basement
- Area: 40 Square Feet
- Dimensions: 8 x 5
Dining room
- Features: Vinyl
- Level: First
- Area: 77 Square Feet
- Dimensions: 11 x 7
Family room
- Features: Built-in Features, Carpet
- Level: Basement
- Area: 299 Square Feet
- Dimensions: 23 x 13
Great room
- Features: Carpet, Ceiling Fan(s)
- Level: First
- Area: 143 Square Feet
- Dimensions: 14 x 13
Kitchen
- Features: Kitchen Island, Pantry, Vinyl
- Level: First
- Area: 110 Square Feet
- Dimensions: 11 x 10
Laundry
- Features: Linoleum
- Level: First
- Area: 28 Square Feet
- Dimensions: 7 x 4
Sun room
- Features: Carpet
- Level: First
- Area: 368 Square Feet
- Dimensions: 23 x 16
Heating
- Forced Air, Natural Gas
Cooling
- Attic Fan, Electric
Appliances
- Included: Dishwasher, Disposal, Microwave, Free-Standing Electric Oven
- Laundry: In Hall, Laundry Closet
Features
- Ceiling Fan(s), Kitchen Island, Pantry, Vaulted Ceiling(s), Walk-In Closet(s)
- Flooring: Carpet
- Doors: Storm Door(s)
- Windows: Skylight(s), Thermal Windows
- Basement: Finished,Full
- Has fireplace: No
Interior area
- Total structure area: 1,741
- Total interior livable area: 1,741 sqft
- Finished area above ground: 1,216
- Finished area below ground: 525
Property
Parking
- Total spaces: 2
- Parking features: Built-In, Garage Door Opener, Garage Faces Front
- Attached garage spaces: 2
Features
- Patio & porch: Deck
Lot
- Size: 9,148 Square Feet
- Dimensions: 79 x 144 x 59 x 74
- Features: City Lot, Level
Details
- Parcel number: 135070002010.00
- Special conditions: Standard
Construction
Type & style
- Home type: SingleFamily
- Architectural style: Traditional
- Property subtype: Single Family Residence
Materials
- Frame, Vinyl Siding
- Roof: Composition
Condition
- Year built: 1995
Utilities & green energy
- Sewer: Public Sewer
- Water: Public
Community & HOA
Community
- Subdivision: Woodbridge
HOA
- Has HOA: No
Location
- Region: Kansas City
Financial & listing details
- Price per square foot: $195/sqft
- Tax assessed value: $47,670
- Annual tax amount: $3,427
- Date on market: 6/17/2026
- Listing terms: Cash,Conventional,FHA,Other,VA Loan
- Ownership: Private
Estimated market value
Not available
Estimated sales range
Not available
Not available
Price history
| Date | Event | Price |
|---|---|---|
| 7/23/2026 | Pending sale | $340,000$195/sqft |
Source:  Heartland MLS as distributed by MLS GRID #2626363 Report a problem Heartland MLS as distributed by MLS GRID #2626363 Report a problem | ||
| 7/13/2026 | Listed for sale | $340,000$195/sqft |
Source: Heartland MLS as distributed by MLS GRID #2626363 Report a problem | ||
| 7/5/2026 | Pending sale | $340,000$195/sqft |
Source: Heartland MLS as distributed by MLS GRID #2626363 Report a problem | ||
| 7/1/2026 | Price change | $340,000-2.9%$195/sqft |
Source: Heartland MLS as distributed by MLS GRID #2626363 Report a problem | ||
| 6/17/2026 | Listed for sale | $350,000+77.2%$201/sqft |
Source: Heartland MLS as distributed by MLS GRID #2626363 Report a problem | ||
| 10/15/2019 | Sold | -- |
Source: Heartland MLS as distributed by MLS GRID #2184679 Report a problem | ||
| 8/21/2019 | Listed for sale | $197,500+36.3%$113/sqft |
Source: RE/MAX Revolution #2184679 Report a problem | ||
| 12/11/2010 | Listing removed | $144,900$83/sqft |
Source: Realty Executives Area RE #1695435 Report a problem | ||
| 10/30/2010 | Price change | $144,900-3.4%$83/sqft |
Source: Realty Executives Area RE #1695435 Report a problem | ||
| 9/24/2010 | Listed for sale | $150,000$86/sqft |
Source: REALTY EXECUTIVES Area Realtors #1695435 Report a problem | ||
Public tax history
| Year | Property taxes | Tax assessment |
|---|---|---|
| 2025 | $3,427 +7.5% | $47,670 +8.8% |
| 2024 | $3,189 +0.7% | $43,810 |
| 2023 | $3,165 +8.6% | $43,810 +12.4% |
| 2022 | $2,915 -0.5% | $38,990 |
| 2021 | $2,930 +26.6% | $38,990 +28.8% |
| 2020 | $2,315 | $30,270 +0% |
| 2019 | $2,315 +2.1% | $30,267 +11.7% |
| 2018 | $2,266 +11.5% | $27,090 |
| 2017 | $2,032 | $27,090 |
| 2016 | $2,032 | $27,090 |
| 2015 | $2,032 +0.1% | $27,090 |
| 2014 | $2,030 | $27,090 |
| 2013 | -- | $27,090 |
| 2012 | -- | $27,090 |
| 2011 | -- | $27,090 |
| 2010 | -- | $27,090 |
| 2009 | -- | $27,090 -2.1% |
| 2007 | -- | $27,680 +2.9% |
| 2006 | -- | $26,890 |
| 2005 | $1,372 | $26,890 +7.3% |
| 2004 | -- | $25,070 |
| 2003 | -- | $25,070 +20.9% |
| 2002 | -- | $20,730 +6.7% |
| 2001 | -- | $19,420 |
Find assessor info on the county website
Monthly payment
Est. payment
Payment breakdown
Explore the cost of this home by adjusting the details. Changes won't be saved.Climate risks
Neighborhood: Barry Harbour
Nearby schools
GreatSchools rating
- 4/10Pathfinder Elementary SchoolGrades: PK-5Distance: 0.9 mi
- 6/10Platte Purchase Middle SchoolGrades: 6-8Distance: 1.8 mi
- 6/10Platte County High SchoolGrades: 9-12Distance: 12.4 mi
Schools provided by the listing agent
- Elementary: Barry
- Middle: Barry Middle
- High: Platte County R-III
Source: Heartland MLS as distributed by MLS GRID. This data may not be complete. We recommend contacting the local school district to confirm school assignments for this home.
- $299,1003 bd2 ba1.1k sqft7929 N Wyoming Ct, Kansas City, MO 64118Off Market
- $--3 bd2 ba1.7k sqft1511 NW 79th Ter, Kansas City, MO 64118Sold
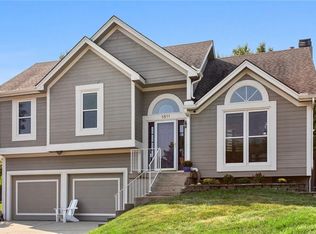
- $293,5003 bd2 ba1.1k sqft1507 NW 79th Ter, Kansas City, MO 64118Off Market
- $--4 bd3 ba1.3k sqft1501 NW 79th Ter, Kansas City, MO 64118Sold

- $283,3003 bd2 ba1k sqft7925 N Wyoming Ct, Kansas City, MO 64118Off Market
- $323,1003 bd3 ba1.7k sqft7900 N Liberty St, Kansas City, MO 64118Off Market
- $319,6003 bd2 ba1.5k sqft1601 NW 79th Ter, Kansas City, MO 64118Off Market
- $--3 bd2 ba1.1k sqft7934 N Wyoming Ct, Kansas City, MO 64118Sold
A local agent can set up tours, give advice and negotiate with sellers.
Similar homes
- $359,0003 bd3 ba1.9k sqft1101 NW 72nd St, Kansas City, MO 64118For Sale
 MLS ID #2635774, Explore Home Group, Keller Williams KC North. Heartland MLS as distributed by MLS GRID
 - $300,0003 bd3 ba1.5k sqft7218 N Pennsylvania Ave, Kansas City, MO 64118For Sale
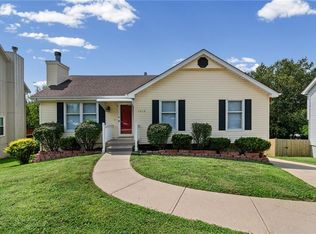 MLS ID #2628229, Jill Zeil, Keller Williams KC North. Heartland MLS as distributed by MLS GRID
 - $397,9004 bd3 ba1.8k sqft1120 NE 82nd St, Kansas City, MO 64118For Sale
 MLS ID #2635513, Sarah Nuckols, RE/MAX Revolution. Heartland MLS as distributed by MLS GRID
 - $389,0004 bd3 ba2.5k sqft1624 NE 81st St, Kansas City, MO 64118For Sale
 MLS ID #2621058, Loughlin & Associates Team, Keller Williams KC North. Heartland MLS as distributed by MLS GRID
 - $250,0003 bd2 ba1.6k sqft7007 N Pennsylvania Ave, Kansas City, MO 64118For SaleMLS ID #2635267, Holly Taber, 1st Class Real Estate KC. Heartland MLS as distributed by MLS GRID
- $364,9003 bd3 ba2.3k sqft7401 N Strathbury Ave, Kansas City, MO 64151For SaleMLS ID #2632755, Micah Marrs, Keller Williams KC North. Heartland MLS as distributed by MLS GRID
- $340,0004 bd3 ba1.7k sqft707 NE 115th Ter, Kansas City, MO 64155For SaleMLS ID #2628003, Jamie Ferrara, Worth Clark Realty. Heartland MLS as distributed by MLS GRID
- $260,0003 bd2 ba1.3k sqft6600 NW Hamer Dr, Kansas City, MO 64118For SaleMLS ID #2633348, Eric Craig Team, ReeceNichols-KCN. Heartland MLS as distributed by MLS GRID
- $345,0004 bd3 ba1.7k sqft6301 N Quincy Ave, Gladstone, MO 64119For SaleMLS ID #2626771, Gabrieal Harper, Keller Williams KC North. Heartland MLS as distributed by MLS GRID
- $375,0003 bd3 ba1.8k sqft7831 N Walrond Ave, Kansas City, MO 64119For SaleMLS ID #2632396, Explore Home Group, Keller Williams KC North. Heartland MLS as distributed by MLS GRID
- $330,0004 bd3 ba2.4k sqft7213 N Bellefontaine Ave, Kansas City, MO 64119For SaleMLS ID #2631261, Lisa Ruben Team, ReeceNichols - Country Club Plaza. Heartland MLS as distributed by MLS GRID
- $359,9003 bd2 ba1.9k sqft507 NE Karapat Dr, Kansas City, MO 64155For SaleMLS ID #2627640, Sue Shores, Realty ONE Group Esteem. Heartland MLS as distributed by MLS GRID
- $345,0003 bd3 ba1.8k sqft10947 N Wallace Ave, Kansas City, MO 64157For SaleMLS ID #2620026, Giap Phung, Platinum Realty LLC. Heartland MLS as distributed by MLS GRID
- $400,0003 bd4 ba2.3k sqft7130 N Woodland Ave, Gladstone, MO 64118For SaleMLS ID #2619619, Dani Beyer Team, Keller Williams KC North. Heartland MLS as distributed by MLS GRID
- $400,0003 bd3 ba2.3k sqft8804 N Anita Ave, Kansas City, MO 64154For SaleMLS ID #2631555, Paul Garnett, Realty Executives. Heartland MLS as distributed by MLS GRID
- $399,9004 bd3 ba2.5k sqft1403 NE 87th St, Kansas City, MO 64155For SaleMLS ID #2629553, Dave Baldwin, Platinum Realty LLC. Heartland MLS as distributed by MLS GRID
- $332,5003 bd3 ba1.4k sqft11216 N Donnelly Ave, Kansas City, MO 64157For SaleMLS ID #2635413, Paul Skehen, RE/MAX Revolution. Heartland MLS as distributed by MLS GRID
- $365,0004 bd3 ba1.9k sqft7013 N Winan Ave, Parkville, MO 64152For SaleMLS ID #2635467, Melissa Burns, Real Broker, LLC-MO. Heartland MLS as distributed by MLS GRID
- $353,0004 bd3 ba2.4k sqft3706 N Grand Ave, Kansas City, MO 64116For SaleMLS ID #2623294, Michelle Harrington, RE/MAX Advantage. Heartland MLS as distributed by MLS GRID
- $300,0003 bd2 ba1.5k sqft4835 NE Sherwood Dr, Kansas City, MO 64119For SaleMLS ID #2634503, Steven Hall, Realty Results. Heartland MLS as distributed by MLS GRID
