Welcome home to this refreshed raised ranch in the highly sought-after Liberty School District. Situated on a desirable corner lot, this property offers a rare combination of space, functionality, and recent updates.
Fresh interior paint and brand-new carpet provide a clean, move-in-ready feel throughout. Vaulted ceilings create an open and airy atmosphere in the main living area, while the kitchen offers ample cabinet space, a pantry, and a comfortable dining area for everyday living and entertaining.
The primary suite features a private bath and walk-in closet, while two additional bedrooms provide flexibility for family, guests, or a home office. The finished lower level offers additional living space perfect for a family room, recreation room, workout area, or media space.
Step outside to enjoy the brand-new deck overlooking the fenced backyard, creating an ideal setting for relaxing, grilling, or gathering with friends and family. One of the standout features of this home is the attached 3-car garage—an uncommon find in the area that provides plenty of room for vehicles, storage, hobbies, or workshop space.
Conveniently located near shopping, dining, parks, schools, and major highway access, this home combines comfort, updates, and everyday convenience in a fantastic Liberty location.
Pending
Price cut: $5K (7/21)
$344,000
11131 N Lewis Ave, Kansas City, MO 64157
3beds
1,390sqft
:
Get pre-qualified$2,219/mo
Single Family Residence
Built in 1999
0.3 Acres Lot
$-- Zestimate®
$247/sqft
$-- HOA
What's special
- 63 days |
- 355 |
- 16 |
Zillow last checked:
Listing updated:
Listed by:
Sharp Homes Team,
Epique Realty,
Keeli Wolfer 816-885-6907,
Epique Realty
Source: Heartland MLS as distributed by MLS GRID,MLS#: 2624426
Facts & features
Interior
Bedrooms & bathrooms
- Bedrooms: 3
- Bathrooms: 3
- Full bathrooms: 2
- 1/2 bathrooms: 1
Primary bedroom
- Features: Carpet, Ceiling Fan(s), Walk-In Closet(s)
- Level: First
- Area: 156 Square Feet
- Dimensions: 13 x 12
Bedroom 2
- Features: Carpet, Ceiling Fan(s)
- Level: First
- Area: 99 Square Feet
- Dimensions: 9 x 11
Bedroom 3
- Features: Carpet, Ceiling Fan(s)
- Level: First
- Area: 99 Square Feet
- Dimensions: 9 x 11
Primary bathroom
- Features: Ceramic Tiles, Double Vanity, Separate Shower And Tub
- Level: First
Bathroom 2
- Features: Shower Over Tub, Vinyl
- Level: First
Family room
- Features: Carpet, Ceiling Fan(s)
- Level: Basement
- Area: 168 Square Feet
- Dimensions: 14 x 12
Half bath
- Level: Basement
Kitchen
- Features: Pantry, Solid Surface Counter
- Level: First
- Area: 154 Square Feet
- Dimensions: 11 x 14
Living room
- Features: Carpet, Ceiling Fan(s), Fireplace
- Level: First
- Area: 182 Square Feet
- Dimensions: 13 x 14
Heating
- Heat Pump, Natural Gas
Cooling
- Electric, Heat Pump
Appliances
- Laundry: In Basement, Laundry Room
Features
- Pantry, Vaulted Ceiling(s), Walk-In Closet(s)
- Flooring: Wood
- Basement: Concrete,Daylight,Finished
- Number of fireplaces: 1
- Fireplace features: Living Room
Interior area
- Total structure area: 1,390
- Total interior livable area: 1,390 sqft
- Finished area above ground: 1,190
- Finished area below ground: 200
Property
Parking
- Total spaces: 3
- Parking features: Attached, Garage Faces Side
- Attached garage spaces: 3
Features
- Patio & porch: Deck
- Spa features: Bath
- Fencing: Wood
Lot
- Size: 0.3 Acres
- Features: City Lot, Corner Lot
Details
- Parcel number: 10808000817.00
Construction
Type & style
- Home type: SingleFamily
- Architectural style: Traditional
- Property subtype: Single Family Residence
Materials
- Wood Siding
- Roof: Composition
Condition
- Year built: 1999
Utilities & green energy
- Sewer: Public Sewer
- Water: Public
Community & HOA
Community
- Subdivision: North Hampton
HOA
- Has HOA: No
Location
- Region: Kansas City
Financial & listing details
- Price per square foot: $247/sqft
- Tax assessed value: $43,780
- Annual tax amount: $3,469
- Date on market: 6/11/2026
- Listing terms: Cash,Conventional,FHA,VA Loan
- Ownership: Private
- Road surface type: Paved
Estimated market value
Not available
Estimated sales range
Not available
Not available
Price history
| Date | Event | Price |
|---|---|---|
| 7/25/2026 | Pending sale | $344,000$247/sqft |
Source:  Heartland MLS as distributed by MLS GRID #2624426 Report a problem Heartland MLS as distributed by MLS GRID #2624426 Report a problem | ||
| 7/21/2026 | Price change | $344,000-1.4%$247/sqft |
Source: Heartland MLS as distributed by MLS GRID #2624426 Report a problem | ||
| 6/23/2026 | Price change | $349,000-2.8%$251/sqft |
Source: Heartland MLS as distributed by MLS GRID #2624426 Report a problem | ||
| 6/11/2026 | Listed for sale | $359,000+94.1%$258/sqft |
Source: Heartland MLS as distributed by MLS GRID #2624426 Report a problem | ||
| 9/4/2018 | Sold | -- |
Source: Heartland MLS as distributed by MLS GRID #2115263 Report a problem | ||
| 7/18/2018 | Price change | $185,000-2.1%$133/sqft |
Source: Morton Jones & Assoc. @ Keller Williams #2115263 Report a problem | ||
| 7/3/2018 | Listed for sale | $189,000+18.2%$136/sqft |
Source: Keller Williams KC North #2115263 Report a problem | ||
| 5/16/2016 | Sold | -- |
Source: Heartland MLS as distributed by MLS GRID #45001_1982152 Report a problem | ||
| 3/28/2016 | Pending sale | $159,900$115/sqft |
Source: Keller Williams KC North #1982152 Report a problem | ||
| 3/24/2016 | Listed for sale | $159,900+10.4%$115/sqft |
Source: Keller Williams KC North #1982152 Report a problem | ||
| 3/17/2012 | Listing removed | $144,900$104/sqft |
Source: Coldwell Banker Glennon #1749449 Report a problem | ||
| 10/28/2011 | Price change | $144,900-1.4%$104/sqft |
Source: Coldwell Banker Glennon #1749449 Report a problem | ||
| 10/2/2011 | Listed for sale | $146,900-3.3%$106/sqft |
Source: Coldwell Banker Glennon #1749449 Report a problem | ||
| 10/27/2010 | Listing removed | $151,900$109/sqft |
Source: Reece and Nichols Realtors #1685629 Report a problem | ||
| 9/24/2010 | Price change | $151,900-0.7%$109/sqft |
Source: Reece and Nichols Realtors #1685629 Report a problem | ||
| 7/30/2010 | Price change | $152,900-0.7%$110/sqft |
Source: Reece and Nichols Realtors #1685629 Report a problem | ||
| 4/25/2010 | Price change | $154,000-2.5%$111/sqft |
Source: Avenue Real Estate Group #1662540 Report a problem | ||
| 3/22/2010 | Price change | $158,000-6.5%$114/sqft |
Source: Avenue Real Estate Group #1662540 Report a problem | ||
| 12/16/2009 | Price change | $168,900-5.6%$122/sqft |
Source: Exit Realty Professionals #1640186 Report a problem | ||
| 11/8/2009 | Listed for sale | $178,900$129/sqft |
Source: NCI #1640186 Report a problem | ||
Public tax history
| Year | Property taxes | Tax assessment |
|---|---|---|
| 2025 | $3,469 +7.3% | $43,780 +13.3% |
| 2024 | $3,232 -0.9% | $38,630 |
| 2023 | $3,261 +5.7% | $38,630 +9.2% |
| 2022 | $3,084 -0.4% | $35,360 |
| 2021 | $3,098 +10.8% | $35,360 +16.8% |
| 2020 | $2,795 | $30,270 |
| 2019 | $2,795 +1.8% | $30,270 +9.4% |
| 2018 | $2,746 +19.6% | $27,660 |
| 2017 | $2,297 | $27,660 +9.1% |
| 2016 | $2,297 | $25,350 |
| 2015 | $2,297 +0.1% | $25,350 +7.5% |
| 2014 | $2,295 | $23,580 |
| 2013 | -- | $23,580 -2% |
| 2012 | -- | $24,050 |
| 2011 | -- | $24,050 -8.3% |
| 2010 | -- | $26,240 |
| 2009 | -- | $26,240 -1.1% |
| 2007 | -- | $26,540 +3% |
| 2006 | -- | $25,760 |
Find assessor info on the county website
Monthly payment
Est. payment
Payment breakdown
Explore the cost of this home by adjusting the details. Changes won't be saved.Climate risks
Neighborhood: Shoal Creek
Nearby schools
GreatSchools rating
- 6/10Kellybrook Elementary SchoolGrades: K-5Distance: 1.1 mi
- 6/10South Valley Middle SchoolGrades: 6-8Distance: 4.8 mi
- 9/10Liberty North High SchoolGrades: 9-12Distance: 2.3 mi
Schools provided by the listing agent
- Elementary: Kellybrook
- Middle: South Valley
- High: Liberty North
Source: Heartland MLS as distributed by MLS GRID. This data may not be complete. We recommend contacting the local school district to confirm school assignments for this home.
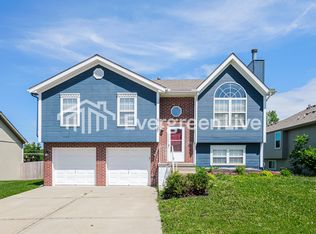
- $322,1003 bd2 ba1.4k sqft11127 N Lewis Ave, Kansas City, MO 64157Off Market
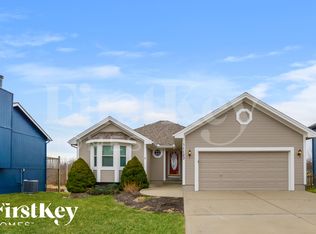
- $394,5004 bd3 ba2.3k sqft11123 N Lewis Ave, Kansas City, MO 64157Off Market
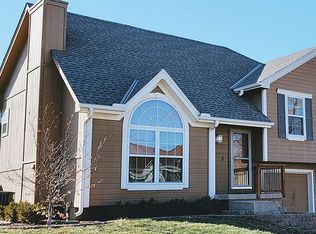
- $353,9003 bd3 ba2.1k sqft11200 N Lewis Ave, Kansas City, MO 64157Off Market
- $341,3003 bd3 ba1.6k sqft11132 N Lewis Ave, Kansas City, MO 64157Off Market

- $316,1003 bd3 ba1.2k sqft11128 N Lewis Ave, Kansas City, MO 64157Off Market
- $--3 bd3 ba1.6k sqft11201 N Lewis Ave, Independence, MO 64057Sold
- $396,3003 bd3 ba1.6k sqft11201 N Lewis Ave, Kansas City, MO 64157Off Market
- $326,4003 bd3 ba1.7k sqft11119 N Lewis Ave, Kansas City, MO 64157Off Market
A local agent can set up tours, give advice and negotiate with sellers.
Similar homes
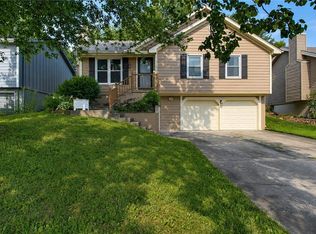
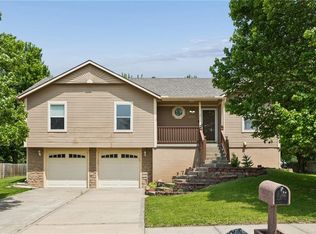
- $339,9003 bd2 ba1.4k sqft11216 N Donnelly Ave, Kansas City, MO 64157For Sale
 MLS ID #2635413, Paul Skehen, RE/MAX Revolution. Heartland MLS as distributed by MLS GRID
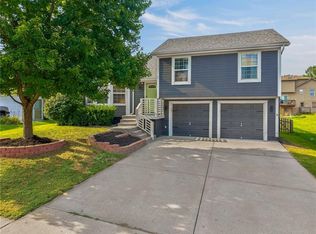
 - $350,0003 bd3 ba1.8k sqft10947 N Wallace Ave, Kansas City, MO 64157For Sale
 MLS ID #2620026, Giap Phung, Platinum Realty LLC. Heartland MLS as distributed by MLS GRID
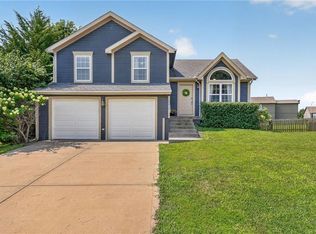
 - $315,0003 bd3 ba1.3k sqft8412 NE 115th Ter, Kansas City, MO 64157For Sale
 MLS ID #2635445, Hailee Harrelson, Worth Clark Realty. Heartland MLS as distributed by MLS GRID
 - $385,0004 bd3 ba2k sqft10820 N Smalley Ct, Kansas City, MO 64157For Sale
 MLS ID #2635029, Tara Irvin, Keller Williams KC North. Heartland MLS as distributed by MLS GRID
 - $395,0003 bd3 ba1.6k sqft8908 NE 117th Ter, Kansas City, MO 64157For SaleMLS ID #2633722, Amber Kaspar, Platinum Realty LLC. Heartland MLS as distributed by MLS GRID
- $395,0003 bd3 ba1.7k sqft10904 N Manchester Ave, Kansas City, MO 64157For SaleMLS ID #2634002, Darla Brown, EXP Realty LLC. Heartland MLS as distributed by MLS GRID
- $365,0002 bd2 ba1.4k sqft11236 N Randolph Ave, Kansas City, MO 64157For SaleMLS ID #2611984, Angela Brown, Keller Williams KC North. Heartland MLS as distributed by MLS GRID
- $340,0004 bd3 ba1.7k sqft707 NE 115th Ter, Kansas City, MO 64155For SaleMLS ID #2628003, Jamie Ferrara, Worth Clark Realty. Heartland MLS as distributed by MLS GRID
- $385,0003 bd2 ba1.5k sqft11109 N Jefferson St, Kansas City, MO 64155For SaleMLS ID #2634848, Breeze Team, EXP Realty LLC. Heartland MLS as distributed by MLS GRID
- $345,0004 bd3 ba1.7k sqft6301 N Quincy Ave, Gladstone, MO 64119For SaleMLS ID #2626771, Gabrieal Harper, Keller Williams KC North. Heartland MLS as distributed by MLS GRID
- $340,0003 bd2 ba1.5k sqft3405 NE 49th Ter, Kansas City, MO 64119For SaleMLS ID #2634972, Kelli Chabot, Keller Williams KC North. Heartland MLS as distributed by MLS GRID
- $314,9003 bd3 ba1.7k sqft8721 N Campbell St, Kansas City, MO 64155For SaleMLS ID #2614916, SBD Team, SBD Housing Solutions LLC. Heartland MLS as distributed by MLS GRID
- $305,0004 bd2 ba2k sqft10512 N Oak Trafficway, Kansas City, MO 64155For SaleMLS ID #2632682, Carol Tran Reynolds, Keller Williams Platinum Prtnr. Heartland MLS as distributed by MLS GRID
- $325,0003 bd2 ba1.6k sqft1507 Emerald Cir, Kearney, MO 64060For SaleMLS ID #2634809, Lorrie Whitehead, ReeceNichols - Lees Summit. Heartland MLS as distributed by MLS GRID
- $350,0003 bd3 ba1.4k sqft9717 NW 86th Ter, Kansas City, MO 64153For SaleMLS ID #2633687, Rachel Davis, KW KANSAS CITY METRO. Heartland MLS as distributed by MLS GRID
- $375,0003 bd3 ba1.8k sqft7831 N Walrond Ave, Kansas City, MO 64119For SaleMLS ID #2632396, Explore Home Group, Keller Williams KC North. Heartland MLS as distributed by MLS GRID
- $385,0003 bd4 ba1.5k sqft7513 High Dr, Pleasant Valley, MO 64068For SaleMLS ID #2625157, Jason Sharpsteen, Real Broker, LLC. Heartland MLS as distributed by MLS GRID
- $265,0003 bd3 ba1.7k sqft2400 NW 84th Ter, Kansas City, MO 64154For SaleMLS ID #2635671, Sam Blacksher, Aristocrat Realty. Heartland MLS as distributed by MLS GRID
- $300,0004 bd2 ba1.6k sqft18713 Primrose St, Smithville, MO 64089For SaleMLS ID #2635532, Eric Craig Team, ReeceNichols-KCN. Heartland MLS as distributed by MLS GRID
- $402,9004 bd3 ba1.8k sqft1120 NE 82nd St, Kansas City, MO 64118For SaleMLS ID #2635513, Sarah Nuckols, RE/MAX Revolution. Heartland MLS as distributed by MLS GRID
