Coming soon
Pending
$300,000
5029 N Michigan Ave, Kansas City, MO 64118
3beds
2,418sqft
Single Family Residence
Built in 1963
7,405 Square Feet Lot
$-- Zestimate®
$124/sqft
$-- HOA
What's special
- 43 days |
- 29 |
- 0 |
Zillow last checked:
Listing updated:
Listed by:
Ashley Bird 816-589-0943,
Keller Williams KC North
Source: Heartland MLS as distributed by MLS GRID,MLS#: 2627970
Facts & features
Interior
Bedrooms & bathrooms
- Bedrooms: 3
- Bathrooms: 2
- Full bathrooms: 2
Primary bedroom
- Level: Main
Bedroom 1
- Level: Main
Bedroom 2
- Level: Main
Primary bathroom
- Level: Main
Bathroom 1
- Level: Main
Dining room
- Level: Main
Family room
- Level: Main
Kitchen
- Level: Main
Living room
- Level: Main
Recreation room
- Level: Basement
Heating
- Natural Gas
Cooling
- Electric
Appliances
- Included: Refrigerator
- Laundry: In Basement
Features
- Flooring: Luxury Vinyl
- Basement: Daylight,Finished,Full
- Number of fireplaces: 1
- Fireplace features: Electric
Interior area
- Total structure area: 2,418
- Total interior livable area: 2,418 sqft
- Finished area above ground: 1,550
- Finished area below ground: 868
Property
Parking
- Total spaces: 2
- Parking features: Attached, Garage Door Opener, Garage Faces Front
- Attached garage spaces: 2
Features
- Patio & porch: Patio, Porch
- Fencing: Metal
Lot
- Size: 7,405 Square Feet
- Features: City Limits, City Lot
Details
- Parcel number: 139200004009.00
Construction
Type & style
- Home type: SingleFamily
- Property subtype: Single Family Residence
Materials
- Brick
- Roof: Composition
Condition
- Year built: 1963
Utilities & green energy
- Sewer: Public Sewer
- Water: Public
Community & HOA
Community
- Subdivision: Antioch Gardens
HOA
- Has HOA: No
Location
- Region: Kansas City
Financial & listing details
- Price per square foot: $124/sqft
- Tax assessed value: $48,740
- Annual tax amount: $3,481
- Date on market: 7/10/2026
- Listing terms: Cash,Conventional,FHA,VA Loan
- Ownership: Private
Estimated market value
Not available
Estimated sales range
Not available
Not available
Price history
| Date | Event | Price |
|---|---|---|
| 6/25/2026 | Pending sale | $300,000$124/sqft |
Source:  Heartland MLS as distributed by MLS GRID #2627970 Report a problem Heartland MLS as distributed by MLS GRID #2627970 Report a problem | ||
Public tax history
| Year | Property taxes | Tax assessment |
|---|---|---|
| 2025 | $3,481 | $48,740 +12.8% |
| 2024 | $3,481 +0.9% | $43,210 |
| 2023 | $3,450 +31.1% | $43,210 +37.2% |
| 2022 | $2,632 -0.1% | $31,500 |
| 2021 | $2,635 +2.9% | $31,500 +11.3% |
| 2020 | $2,560 | $28,310 |
| 2019 | $2,560 +1.9% | $28,310 +9.8% |
| 2018 | $2,512 +6.9% | $25,780 |
| 2017 | $2,351 | $25,780 |
| 2016 | $2,351 | $25,780 |
| 2015 | $2,351 +0% | $25,780 |
| 2014 | $2,350 | $25,780 |
| 2013 | -- | $25,780 -1.6% |
| 2012 | -- | $26,200 |
| 2011 | -- | $26,200 -4.2% |
| 2010 | -- | $27,340 |
| 2009 | -- | $27,340 -1.2% |
| 2007 | -- | $27,670 +3% |
| 2006 | -- | $26,870 |
| 2005 | $1,761 | $26,870 +8.9% |
| 2004 | -- | $24,680 |
| 2003 | -- | $24,680 +9.6% |
| 2002 | -- | $22,520 +13% |
| 2001 | -- | $19,930 |
Find assessor info on the county website
Monthly payment
Est. payment
Payment breakdown
Explore the cost of this home by adjusting the details. Changes won't be saved.Climate risks
Neighborhood: Davidson
Nearby schools
GreatSchools rating
- 5/10Davidson Elementary SchoolGrades: PK-5Distance: 0.2 mi
- 3/10Northgate Middle SchoolGrades: 7-8Distance: 0.5 mi
- 5/10North Kansas City High SchoolGrades: 9-12Distance: 2.9 mi
Schools provided by the listing agent
- Elementary: Davidson
- Middle: Northgate
- High: North Kansas City
Source: Heartland MLS as distributed by MLS GRID. This data may not be complete. We recommend contacting the local school district to confirm school assignments for this home.

- $270,9003 bd2 ba1.7k sqft5025 N Michigan Ave, Kansas City, MO 64118Off Market
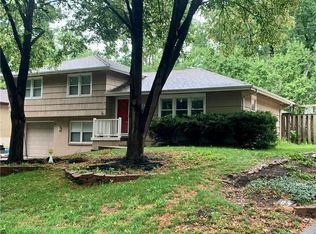
- $272,1003 bd2 ba2k sqft5033 N Michigan Ave, Kansas City, MO 64118Off Market
- $260,7003 bd2 ba1.1k sqft5044 N Euclid Ave, Kansas City, MO 64118Off Market

- $271,5003 bd2 ba1.4k sqft5040 N Euclid Ave, Kansas City, MO 64118Off Market

- $226,1003 bd1 ba1.1k sqft5048 N Euclid Ave, Kansas City, MO 64118Off Market
- $227,2003 bd1 ba1.2k sqft5021 N Michigan Ave, Kansas City, MO 64118Off Market
- $320,0003 bd2 ba2.5k sqft5037 N Michigan Ave, Kansas City, MO 64118For Sale
- $271,9003 bd3 ba1.1k sqft5028 N Michigan Ave, Kansas City, MO 64118Off Market
A local agent can set up tours, give advice and negotiate with sellers.
Similar homes
- $289,9004 bd3 ba2k sqft4900 NE Park Ln, Kansas City, MO 64118For Sale
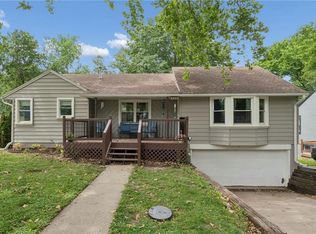 MLS ID #2621254, Patel Group, Keller Williams Platinum Prtnr. Heartland MLS as distributed by MLS GRID
 - $305,0003 bd2 ba1.6k sqft5436 N Hardesty Ave, Kansas City, MO 64119For Sale
 MLS ID #2637866, Coach Ed Wilson, United Real Estate Kansas City. Heartland MLS as distributed by MLS GRID
 - $--4 bd2 ba1.7k sqft4731 N Cleveland Ave, Kansas City, MO 64117Auction
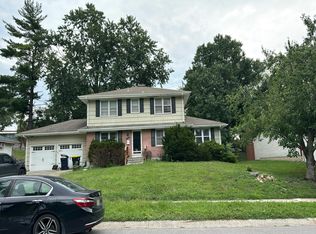 Auction.com 2
 - $--3 bd2 ba1.3k sqft1705ne67th St, Kansas City, MO 64118Auction
 Auction.com 1
 - $--3 bd2 ba1.2k sqft3812 NE Drexel Rd, Kansas City, MO 64117AuctionAuction.com 2
- $325,0004 bd3 ba2k sqft7305 N Harrison St, Gladstone, MO 64118For SaleMLS ID #2632618, Ashley Bird, Keller Williams KC North. Heartland MLS as distributed by MLS GRID
- $325,0004 bd2 ba2.6k sqft1704 NE 69th Ter, Gladstone, MO 64118For SaleMLS ID #2635823, Debbie Holt, RE/MAX Advantage. Heartland MLS as distributed by MLS GRID
- $265,0003 bd2 ba1.3k sqft2307 NE 37th Ter, Kansas City, MO 64116For SaleMLS ID #2637108, Ikran Aden, Platinum Realty LLC. Heartland MLS as distributed by MLS GRID
- $265,0003 bd2 ba1.2k sqft7940 N Broadway St, Kansas City, MO 64118For SaleMLS ID #2626995, Eric Craig Team, ReeceNichols-KCN. Heartland MLS as distributed by MLS GRID
- $265,0003 bd2 ba1.6k sqft6116 N Broadway St, Kansas City, MO 64118For SaleMLS ID #2631694, Ed Rippee, RE/MAX Heritage. Heartland MLS as distributed by MLS GRID
- $299,9503 bd2 ba2k sqft2602 NW 86th St, Kansas City, MO 64154For SaleMLS ID #2636762, Kelli Becks, Keller Williams Realty Partners Inc.. Heartland MLS as distributed by MLS GRID
- $230,0002 bd2 ba1.4k sqft3522 N Lister Ave, Kansas City, MO 64117For SaleMLS ID #2637128, The Butler Group, Keller Williams Realty Partners Inc.. Heartland MLS as distributed by MLS GRID
- $220,0003 bd2 ba1.2k sqft5001 NE 57th Ter, Kansas City, MO 64119For SaleMLS ID #2631025, Jason Amberson, United Real Estate Kansas City. Heartland MLS as distributed by MLS GRID
- $230,0003 bd2 ba1.7k sqft6208 NE Antioch Rd, Kansas City, MO 64119For SaleMLS ID #2632362, Brandi Perkins, Real Broker, LLC-MO. Heartland MLS as distributed by MLS GRID
- $295,0004 bd3 ba2k sqft8108 N Serene Ave, Kansas City, MO 64152For SaleMLS ID #2626336, Julia Deng Palmer, America Real Estate. Heartland MLS as distributed by MLS GRID
- $228,0003 bd1 ba1.9k sqft4405 N Oak Trafficway, Kansas City, MO 64116For SaleMLS ID #2622161, Tri Nguyen, Nguyen Group Realty. Heartland MLS as distributed by MLS GRID
- $325,0003 bd2 ba1.4k sqft8309 Jarboe St, Kansas City, MO 64114For SaleMLS ID #2635845, Sherry Westhues, RE/MAX Elite, REALTORS. Heartland MLS as distributed by MLS GRID
- $203,7003 bd1 ba1.2k sqft4248 NE Kelsey Rd, Kansas City, MO 64116For SaleMLS ID #2631291, Dina Blackmore, Platinum Realty LLC. Heartland MLS as distributed by MLS GRID
- $--3 bd1 ba1.3k sqft7603 E 108th St, Kansas City, MO 64134AuctionServiceLink Auction
- $299,9003 bd2 ba1.7k sqft10450 College Ave, Kansas City, MO 64137For SaleMLS ID #2630506, Rick Wilkerson Jr., Kansas City Real Estate, Inc.. Heartland MLS as distributed by MLS GRID
