Skip main navigation
Sold
  • Price Unknown

    538 NW 110th St, Kansas City, MO 64155

    3beds
    2,481sqft
    Villa
    Built in 2019
    4,901 Square Feet Lot
    $430,900 Zestimate®
    $--/sqft
    $2,762 Estimated rent

    Home value

    $430,900

    $388,000 - $478,000

    $2,762/mo

    Zestimate® history
    Loading
    Loading...

    Owner options

    List your home for rent

    $2,762/mo

    Rent Zestimate®

    Find your next renter with Zillow Rental Manager. Plus, with online applications, you can quickly screen prospective tenants – for free.

    Learn more

    $2,762/mo

    Rent Zestimate®

    Refinance and save

    $125/mo

    Est. payment

    Refinancing to a lower rate could help reduce your monthly payments and save thousands over the life of the loan.

    See today's rates

    $125/mo

    Est. payment

    Explore your selling options

    Work with a Zillow partner agent

    Leverage their expertise and Zillow's premium Showcase listings to get your home seen by more buyers.

    Get started

    List with your own agent

    Get your home in front of millions of buyers by listing it on Zillow.

    Learn how to do it

    Sell it yourself

    Take full control of how buyers see your home on Zillow by listing For Sale by Owner (FSBO).

    List your home

    What's special

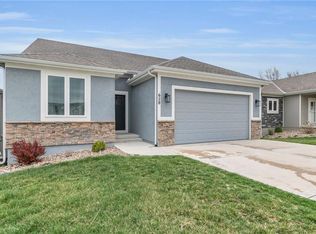
    YOUR PERFECT PATIO VILLA AWAITS!!! Beautiful, private, treed lot! Open Floorplan! Crisp and Clean finishes! Two Main Floor Bedrooms and Bathrooms, Hardwood floors in main living areas, large living room with see-through gas fireplace to covered, screened deck. Stunning kitchen featuring Quartz countertops, Island, Granite composite sink, SS appliances, Gas stove/range, and walk-in pantry! Primary Suite boasting double vanity with solid surface counters, tile floors and shower, and large walk-in closet!!! Walkout Lower Level with 3rd Bedroom, wet bar, fabulous recreation room, 2nd covered deck with stairs to back yard! TONS OF STORAGE!!!! Furniture is negotiable! Maintenance-free living at its best and the most convenient location in the Northland you could ever ask for! Quick access to Hwy 169 and 152. Ready to travel? This lock-and-leave opportunity is a quick 12-minute commute to KCI! LOVE WHERE YOU LIVE!!!

    Zillow last checked:

    Listing updated:

    Listed by:

    Ashley Sweeney-Emmons 816-728-2253,

    ReeceNichols - Parkville,

    Candi Sweeney 816-591-5590,

    ReeceNichols - Parkville

    Bought with:

    Janice Siglar, SP00218300

    Compass Realty Group

    Source: Heartland MLS as distributed by MLS GRID,MLS#: 2582670MLS Logo

    Facts & features

    Interior

    Bedrooms & bathrooms
    • Bedrooms: 3
    • Bathrooms: 3
    • Full bathrooms: 3
    Primary bedroom
    • Features: All Carpet, Carpet, Walk-In Closet(s)
    • Level: Main
    • Dimensions: 15 x 14
    Bedroom 2
    • Features: All Carpet
    • Level: Main
    • Dimensions: 12 x 12
    Bedroom 3
    • Features: All Carpet, Walk-In Closet(s)
    • Level: Lower
    • Dimensions: 14 x 12
    Primary bathroom
    • Features: Ceramic Tiles, Double Vanity, Shower Only, Walk-In Closet(s)
    • Level: Main
    • Dimensions: 11 x 7
    Dining room
    • Level: Main
    • Dimensions: 11 x 10
    Family room
    • Features: All Carpet, Wet Bar
    • Level: Lower
    • Dimensions: 24 x 20
    Kitchen
    • Features: Ceramic Tiles, Kitchen Island, Pantry
    • Level: Main
    • Dimensions: 14 x 11
    Living room
    • Features: Ceiling Fan(s), Fireplace
    • Level: Main
    • Dimensions: 23 x 13
    Heating
    • Natural Gas
    Cooling
    • Electric
    Appliances
    • Included: Dishwasher, Disposal, Dryer, Microwave, Refrigerator, Gas Range, Stainless Steel Appliance(s), Washer
    • Laundry: Laundry Room, Main Level
    Features
    • Ceiling Fan(s), Kitchen Island, Painted Cabinets, Pantry, Walk-In Closet(s), Wet Bar
    • Flooring: Carpet, Ceramic Tile, Wood
    • Windows: Window Coverings
    • Basement: Concrete,Finished,Walk-Out Access
    • Number of fireplaces: 1
    • Fireplace features: Gas Starter, Living Room, See Through
    Interior area
    • Total structure area: 2,481
    • Total interior livable area: 2,481 sqft
    • Finished area above ground: 1,575
    • Finished area below ground: 906

    Property

    Parking
    • Total spaces: 2
    • Parking features: Attached
    • Attached garage spaces: 2
    Lot
    • Size: 4,901 Square Feet
    • Dimensions: 58 x 152
    • Features: City Lot, Cul-De-Sac, Wooded
    Details
    • Parcel number: 09808001201600

    Construction

    Type & style
    • Home type: SingleFamily
    • Architectural style: Traditional
    • Property subtype: Villa
    Materials
    • Stone & Frame, Stucco
    • Roof: Composition
    Condition
    • Year built: 2019

    Utilities & green energy

    • Sewer: Public Sewer
    • Water: Public

    Community & HOA

    Community
    • Security: Smoke Detector(s)
    • Subdivision: Bristol Patio Homes
    HOA
    • Has HOA: Yes
    • Services included: Maintenance Grounds, Snow Removal
    • HOA fee: $125 monthly
    • HOA name: Britol Patio Homes
    Location
    • Region: Kansas City

    Financial & listing details

    • Tax assessed value: $82,270
    • Annual tax amount: $5,840
    • Date on market: 11/15/2025
    • Listing terms: Cash,Conventional,FHA,VA Loan
    • Ownership: Private
    • Road surface type: Paved

    Price history

    DateEventPrice
    12/15/2025Sold--
    Source: Heartland MLS as distributed by MLS GRID #2582670 Report a problem
    11/24/2025Pending sale$425,000$171/sqft
    Source: Heartland MLS as distributed by MLS GRID #2582670 Report a problem
    11/15/2025Listed for sale$425,000$171/sqft
    Source: Heartland MLS as distributed by MLS GRID #2582670 Report a problem
    2/11/2020Sold--
    Source: Heartland MLS as distributed by MLS GRID #2184530 Report a problem

    Public tax history

    YearProperty taxesTax assessment
    2025$6,120 +4.8%$82,270 +13.5%
    2024$5,839 +0.9%$72,490
    2023$5,788 +8.5%$72,490 +13.5%
    2022$5,337 -0.1%$63,880
    2021$5,343 +33.2%$63,880 +44%
    2020$4,012 $44,370
    Find assessor info on the county website

    Neighborhood: Outer Gashland

    Nearby schools

    GreatSchools rating
    Schools provided by the listing agent
    • Elementary: Nashua
    • Middle: New Mark
    • High: Staley High School

    Source: Heartland MLS as distributed by MLS GRID. This data may not be complete. We recommend contacting the local school district to confirm school assignments for this home.

    Get a cash offer in 3 minutes
    Find out how much your home could sell for in as little as 3 minutes with a no-obligation cash offer.
    Estimated market value
    $430,900
    Get a cash offer in 3 minutes
    Find out how much your home could sell for in as little as 3 minutes with a no-obligation cash offer.
    Estimated market value
    $430,900