Skip main navigation
Sold
  • Price Unknown

    519 NW 110th St, Kansas City, MO 64155

    3beds
    2,294sqft
    Villa
    Built in 2023
    4,615 Square Feet Lot
    $433,300 Zestimate®
    $--/sqft
    $2,795 Estimated rent

    Home value

    $433,300

    Estimated sales range

    Not available

    $2,795/mo

    Zestimate® history
    Loading
    Loading...

    Owner options

    List your home for rent

    $2,795/mo

    Rent Zestimate®

    Find your next renter with Zillow Rental Manager. Plus, with online applications, you can quickly screen prospective tenants – for free.

    Learn more

    $2,795/mo

    Rent Zestimate®

    Refinance and save

    $1,500/mo

    Est. payment

    Refinancing to a lower rate could help reduce your monthly payments and save thousands over the life of the loan.

    See today's rates

    $1,500/mo

    Est. payment

    Explore your selling options

    Work with a Zillow partner agent

    Leverage their expertise and Zillow's premium Showcase listings to get your home seen by more buyers.

    Get started

    List with your own agent

    Get your home in front of millions of buyers by listing it on Zillow.

    Learn how to do it

    Sell it yourself

    Take full control of how buyers see your home on Zillow by listing For Sale by Owner (FSBO).

    List your home

    What's special

    Covered deckSteps to the yardInviting covered front porchHappy and bright interiorOpen kitchenHuge primary suiteStainless steel appliances
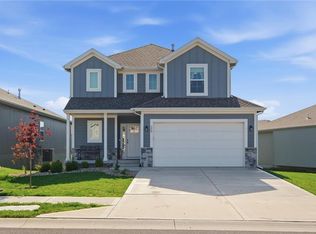
    Maintenance provided living at it's BEST! 2 Years young! Inviting, covered front porch. Happy and bright interior! Wide plank, honey-toned, textured Hardwood Floors caress the main floor. Open kitchen featuring Arctic White Quartz counters and island with 5-burner gas range, downdraft hookup ready if desired,soft-close cabinets and drawers, SS appliances, open to dining and great room w/ gas fireplace, Covered Deck, and steps to the yard! Underground fence installed for your sweet pups, or install a fence! Rare options for maintenance provided properties! HUGE Primary Suite with Double Vanity, Ceramic tile shower, potty closet, large walk-in closet conveniently connected to the Laundry Room. 2nd Main Floor Bedroom and full bath! Lower level has media room/rec room and 3rd bedroom & Bath. Two storage largestorage rooms! ALL Stainless Steel Appliances stay and Washer/Dryer! Furniture negotiable! New hot water heater 2025! Vivint security system ready! STUNNING professional landscaping with River Rock beds Lawn care & snow removal included in low monthly HOA Fees of $125/ monthly ($1,500 annually)! Close proximity to shopping, restaurants, parks & recreation, and Smithville Lake! Great access to Hwy 169, 152, and 435! Get to the airport in less than 15 minutes!

    Zillow last checked:

    Listing updated:

    Listed by:

    Ashley Sweeney-Emmons 816-728-2253,

    ReeceNichols - Parkville,

    Candi Sweeney 816-591-5590,

    ReeceNichols - Parkville

    Bought with:

    Rachel Baer, 1772041

    Keller Williams KC North

    Source: Heartland MLS as distributed by MLS GRID,MLS#: 2597193MLS Logo

    Facts & features

    Interior

    Bedrooms & bathrooms
    • Bedrooms: 3
    • Bathrooms: 3
    • Full bathrooms: 3
    Primary bedroom
    • Level: Main
    Bedroom 2
    • Level: Main
    Bedroom 3
    • Level: Lower
    Primary bathroom
    • Level: Main
    Bathroom 2
    • Level: Main
    Bathroom 3
    • Level: Lower
    Dining room
    • Level: Main
    Kitchen
    • Level: Main
    Other
    • Level: Lower
    Living room
    • Level: Main
    Heating
    • Natural Gas
    Cooling
    • Electric
    Appliances
    • Included: Dishwasher, Disposal, Dryer, Microwave, Refrigerator, Washer
    • Laundry: Laundry Room, Main Level
    Features
    • Ceiling Fan(s), Kitchen Island, Walk-In Closet(s)
    • Flooring: Carpet, Ceramic Tile, Wood
    • Basement: Daylight,Finished,Full
    • Number of fireplaces: 1
    • Fireplace features: Gas, Great Room
    Interior area
    • Total structure area: 2,294
    • Total interior livable area: 2,294 sqft
    • Finished area above ground: 1,444
    • Finished area below ground: 850

    Property

    Parking
    • Total spaces: 2
    • Parking features: Attached
    • Attached garage spaces: 2
    Features
    • Fencing: Other
    Lot
    • Size: 4,615 Square Feet
    • Features: Adjoin Greenspace, City Lot
    Details
    • Parcel number: 098080014022.00

    Construction

    Type & style
    • Home type: SingleFamily
    • Architectural style: Traditional
    • Property subtype: Villa
    Materials
    • Stone & Frame, Stucco
    • Roof: Composition
    Condition
    • Year built: 2023

    Utilities & green energy

    • Sewer: Public Sewer
    • Water: Public

    Community & HOA

    Community
    • Subdivision: Bristol Patio Homes
    HOA
    • Has HOA: Yes
    • Services included: Maintenance Grounds, Snow Removal
    • HOA fee: $1,500 annually
    • HOA name: Bristol Ridge HOA
    Location
    • Region: Kansas City

    Financial & listing details

    • Tax assessed value: $47,200
    • Annual tax amount: $3,720
    • Date on market: 1/21/2026
    • Listing terms: Cash,Conventional,FHA,VA Loan
    • Ownership: Private
    • Road surface type: Paved

    Price history

    DateEventPrice
    5/1/2026Sold--
    Source: Heartland MLS as distributed by MLS GRID #2597193 Report a problem
    3/26/2026Pending sale$435,000$190/sqft
    Source: Heartland MLS as distributed by MLS GRID #2597193 Report a problem
    3/13/2026Contingent$435,000$190/sqft
    Source: Heartland MLS as distributed by MLS GRID #2597193 Report a problem
    2/28/2026Price change$435,000-1.1%$190/sqft
    Source: Heartland MLS as distributed by MLS GRID #2597193 Report a problem
    1/21/2026Listed for sale$439,900-5.8%$192/sqft
    Source: Heartland MLS as distributed by MLS GRID #2597193 Report a problem
    5/2/2025Sold--
    Source: Heartland MLS as distributed by MLS GRID #2531271 Report a problem
    4/21/2025Pending sale$467,000$204/sqft
    Source: Heartland MLS as distributed by MLS GRID #2531271 Report a problem
    3/17/2025Price change$467,000+3.2%$204/sqft
    Source: Heartland MLS as distributed by MLS GRID #2531271 Report a problem
    2/14/2025Listed for sale$452,500-3.1%$197/sqft
    Source: Heartland MLS as distributed by MLS GRID #2531271 Report a problem
    5/31/2024Listing removed--
    Source: Zillow Rentals Report a problem
    4/23/2024Listed for rent$4,000$2/sqft
    Source: Zillow Rentals Report a problem
    4/17/2024Listing removed--
    Source: Heartland MLS as distributed by MLS GRID #2440680 Report a problem
    7/18/2023Pending sale$467,000$204/sqft
    Source: Heartland MLS as distributed by MLS GRID #2440680 Report a problem
    6/21/2023Price change$467,000+1.5%$204/sqft
    Source: Heartland MLS as distributed by MLS GRID #2440680 Report a problem
    6/16/2023Listed for sale$459,900$200/sqft
    Source: Heartland MLS as distributed by MLS GRID #2440680 Report a problem

    Public tax history

    YearProperty taxesTax assessment
    2025$3,719 +406.3%$47,200 +417.5%
    2024$735 +0.9%$9,120
    2023$728 +14.7%$9,120 +20%
    2022$635 -0.1%$7,600
    2021$636 +62.3%$7,600 +75.5%
    2020$392 $4,330
    Find assessor info on the county website

    Neighborhood: Outer Gashland

    Nearby schools

    GreatSchools rating
    Schools provided by the listing agent
    • Elementary: Nashua
    • Middle: New Mark
    • High: Staley High School

    Source: Heartland MLS as distributed by MLS GRID. This data may not be complete. We recommend contacting the local school district to confirm school assignments for this home.

    Get a cash offer in 3 minutes
    Find out how much your home could sell for in as little as 3 minutes with a no-obligation cash offer.
    Estimated market value
    $433,300
    Get a cash offer in 3 minutes
    Find out how much your home could sell for in as little as 3 minutes with a no-obligation cash offer.
    Estimated market value
    $433,300