Skip main navigation
Sold
  • Price Unknown

    523 NW 110th St, Kansas City, MO 64155

    3beds
    1,859sqft
    Single Family Residence
    Built in 2022
    5,427 Square Feet Lot
    $416,400 Zestimate®
    $--/sqft
    $2,506 Estimated rent

    Home value

    $416,400

    $383,000 - $454,000

    $2,506/mo

    Zestimate® history
    Loading
    Loading...

    Owner options

    List your home for rent

    $2,506/mo

    Rent Zestimate®

    Find your next renter with Zillow Rental Manager. Plus, with online applications, you can quickly screen prospective tenants – for free.

    Learn more

    $2,506/mo

    Rent Zestimate®

    Refinance and save

    $125/mo

    Est. payment

    Refinancing to a lower rate could help reduce your monthly payments and save thousands over the life of the loan.

    See today's rates

    $125/mo

    Est. payment

    Explore your selling options

    Work with a Zillow partner agent

    Leverage their expertise and Zillow's premium Showcase listings to get your home seen by more buyers.

    Get started

    List with your own agent

    Get your home in front of millions of buyers by listing it on Zillow.

    Learn how to do it

    Sell it yourself

    Take full control of how buyers see your home on Zillow by listing For Sale by Owner (FSBO).

    List your home

    What's special

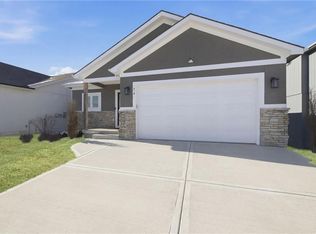
    Located on a quiet cul-de-sac in the desirable Bristol Patio Homes community, this like-new 2-story home offers low-maintenance living in a convenient Kansas City location. As you step inside, you’ll find a light-filled, open-concept main level where tall ceilings and modern finishes create a space that feels both inviting and functional. The kitchen, living, and dining areas connect effortlessly, featuring quartz countertops, sleek cabinetry, and a spacious walk-in pantry designed for both everyday living and easy entertaining Upstairs, all three bedrooms are intentionally positioned for privacy, including a well-appointed primary bedroom complete with its own private bath. Every bedroom offers generous closet space with a centrally located second-floor laundry room. This adds a layer of convenience you’ll appreciate daily, no more carrying baskets up and down stairs. The unfinished basement presents an opportunity to expand, offering a blank canvas for a custom home office, fitness studio, or additional living space tailored to your vision. Positioned north of the river, the home provides exceptional access to Interstate 435, placing Downtown Kansas City and Kansas City International Airport within easy reach. Surrounded by scenic parks, walking trails, and highly regarded schools, the setting offers a balance of connectivity and everyday livability. With HOA-provided lawn maintenance and snow removal, the lifestyle here is intentionally effortless—allowing more time to enjoy the home and less time spent on upkeep. A beautifully cared for home ready for its new owner!

    Zillow last checked:

    Listing updated:

    Listed by:

    Amber Woods 816-985-9980,

    ReeceNichols- Leawood Town Center,

    Gresham MO Group 816-348-4817,

    ReeceNichols - Lees Summit

    Bought with:

    Jenna Pearce, SP00237777

    Grit Real Estate LLC

    Source: Heartland MLS as distributed by MLS GRID,MLS#: 2614818MLS Logo

    Facts & features

    Interior

    Bedrooms & bathrooms
    • Bedrooms: 3
    • Bathrooms: 3
    • Full bathrooms: 2
    • 1/2 bathrooms: 1
    Bedroom 1
    • Level: Second
    Bedroom 2
    • Level: Second
    Bedroom 3
    • Level: Second
    Primary bathroom
    • Level: Second
    Bathroom 2
    • Level: Second
    Dining room
    • Level: Main
    Half bath
    • Level: Main
    Kitchen
    • Level: Main
    Laundry
    • Level: Second
    Living room
    • Level: Main
    Heating
    • Natural Gas
    Cooling
    • Electric
    Appliances
    • Included: Dishwasher, Stainless Steel Appliance(s), Water Softener
    • Laundry: Bedroom Level, Laundry Room
    Features
    • Ceiling Fan(s), Painted Cabinets, Walk-In Closet(s)
    • Flooring: Carpet, Tile, Wood
    • Basement: Basement BR,Egress Window(s),Interior Entry,Radon Mitigation System
    • Number of fireplaces: 1
    • Fireplace features: Living Room
    Interior area
    • Total structure area: 1,859
    • Total interior livable area: 1,859 sqft
    • Finished area above ground: 1,859

    Property

    Parking
    • Total spaces: 2
    • Parking features: Attached, Garage Door Opener, Garage Faces Front
    • Attached garage spaces: 2
    Accessibility
    • Accessibility features: Smart Technology
    Lot
    • Size: 5,427 Square Feet
    • Features: Cul-De-Sac
    Details
    • Parcel number: 098080014021.00

    Construction

    Type & style
    • Home type: SingleFamily
    • Architectural style: Traditional
    • Property subtype: Single Family Residence
    Materials
    • Board & Batten Siding, Stone & Frame
    • Roof: Composition
    Condition
    • Year built: 2022

    Utilities & green energy

    • Sewer: Public Sewer
    • Water: Public

    Community & HOA

    Community
    • Security: Security System, Smoke Detector(s)
    • Subdivision: Bristol Patio Homes
    HOA
    • Has HOA: Yes
    • Services included: Maintenance Grounds, Maintenance Free, Snow Removal
    • HOA fee: $125 monthly
    • HOA name: Bristol Ridge HOA
    Location
    • Region: Kansas City

    Financial & listing details

    • Tax assessed value: $68,210
    • Annual tax amount: $5,376
    • Date on market: 4/24/2026
    • Listing terms: Assumable,Cash,Conventional,FHA,VA Loan
    • Ownership: Private
    • Road surface type: Paved

    Price history

    DateEventPrice
    6/2/2026Sold--
    Source: Heartland MLS as distributed by MLS GRID #2614818 Report a problem
    5/2/2026Contingent$410,000$221/sqft
    Source: Heartland MLS as distributed by MLS GRID #2614818 Report a problem
    4/24/2026Listed for sale$410,000+5.9%$221/sqft
    Source: Heartland MLS as distributed by MLS GRID #2614818 Report a problem
    2/1/2023Sold--
    Source: Heartland MLS as distributed by MLS GRID #2402749 Report a problem
    1/8/2023Pending sale$387,000$208/sqft
    Source: Heartland MLS as distributed by MLS GRID #2402749 Report a problem
    11/18/2022Price change$387,000-2%$208/sqft
    Source: Heartland MLS as distributed by MLS GRID #2402749 Report a problem
    9/8/2022Listed for sale$395,000$212/sqft
    Source: Heartland MLS as distributed by MLS GRID #2402749 Report a problem

    Public tax history

    YearProperty taxesTax assessment
    2025$5,375 +8.5%$68,210 +10.9%
    2024$4,956 +8.6%$61,520 +7.6%
    2023$4,563 +1097.8%$57,150 +1153.3%
    2022$381 -0.1%$4,560
    2021$381 -2.6%$4,560 +5.3%
    2020$392 $4,330
    Find assessor info on the county website

    Neighborhood: Outer Gashland

    Nearby schools

    GreatSchools rating
    Schools provided by the listing agent
    • Elementary: Nashua
    • Middle: New Mark
    • High: Staley High School

    Source: Heartland MLS as distributed by MLS GRID. This data may not be complete. We recommend contacting the local school district to confirm school assignments for this home.

    Get a cash offer in 3 minutes
    Find out how much your home could sell for in as little as 3 minutes with a no-obligation cash offer.
    Estimated market value
    $416,400
    Get a cash offer in 3 minutes
    Find out how much your home could sell for in as little as 3 minutes with a no-obligation cash offer.
    Estimated market value
    $416,400