**This is a Short Sale** Please Discuss with your agent prior to showing and have them review all available Inspection reports including Structurl Engineers Report. Like New Reverse 1.5 story that backs to open space, open floor plan, beautiful kitchen with huge Island and built-in breakfast dining, huge great room with fireplace, spacious master suite with enormous walk-in closet. Finished lower level features a large rec room, outside you will find double decks overlooking treed open space.
Active
$295,000
628 NW 110th St, Kansas City, MO 64155
3beds
2,427sqft
Single Family Residence
Built in 2022
4,616 Square Feet Lot
$-- Zestimate®
$122/sqft
$150/mo HOA
What's special
Open floor planSpacious master suiteBacks to open spaceBuilt-in breakfast diningEnormous walk-in closet
- 203 days
- 6,946
- 668
Zillow last checked:
Listing updated:
Listed by:
Mike Russell 913-523-6427,
Real Broker, LLC
Source: Heartland MLS as distributed by MLS GRID,MLS#: 2602421
Facts & features
Interior
Bedrooms & bathrooms
- Bedrooms: 3
- Bathrooms: 3
- Full bathrooms: 3
Primary bedroom
- Features: Carpet, Ceiling Fan(s)
- Level: Main
Bedroom 2
- Features: All Carpet, Walk-In Closet(s)
- Level: Main
Bedroom 3
- Features: All Carpet, Walk-In Closet(s)
- Level: Lower
Primary bathroom
- Features: Ceramic Tiles, Double Vanity, Quartz Counter, Shower Only
- Level: Main
Bathroom 2
- Features: Quartz Counter, Shower Over Tub
- Level: Main
Bathroom 3
- Features: Ceramic Tiles, Quartz Counter
- Level: Lower
Family room
- Features: All Carpet
- Level: Lower
Kitchen
- Features: Kitchen Island, Pantry, Quartz Counter, Wood Floor
- Level: Main
Laundry
- Level: Main
Living room
- Features: Fireplace, Wood Floor
- Level: Main
Heating
- Natural Gas
Cooling
- Electric
Appliances
- Included: Dishwasher, Disposal, Exhaust Fan, Microwave, Refrigerator, Gas Range
- Laundry: Main Level
Features
- Ceiling Fan(s), Kitchen Island, Pantry, Walk-In Closet(s)
- Flooring: Carpet, Tile, Wood
- Windows: Thermal Windows
- Basement: Basement BR,Finished,Walk-Out Access
- Number of fireplaces: 1
- Fireplace features: Gas Starter, Living Room
Interior area
- Total structure area: 2,427
- Total interior livable area: 2,427 sqft
- Finished area above ground: 1,575
- Finished area below ground: 852
Video & virtual tour
Property
Parking
- Total spaces: 2
- Parking features: Attached, Garage Door Opener, Garage Faces Front
- Attached garage spaces: 2
Features
- Patio & porch: Deck- Covered, Covered
Lot
- Size: 4,616 Square Feet
- Features: Adjoin Greenspace, Many Trees
Details
- Parcel number: 098080012014.00
- Special conditions: Standard
Construction
Type & style
- Home type: SingleFamily
- Architectural style: Traditional
- Property subtype: Single Family Residence
Materials
- Stone & Frame, Stucco
- Roof: Composition
Condition
- Year built: 2022
Details
- Builder name: BC HOMES LLC
Utilities & green energy
- Sewer: Public Sewer
- Water: Public
Community & HOA
Community
- Subdivision: Bristol Patio Homes
HOA
- Has HOA: Yes
- Services included: Maintenance Grounds, Snow Removal
- HOA fee: $150 monthly
- HOA name: Bristol Patio Homes
Location
- Region: Kansas City
Financial & listing details
- Price per square foot: $122/sqft
- Tax assessed value: $82,190
- Annual tax amount: $5,882
- Date on market: 2/19/2026
- Listing terms: Cash,Conventional
- Ownership: Private
- Road surface type: Paved
Estimated market value
Not available
Estimated sales range
Not available
Not available
Price history
| Date | Event | Price |
|---|---|---|
| 8/18/2026 | Listed for sale | $295,000$122/sqft |
Source:  Heartland MLS as distributed by MLS GRID #2602421 Report a problem Heartland MLS as distributed by MLS GRID #2602421 Report a problem | ||
| 5/4/2026 | Pending sale | $295,000$122/sqft |
Source: Heartland MLS as distributed by MLS GRID #2602421 Report a problem | ||
| 4/11/2026 | Price change | $295,000-22.4%$122/sqft |
Source: Heartland MLS as distributed by MLS GRID #2602421 Report a problem | ||
| 2/19/2026 | Listed for sale | $380,000-13.4%$157/sqft |
Source: Heartland MLS as distributed by MLS GRID #2602421 Report a problem | ||
| 7/26/2025 | Listing removed | $439,000$181/sqft |
Source: Heartland MLS as distributed by MLS GRID #2539337 Report a problem | ||
| 7/6/2025 | Price change | $439,000-3.5%$181/sqft |
Source: Heartland MLS as distributed by MLS GRID #2539337 Report a problem | ||
| 4/3/2025 | Listed for sale | $455,000$187/sqft |
Source: Heartland MLS as distributed by MLS GRID #2539337 Report a problem | ||
| 8/28/2024 | Listing removed | -- |
Source: Heartland MLS as distributed by MLS GRID #2474912 Report a problem | ||
| 5/3/2024 | Price change | $455,000-0.7%$187/sqft |
Source: Heartland MLS as distributed by MLS GRID #2474912 Report a problem | ||
| 3/13/2024 | Price change | $458,000-1.5%$189/sqft |
Source: Heartland MLS as distributed by MLS GRID #2474912 Report a problem | ||
| 2/29/2024 | Listed for sale | $464,900-2.1%$192/sqft |
Source: Heartland MLS as distributed by MLS GRID #2474912 Report a problem | ||
| 11/23/2023 | Listing removed | -- |
Source: Heartland MLS as distributed by MLS GRID #2433652 Report a problem | ||
| 11/3/2023 | Price change | $475,000-1%$196/sqft |
Source: Heartland MLS as distributed by MLS GRID #2433652 Report a problem | ||
| 5/23/2023 | Price change | $480,000-5.9%$198/sqft |
Source: Heartland MLS as distributed by MLS GRID #2433652 Report a problem | ||
| 5/9/2023 | Price change | $510,000-1.9%$210/sqft |
Source: Heartland MLS as distributed by MLS GRID #2433652 Report a problem | ||
| 5/7/2023 | Listed for sale | $520,000+6.1%$214/sqft |
Source: Heartland MLS as distributed by MLS GRID #2433652 Report a problem | ||
| 10/27/2022 | Listing removed | -- |
Source: Heartland MLS as distributed by MLS GRID #2403613 Report a problem | ||
| 9/13/2022 | Listed for sale | $489,900$202/sqft |
Source: Heartland MLS as distributed by MLS GRID #2403613 Report a problem | ||
Public tax history
| Year | Property taxes | Tax assessment |
|---|---|---|
| 2025 | $6,477 +10.1% | $82,190 +12.6% |
| 2024 | $5,882 +0.9% | $73,020 |
| 2023 | $5,831 +818.3% | $73,020 +860.8% |
| 2022 | $635 -0.1% | $7,600 |
| 2021 | $636 | $7,600 +5.3% |
| 2020 | -- | $7,220 |
Find assessor info on the county website
Monthly payment
Est. payment
Payment breakdown
Explore the cost of this home by adjusting the details. Changes won't be saved.Climate risks
Neighborhood: Outer Gashland
Nearby schools
Schools provided by the listing agent
- Elementary: Nashua
- Middle: New Mark
- High: Staley High School
Source: Heartland MLS as distributed by MLS GRID. This data may not be complete. We recommend contacting the local school district to confirm school assignments for this home.

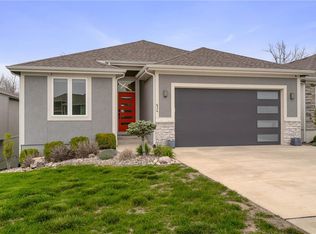

Similar homes
- $319,9003 bd3 ba2.1k sqft630 NW 110th St, Kansas City, MO 64155For Sale
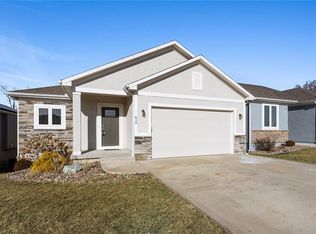 MLS ID #2634850, McQueeny Goodwin Group, Keller Williams Realty Partners Inc.. Heartland MLS as distributed by MLS GRID
 - $314,9003 bd3 ba1.6k sqft10902 N Harrison St, Kansas City, MO 64155For Sale
 MLS ID #2640405, Aaron Bickel, EXP Realty LLC. Heartland MLS as distributed by MLS GRID
 - $299,9004 bd2 ba2k sqft10512 N Oak Trafficway, Kansas City, MO 64155For Sale
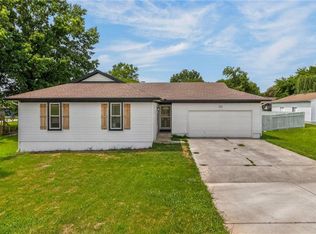 MLS ID #2632682, Carol Tran Reynolds, Keller Williams Platinum Prtnr. Heartland MLS as distributed by MLS GRID
 - $299,9004 bd2 ba1.5k sqft8815 N Grand Ave, Kansas City, MO 64155For Sale
 MLS ID #2636503, SBD Team, SBD Housing Solutions LLC. Heartland MLS as distributed by MLS GRID
