Skip main navigation
Sold
  • Price Unknown

    3914 NE 91st Ter, Kansas City, MO 64156

    4beds
    3,047sqft
    Single Family Residence
    Built in 2016
    9,148 Square Feet Lot
    $530,100 Zestimate®
    $--/sqft
    $3,254 Estimated rent

    Home value

    $530,100

    $477,000 - $588,000

    $3,254/mo

    Zestimate® history
    Loading
    Loading...

    Owner options

    List your home for rent

    $3,254/mo

    Rent Zestimate®

    Find your next renter with Zillow Rental Manager. Plus, with online applications, you can quickly screen prospective tenants – for free.

    Learn more

    $3,254/mo

    Rent Zestimate®

    Refinance and save

    $420/mo

    Est. payment

    Refinancing to a lower rate could help reduce your monthly payments and save thousands over the life of the loan.

    See today's rates

    $420/mo

    Est. payment

    Explore your selling options

    Work with a Zillow partner agent

    Leverage their expertise and Zillow's premium Showcase listings to get your home seen by more buyers.

    Get started

    List with your own agent

    Get your home in front of millions of buyers by listing it on Zillow.

    Learn how to do it

    Sell it yourself

    Take full control of how buyers see your home on Zillow by listing For Sale by Owner (FSBO).

    List your home

    What's special

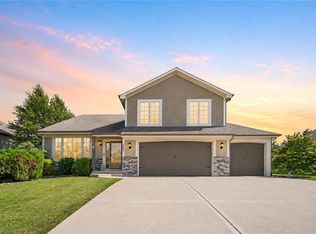
    Beautiful Reverse Ranch – 4 Bedrooms – Built 2016 – From the moment you arrive, this home makes an impression with welcome-home curb appeal and a beautifully landscaped exterior. Inside, you’ll find a spacious, tastefully decorated interior with an open floor plan, soaring ceilings, and abundant natural light. The large kitchen offers modern finishes and plenty of counter space, flowing seamlessly into the dining and living areas — perfect for gatherings. The main level features a serene primary suite, while the finished lower level provides additional bedrooms, living space, and storage. For fun and family there is a bar convenient to outside patio... Built in 2016 and lovingly maintained by its caring owner, this home is move-in ready and located in a highly sought-after neighborhood known for its friendly, quiet streets, and convenience to shopping, dining, and schools. This is the one you’ve been waiting for — beautiful inside and out!

    Zillow last checked:

    Listing updated:

    Listing Provided by:

    Sandi Schmude 816-729-5500,

    RE/MAX Innovations

    Bought with:

    The Burke Team

    RE/MAX Innovations

    Source: Heartland MLS as distributed by MLS GRID,MLS#: 2567820MLS Logo

    Facts & features

    Interior

    Bedrooms & bathrooms
    • Bedrooms: 4
    • Bathrooms: 3
    • Full bathrooms: 3
    Bedroom 2
    • Features: Carpet, Ceiling Fan(s)
    • Level: First
    Bedroom 3
    • Features: All Carpet
    • Level: Lower
    Bedroom 4
    • Features: Carpet
    • Level: Lower
    Bathroom 2
    • Features: Ceramic Tiles
    • Level: Lower
    Bathroom 3
    • Features: Ceramic Tiles
    • Level: Lower
    Other
    • Features: Ceramic Tiles, Double Vanity
    • Level: First
    Other
    • Features: Carpet, Ceiling Fan(s), Walk-In Closet(s)
    • Level: First
    Great room
    • Features: Carpet, Fireplace
    • Level: First
    Half bath
    • Features: Ceramic Tiles
    • Level: First
    Kitchen
    • Features: Kitchen Island, Pantry
    • Level: First
    Recreation room
    • Features: Carpet, Ceramic Tiles, Kitchen Island, Wet Bar
    • Level: Lower
    Heating
    • Natural Gas
    Cooling
    • Electric
    Appliances
    • Included: Dishwasher, Disposal, Microwave, Gas Range, Stainless Steel Appliance(s), Water Purifier
    • Laundry: Main Level
    Features
    • Ceiling Fan(s), Kitchen Island, Pantry, Walk-In Closet(s), Wet Bar
    • Flooring: Wood
    • Basement: Finished,Walk-Out Access
    • Number of fireplaces: 1
    • Fireplace features: Gas, Great Room
    Interior area
    • Total structure area: 3,047
    • Total interior livable area: 3,047 sqft
    • Finished area above ground: 1,527
    • Finished area below ground: 1,520

    Property

    Parking
    • Total spaces: 3
    • Parking features: Attached, Garage Door Opener, Garage Faces Front
    • Attached garage spaces: 3
    Features
    • Patio & porch: Patio
    • Spa features: Bath
    • Fencing: Other
    Lot
    • Size: 9,148 sqft
    • Features: City Lot
    Details
    • Additional structures: Barn(s)
    • Parcel number: 141100009005.00

    Construction

    Type & style
    • Home type: SingleFamily
    • Architectural style: Traditional
    • Property subtype: Single Family Residence
    Materials
    • Stone Trim, Stucco & Frame
    • Roof: Composition
    Condition
    • Year built: 2016
    Details
    • Builder name: Owens Built Prop

    Utilities & green energy

    • Sewer: Public Sewer
    • Water: Public
    Green energy
    • Green verification: ENERGY STAR Certified Homes
    • Energy efficient items: Appliances, Thermostat, Water Heater

    Community & neighborhood

    Security
    • Security features: Security System
    Location
    • Region: Kansas City
    • Subdivision: Highlands of Northview

    HOA & financial

    HOA
    • Has HOA: Yes
    • HOA fee: $420 annually
    • Amenities included: Pool, Trail(s)
    • Association name: First Service

    Other

    Other facts
    • Listing terms: Cash,Conventional,FHA,VA Loan
    • Ownership: Estate/Trust

    Price history

    DateEventPrice
    11/3/2025Sold--
    Source: Heartland MLS as distributed by MLS GRID #2567820 Report a problem
    9/27/2025Contingent$520,000$171/sqft
    Source: Heartland MLS as distributed by MLS GRID #2567820 Report a problem
    9/4/2025Listed for sale$520,000+33.3%$171/sqft
    Source: Heartland MLS as distributed by MLS GRID #2567820 Report a problem
    7/1/2020Sold--
    Source: Heartland MLS as distributed by MLS GRID #45001_2210939 Report a problem
    5/8/2020Pending sale$390,000$128/sqft
    Source: Keller Williams Northland Prts #2210939 Report a problem
    3/15/2020Listed for sale$390,000$128/sqft
    Source: Keller Williams Northland Prts #2210939 Report a problem
    10/7/2016Sold--
    Source: Heartland MLS as distributed by MLS GRID #1979588 Report a problem

    Public tax history

    YearProperty taxesTax assessment
    2025$5,974 +8.8%$75,810 +11.2%
    2024$5,493 +0.9%$68,190
    2023$5,445 +6.6%$68,190 +11.5%
    2022$5,108 -0.1%$61,140
    2021$5,114 +7.9%$61,140 +16.7%
    2020$4,739 $52,400 0%
    2019$4,739 +1.9%$52,402 +1.5%
    2018$4,650 +666.8%$51,640
    2017$606 $51,640 +676.5%
    2016$606 $6,650

    Find assessor info on the county website

    Neighborhood: Shoal Creek

    Nearby schools

    GreatSchools rating
    Schools provided by the listing agent
    • Elementary: Northview
    • Middle: New Mark
    • High: Staley High School

    Source: Heartland MLS as distributed by MLS GRID. This data may not be complete. We recommend contacting the local school district to confirm school assignments for this home.

    Get a cash offer in 3 minutes
    Find out how much your home could sell for in as little as 3 minutes with a no-obligation cash offer.
    Estimated market value
    $530,100
    Get a cash offer in 3 minutes
    Find out how much your home could sell for in as little as 3 minutes with a no-obligation cash offer.
    Estimated market value
    $530,100