Welcome home! Step into the grand entry of this incredible home with Pergo flooring, vaulted ceilings and plenty of space to great your guest. To the left is a formal living room with Pergo flooring and big beautiful window to welcome the morning sun. The living room flows into the dining room, it’s perfect for those family gatherings. The kitchen has recently gone thru a full make over, new custom cabinets, deep draws, wall pantry with sliding shelves. New appliances including a 4 burner gas range with griddle and 2 ovens!! Quartz counter tops upgraded lighting and LTV flooring. This incredible kitchen overlooks the oversized family room with wood burning fire place and built in’s. The family room walks out to your fully fenced back yard and patio its a perfect place to enjoy morning coffee. The half bath and laundry is off the garage and above the sub-basement. The sub basement is perfect for storage or home office. All secondary and Primary bedrooms located on the upper level. Both secondary's have generous sized closets newer carpet and large windows. The main bath is large with double sinks and granite counter top. There's plenty of storage space in the 2 linen closets on this level. Lastly your retreat the Primary bedroom. It’s spacious with large step in closet and built in’s. A private bath with free standing onyx shower, sink and vanity. Other features of this home fast entry drive way, oversize garage with built-in work bench large storage shed on pad. True pride in ownership that's easy to see and all of this located in Unincorporated Platte County, Park Hill Schools.
Sold
Price Unknown
7004 N Winan Ave, Parkville, MO 64152
3beds
2,326sqft
Single Family Residence
Built in 1974
9,553 Square Feet Lot
$363,300 Zestimate®
$--/sqft
$2,326 Estimated rent
Home value
$363,300
$345,000 - $381,000
$2,326/mo
Zestimate® history
Owner options
List your home for rent
$2,326/mo
Rent Zestimate®
Find your next renter with Zillow Rental Manager. Plus, with online applications, you can quickly screen prospective tenants – for free.
$2,326/mo
Rent Zestimate®
Refinance and save
Refinancing to a lower rate could help reduce your monthly payments and save thousands over the life of the loan.
Explore your selling options
Work with a Zillow partner agent
Leverage their expertise and Zillow's premium Showcase listings to get your home seen by more buyers.
Get startedList with your own agent
Get your home in front of millions of buyers by listing it on Zillow.
Learn how to do itSell it yourself
Take full control of how buyers see your home on Zillow by listing For Sale by Owner (FSBO).
List your homeWhat's special
Wood burning fire placeOversized family roomHalf bathGranite counter topNew custom cabinetsDouble sinksPrivate bath
Zillow last checked:
Listing updated:
Listed by:
Lisa White 816-616-9831,
ReeceNichols - Parkville
Bought with:
CHUCK DAVIS
RE/MAX PROFESSIONALS
Source: Heartland MLS as distributed by MLS GRID,MLS#: 2479323
Facts & features
Interior
Bedrooms & bathrooms
- Bedrooms: 3
- Bathrooms: 3
- Full bathrooms: 2
- 1/2 bathrooms: 1
Primary bedroom
- Features: Carpet, Ceiling Fan(s)
- Level: Upper
- Dimensions: 12.5 x 15.5
Bedroom 1
- Features: Carpet
- Level: Upper
- Dimensions: 13.5 x 10.4
Bedroom 2
- Features: Carpet
- Level: Upper
- Dimensions: 17 x 19.5
Primary bathroom
- Features: Ceramic Tiles, Shower Only
- Level: Upper
- Dimensions: 8.5 x 4
Bathroom 1
- Features: Ceramic Tiles, Double Vanity, Granite Counters, Shower Over Tub
- Level: Upper
- Dimensions: 9.5 x 5
Dining room
- Features: Brick Floor, Luxury Vinyl
- Level: Main
- Dimensions: 12 x 9.5
Family room
- Features: Ceiling Fan(s), Luxury Vinyl
- Level: Lower
- Dimensions: 15.5 x 20
Half bath
- Features: Ceramic Tiles
- Level: Lower
Kitchen
- Features: Luxury Vinyl, Pantry, Quartz Counter
- Level: Main
- Dimensions: 14 x 13.5
Laundry
- Features: Ceramic Tiles
- Level: Lower
- Dimensions: 13.5 x 5
Living room
- Level: Main
- Dimensions: 15 x 12
Heating
- Forced Air
Cooling
- Electric
Appliances
- Included: Dishwasher, Disposal, Dryer, Exhaust Fan, Humidifier, Microwave, Refrigerator, Gas Range, Stainless Steel Appliance(s), Washer
- Laundry: Electric Dryer Hookup, Lower Level
Features
- Ceiling Fan(s), Custom Cabinets, Painted Cabinets, Pantry, Smart Thermostat, Walk-In Closet(s)
- Flooring: Carpet, Ceramic Tile, Luxury Vinyl
- Doors: Storm Door(s)
- Windows: Window Coverings, Thermal Windows
- Basement: Concrete,Interior Entry,Sump Pump
- Number of fireplaces: 1
- Fireplace features: Family Room
Interior area
- Total structure area: 2,326
- Total interior livable area: 2,326 sqft
- Finished area above ground: 1,785
- Finished area below ground: 541
Property
Parking
- Total spaces: 2
- Parking features: Attached, Garage Door Opener, Garage Faces Front
- Attached garage spaces: 2
Features
- Patio & porch: Patio, Porch
- Fencing: Privacy,Wood
Lot
- Size: 9,553 Square Feet
Details
- Additional structures: Shed(s)
- Parcel number: 206023200006007000
Construction
Type & style
- Home type: SingleFamily
- Architectural style: Traditional
- Property subtype: Single Family Residence
Materials
- Brick Veneer, Metal Siding
- Roof: Composition
Condition
- Year built: 1974
Utilities & green energy
- Sewer: Public Sewer
- Water: Public
Community & HOA
Community
- Subdivision: Blair Heights
HOA
- Has HOA: No
Location
- Region: Parkville
Financial & listing details
- Tax assessed value: $190,559
- Annual tax amount: $2,700
- Date on market: 4/3/2024
- Listing terms: Cash,Conventional,FHA,VA Loan
- Ownership: Private
- Road surface type: Paved
Price history
| Date | Event | Price |
|---|---|---|
| 4/25/2024 | Sold | -- |
Source:  Heartland MLS as distributed by MLS GRID #2479323 Report a problem Heartland MLS as distributed by MLS GRID #2479323 Report a problem | ||
| 4/5/2024 | Pending sale | $350,000$150/sqft |
Source: Heartland MLS as distributed by MLS GRID #2479323 Report a problem | ||
| 4/3/2024 | Listed for sale | $350,000$150/sqft |
Source: Heartland MLS as distributed by MLS GRID #2479323 Report a problem | ||
Public tax history
| Year | Property taxes | Tax assessment |
|---|---|---|
| 2025 | $3,018 +12.1% | $36,206 |
| 2024 | $2,693 -0.2% | $36,206 |
| 2023 | $2,700 +11.5% | $36,206 +12.9% |
| 2022 | $2,422 -0.4% | $32,069 |
| 2021 | $2,431 +10.3% | $32,069 +12.8% |
| 2020 | $2,204 | $28,437 +6.9% |
| 2018 | -- | $26,600 |
| 2017 | $2,078 -1.6% | $26,600 |
| 2016 | $2,112 -0.5% | $26,600 |
| 2015 | $2,122 +3% | $26,600 |
| 2013 | $2,061 | $26,600 |
| 2012 | -- | $26,600 |
| 2011 | -- | $26,600 |
| 2010 | -- | $26,600 |
| 2009 | -- | $26,600 |
Find assessor info on the county website
Neighborhood: 64152
Nearby homes
- $323,7003 bd2 ba1.5k sqft7017 N Winan Ave, Parkville, MO 64152Off Market
- $348,5004 bd3 ba1.5k sqft7021 N Winan Ave, Kansas City, MO 64152Off Market
- $375,0004 bd3 ba1.9k sqft7013 N Winan Ave, Parkville, MO 64152For Sale

- $313,5003 bd2 ba1.6k sqft7025 N Winan Ave, Parkville, MO 64152Off Market
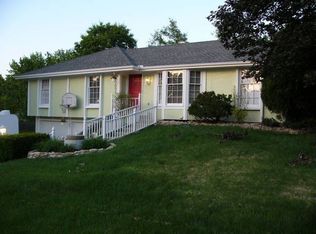
- $--3 bd3 ba1.8k sqft7025 N Winn Rd, Kansas City, MO 64117Sold
- $306,0003 bd3 ba1.9k sqft9809 NW View Coves Dr, Kansas City, MO 64152Off Market
- $320,4003 bd2 ba1.6k sqft7009 N Winan Ave, Parkville, MO 64152Off Market
- $345,9003 bd3 ba1.7k sqft9819 NW 71st St, Kansas City, MO 64152Off Market
Nearby schools
GreatSchools rating
- 8/10Graden Elementary SchoolGrades: K-5Distance: 1 mi
- 8/10Lakeview Middle SchoolGrades: 6-8Distance: 2 mi
- 8/10Park Hill South High SchoolGrades: 9-12Distance: 4.8 mi
Schools provided by the listing agent
- Elementary: Prairie Point
- Middle: Lakeview
- High: Park Hill South
Source: Heartland MLS as distributed by MLS GRID. This data may not be complete. We recommend contacting the local school district to confirm school assignments for this home.
Get a cash offer in 3 minutes
Find out how much your home could sell for in as little as 3 minutes with a no-obligation cash offer.
Estimated market value
$363,300
Get a cash offer in 3 minutes
Find out how much your home could sell for in as little as 3 minutes with a no-obligation cash offer.
Estimated market value
$363,300
- Missouri
- Platte County
- Parkville
- 64152
- 7004 N Winan Ave
Nearby cities
Nearby zip codes
Other Parkville Topics
