NEW ROOF!!!!Stunning California Split w Entertainer’s Backyard & Endless Space,Welcome home to this beautiful front-to-back California split offering open living spaces, stylish updates, & room to grow! From the moment you step inside, you’ll love the bright open layout, luxury vinyl plank flooring, plantation shutters, & ceiling fans throughout main living areas.The spacious great rm flows into dining area & stunning kitchen featuring gorgeous quartz countertops, a large quartz island, oversized sink,beautiful white cabinetry, stainless steel appliances, & pantry storage—perfect for everyday living & entertaining.The lower-level family room offers cozy charm w a fireplace & walkout access to the double-deck fenced backyard. You’ll also find a convenient half bath & laundry room on this level.The surprise sub-basement provides incredible flexibility, patio walkout, or tons of storage space,finish this area for a 4th bedroom, office, recreation room, or guest suite endless possibilities!Upstairs, the large primary suite features a walk-in closet, ceiling fan, bath, complete w double sinks, jetted tub, & a huge tiled handicap-accessible shower you’ll absolutely love. Additional guest bedrooms & a full guest bath with tub/shower complete the upper level.Outside, enjoy the beautifully landscaped yard w raised garden beds, vinyl siding, double decks, patio space, and plenty of room for entertaining family and friends.
Features Include: Front-to-back California split,Open concept living,Luxury vinyl plank flooring,Plantation shutters great room, Quartz countertops & large island,White cabinets & stainless appliances,Fireplace in family room,Double deck & fenced backyard,Raised gardens & new landscaping,Sub-basement has a walkout to a patio,Potential. Pantry storage, Vinyl siding, space,& style in a beautiful setting,HVAC 1 yr old. New solar panels will be paid off,save on electric. The features are amazing. Full vivint security system w smart home locks/door and windows.
Active
Price cut: $4K (6/22)
$369,900
8505 N McDonald Ave, Kansas City, MO 64153
3beds
1,692sqft
Single Family Residence
Built in 1992
8,712 Square Feet Lot
$-- Zestimate®
$219/sqft
$-- HOA
What's special
Patio spaceGorgeous quartz countertopsLarge quartz islandDouble decksAdditional guest bedroomsLaundry roomPantry storage
- 104 days |
- 266 |
- 12 |
Zillow last checked:
Listing updated:
Listed by:
Patty Farr 816-405-7712,
RE/MAX House of Dreams,
Madisyn Farr 816-616-2525,
RE/MAX House of Dreams
Source: Heartland MLS as distributed by MLS GRID,MLS#: 2619102
Facts & features
Interior
Bedrooms & bathrooms
- Bedrooms: 3
- Bathrooms: 3
- Full bathrooms: 2
- 1/2 bathrooms: 1
Dining room
- Description: Kit/Dining Combo
Heating
- Forced Air, Solar
Cooling
- Electric
Appliances
- Included: Dishwasher, Disposal, Refrigerator
- Laundry: Lower Level
Features
- Ceiling Fan(s), Kitchen Island, Painted Cabinets, Pantry, Vaulted Ceiling(s)
- Flooring: Carpet, Ceramic Tile, Luxury Vinyl
- Doors: Storm Door(s)
- Basement: Garage Entrance,Walk-Out Access
- Number of fireplaces: 1
- Fireplace features: Family Room
Interior area
- Total structure area: 1,692
- Total interior livable area: 1,692 sqft
- Finished area above ground: 1,292
- Finished area below ground: 400
Property
Parking
- Total spaces: 2
- Parking features: Built-In, Garage Door Opener, Garage Faces Front
- Attached garage spaces: 2
Features
- Patio & porch: Deck, Porch
- Exterior features: Fire Pit
- Spa features: Bath
- Fencing: Wood
Lot
- Size: 8,712 Square Feet
- Features: City Lot
Details
- Parcel number: 202010100001014000
Construction
Type & style
- Home type: SingleFamily
- Architectural style: Traditional
- Property subtype: Single Family Residence
Materials
- Vinyl Siding
- Roof: Composition
Condition
- Year built: 1992
Utilities & green energy
- Sewer: Public Sewer
- Water: Public
Community & HOA
Community
- Security: Security System, Smart Door Lock
- Subdivision: Wildwood West
HOA
- Has HOA: No
Location
- Region: Kansas City
Financial & listing details
- Price per square foot: $219/sqft
- Tax assessed value: $223,142
- Annual tax amount: $3,812
- Date on market: 5/12/2026
- Listing terms: Cash,Conventional,FHA,VA Loan
- Ownership: Private
Estimated market value
Not available
Estimated sales range
Not available
Not available
Price history
| Date | Event | Price |
|---|---|---|
| 8/17/2026 | Listed for sale | $369,900$219/sqft |
Source:  Heartland MLS as distributed by MLS GRID #2619102 Report a problem Heartland MLS as distributed by MLS GRID #2619102 Report a problem | ||
| 7/16/2026 | Contingent | $369,900$219/sqft |
Source: Heartland MLS as distributed by MLS GRID #2619102 Report a problem | ||
| 6/22/2026 | Price change | $369,900-1.1%$219/sqft |
Source: Heartland MLS as distributed by MLS GRID #2619102 Report a problem | ||
| 5/12/2026 | Listed for sale | $373,900-0.3%$221/sqft |
Source: Heartland MLS as distributed by MLS GRID #2619102 Report a problem | ||
| 5/7/2026 | Listing removed | $375,000$222/sqft |
Source: Heartland MLS as distributed by MLS GRID #2603705 Report a problem | ||
| 3/18/2026 | Listed for sale | $375,000$222/sqft |
Source: Heartland MLS as distributed by MLS GRID #2603705 Report a problem | ||
| 3/12/2026 | Pending sale | $375,000$222/sqft |
Source: Heartland MLS as distributed by MLS GRID #2603705 Report a problem | ||
| 3/9/2026 | Listed for sale | $375,000$222/sqft |
Source: Heartland MLS as distributed by MLS GRID #2603705 Report a problem | ||
| 3/2/2026 | Contingent | $375,000$222/sqft |
Source: Heartland MLS as distributed by MLS GRID #2603705 Report a problem | ||
| 2/26/2026 | Listed for sale | $375,000+1.9%$222/sqft |
Source: Heartland MLS as distributed by MLS GRID #2603705 Report a problem | ||
| 1/6/2026 | Listing removed | $367,900$217/sqft |
Source: Heartland MLS as distributed by MLS GRID #2586952 Report a problem | ||
| 12/17/2025 | Price change | $367,900-0.5%$217/sqft |
Source: Heartland MLS as distributed by MLS GRID #2586952 Report a problem | ||
| 11/10/2025 | Listed for sale | $369,900+8.8%$219/sqft |
Source: Heartland MLS as distributed by MLS GRID #2586952 Report a problem | ||
| 10/10/2023 | Sold | -- |
Source: Heartland MLS as distributed by MLS GRID #2445613 Report a problem | ||
| 9/10/2023 | Pending sale | $339,900$201/sqft |
Source: Heartland MLS as distributed by MLS GRID #2445613 Report a problem | ||
| 9/6/2023 | Contingent | $339,900$201/sqft |
Source: Heartland MLS as distributed by MLS GRID #2445613 Report a problem | ||
| 9/6/2023 | Pending sale | $339,900$201/sqft |
Source: Heartland MLS as distributed by MLS GRID #2445613 Report a problem | ||
| 9/1/2023 | Listed for sale | $339,900$201/sqft |
Source: Heartland MLS as distributed by MLS GRID #2445613 Report a problem | ||
| 8/29/2023 | Pending sale | $339,900$201/sqft |
Source: Heartland MLS as distributed by MLS GRID #2445613 Report a problem | ||
| 8/27/2023 | Price change | $339,900-2.9%$201/sqft |
Source: Heartland MLS as distributed by MLS GRID #2445613 Report a problem | ||
| 8/16/2023 | Listed for sale | $350,000+40%$207/sqft |
Source: Heartland MLS as distributed by MLS GRID #2445613 Report a problem | ||
| 6/30/2020 | Sold | -- |
Source: Heartland MLS as distributed by MLS GRID #2223239 Report a problem | ||
| 6/6/2020 | Pending sale | $250,000$148/sqft |
Source: Keller Williams KC North #2223239 Report a problem | ||
| 6/4/2020 | Listed for sale | $250,000$148/sqft |
Source: Keller Williams KC North #2223239 Report a problem | ||
| 9/27/1999 | Sold | -- |
Source: Agent Provided Report a problem | ||
Public tax history
| Year | Property taxes | Tax assessment |
|---|---|---|
| 2025 | $3,813 +11.6% | $42,397 |
| 2024 | $3,416 +0.1% | $42,397 |
| 2023 | $3,411 +9.4% | $42,397 +12.9% |
| 2022 | $3,120 -0.3% | $37,553 |
| 2021 | $3,129 +11.5% | $37,553 +13.2% |
| 2020 | $2,806 | $33,186 +9.9% |
| 2018 | -- | $30,201 |
| 2017 | $2,501 +15.2% | $30,201 +16% |
| 2016 | $2,170 -0.3% | $26,043 |
| 2015 | $2,177 +1.1% | $26,043 |
| 2013 | $2,154 | $26,043 |
| 2012 | -- | $26,043 |
| 2011 | -- | $26,043 |
| 2010 | -- | $26,043 |
| 2009 | -- | $26,043 |
Find assessor info on the county website
Monthly payment
Est. payment
Payment breakdown
Explore the cost of this home by adjusting the details. Changes won't be saved.Climate risks
Neighborhood: Kansas City International
Nearby schools
GreatSchools rating
- 9/10Hawthorn Elementary SchoolGrades: K-5Distance: 0.6 mi
- 5/10Congress Middle SchoolGrades: 6-8Distance: 1.5 mi
- 9/10Park Hill High SchoolGrades: 9-12Distance: 1.6 mi
Schools provided by the listing agent
- Elementary: Hawthorn
- Middle: Congress
- High: Park Hill
Source: Heartland MLS as distributed by MLS GRID. This data may not be complete. We recommend contacting the local school district to confirm school assignments for this home.
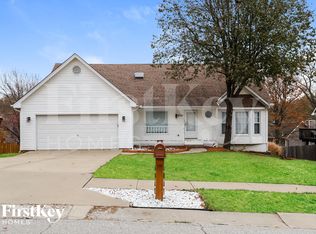
- $2,6453 bd3 ba1.9k sqft8509 N McDonald Ave, Kansas City, MO 64153For Rent
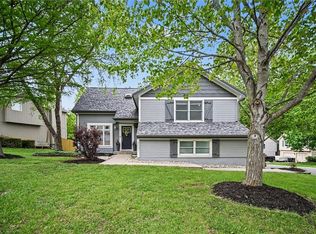
- $--3 bd3 ba1.6k sqft8501 N McDonald Ave, Kansas City, MO 64153Sold
- $312,7003 bd2 ba1.1k sqft10204 NW 85th St, Kansas City, MO 64153Off Market
- $362,0003 bd3 ba1.8k sqft8511 N McDonald Ave, Kansas City, MO 64153Off Market
- $314,5003 bd3 ba1.1k sqft10303 NW 85th Ct, Kansas City, MO 64153Off Market
- $--5 bd3 ba1.4k sqft8502 N Carson Ave, Kansas City, MO 64153Sold
- $362,3004 bd1 ba1.7k sqft8506 N Carson Ave, Kansas City, MO 64153Off Market
- $384,1004 bd3 ba2.6k sqft8508 N McDonald Ave, Kansas City, MO 64153Off Market
A local agent can set up tours, give advice and negotiate with sellers.
Similar homes
- $350,0003 bd3 ba1.7k sqft8706 N Carson Ave, Kansas City, MO 64153For Sale
 MLS ID #2636787, Anna Wilson, United Real Estate Kansas City. Heartland MLS as distributed by MLS GRID
 - $345,0003 bd3 ba1.6k sqft9717 NW 86th Ter, Kansas City, MO 64153For Sale
 MLS ID #2633687, Rachel Davis, KW KANSAS CITY METRO. Heartland MLS as distributed by MLS GRID
 - $359,0003 bd3 ba1.9k sqft1101 NW 72nd St, Kansas City, MO 64118For Sale
 MLS ID #2635774, Explore Home Group, Keller Williams KC North. Heartland MLS as distributed by MLS GRID
 - $340,0003 bd3 ba2.2k sqft8517 NW 81st Ter, Kansas City, MO 64152For Sale
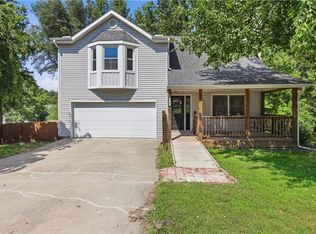 MLS ID #2630984, Lin Van Meter, RE/MAX Innovations. Heartland MLS as distributed by MLS GRID
 - $365,0004 bd3 ba1.9k sqft7013 N Winan Ave, Parkville, MO 64152For SaleMLS ID #2635467, Melissa Burns, Real Broker, LLC-MO. Heartland MLS as distributed by MLS GRID
- $379,9003 bd3 ba2.5k sqft3901 NW Old Stagecoach Rd, Kansas City, MO 64154For SaleMLS ID #2635364, Brooke Reinertsen, Redfin Corporation. Heartland MLS as distributed by MLS GRID
- $317,0003 bd3 ba1.7k sqft7320 NW 78th St, Kansas City, MO 64152For SaleMLS ID #2631739, Tony Farr TEAM, RE/MAX House of Dreams. Heartland MLS as distributed by MLS GRID
- $400,0003 bd3 ba2.3k sqft8804 N Anita Ave, Kansas City, MO 64154For SaleMLS ID #2631555, Paul Garnett, Realty Executives. Heartland MLS as distributed by MLS GRID
- $360,0003 bd3 ba1.6k sqft9013 W 48th Ter, Merriam, KS 66203For SaleMLS ID #2638245, Gary Faler, ReeceNichols - Overland Park. Heartland MLS as distributed by MLS GRID
- $370,0004 bd3 ba2.5k sqft5305 NW 58th Ter, Kansas City, MO 64151For SaleMLS ID #2623799, Kayla Sullins, Real Broker, LLC. Heartland MLS as distributed by MLS GRID
- $285,0003 bd3 ba1.6k sqft7312 NW 77th Ter, Kansas City, MO 64152For SaleMLS ID #2635639, Austin New, RE/MAX Premier Properties. Heartland MLS as distributed by MLS GRID
- $379,5004 bd3 ba2.1k sqft3105 NW 57th St, Kansas City, MO 64151For SaleMLS ID #2621472, Sarah Anderson, NextHome Gadwood Group. Heartland MLS as distributed by MLS GRID
- $340,0003 bd2 ba1.4k sqft11116 NW 55th St, Parkville, MO 64152For Sale By Owner
- $403,5003 bd4 ba2.2k sqft9400 N Campbell Ct, Kansas City, MO 64155For SaleMLS ID #2624391, Ray Homes KC Team, Compass Realty Group. Heartland MLS as distributed by MLS GRID
- $390,0003 bd3 ba2.2k sqft5612 N Wyoming Ave, Kansas City, MO 64118For SaleMLS ID #2634275, Mike Gunselman, Keller Williams KC North. Heartland MLS as distributed by MLS GRID
- $339,9004 bd3 ba1.6k sqft22 NW 101st Pl, Kansas City, MO 64155For SaleMLS ID #2622008, Angela Korbin, Corbin Realty. Heartland MLS as distributed by MLS GRID
- $399,9004 bd3 ba2.5k sqft1403 NE 87th St, Kansas City, MO 64155For SaleMLS ID #2629553, Dave Baldwin, Platinum Realty LLC. Heartland MLS as distributed by MLS GRID
- $397,9004 bd3 ba1.8k sqft1120 NE 82nd St, Kansas City, MO 64118For SaleMLS ID #2635513, Sarah Nuckols, RE/MAX Revolution. Heartland MLS as distributed by MLS GRID
- $419,9003 bd3 ba2.5k sqft1120 NW 73rd Ter, Kansas City, MO 64118For SaleMLS ID #2632123, Melissa O'Reilly, Aristocrat Realty. Heartland MLS as distributed by MLS GRID
- $399,0004 bd3 ba1.9k sqft3012 NW 55th St, Kansas City, MO 64151For SaleMLS ID #2605635, Katie Peake-DiBernardo, Worth Clark Realty. Heartland MLS as distributed by MLS GRID
