Beautifully Updated Split-Foyer in Sought-After Walnut Creek — Park Hill Schools
Move-in ready and updated throughout, this 3-bedroom, 2-bath home in Parkville's Walnut Creek community pairs modern finishes with rare character. Vaulted ceilings run through the living room and bedrooms—an uncommon find—anchored by a striking double-sided fireplace (gas and wood-burning) with fresh stone veneer.
The kitchen impresses with new quartz countertops, new stainless steel appliances, refinished cabinets, a mosaic tile backsplash, and updated fixtures. New luxury vinyl plank flooring runs throughout for a clean, cohesive look.
All three bedrooms, both baths, and the laundry sit conveniently on one level for easy everyday living. The private primary suite features a granite double vanity, tiled walk-in shower with glass sliding door and modern fixtures, plus a relaxing spa tub.
Major updates are done for you: new roof, new 6" gutters, and new insulated double garage doors. The full unfinished basement is framed with rough-in electrical and plumbing for an additional full bath—ready for you to add instant equity and living space. Out back, a newly finished wood deck is perfect for relaxing.
All in a quiet, friendly community with an easy walk to the pool, basketball, and tennis courts. Located in the highly regarded Park Hill School District and just minutes from historic Downtown Parkville—English Landing Park, the riverfront farmers market, local shops, wineries, and Missouri River dining. Quick access to Hwy 45/9 puts KCI Airport, shopping, and I-29 within easy reach.
Built in 2002 · You won't want to miss this one!
Pending
Price increase: $9K (7/13)
$349,000
11116 NW 55th St, Parkville, MO 64152
3beds
1,993sqft
Single Family Residence
Built in 2002
10,018 Square Feet Lot
$-- Zestimate®
$175/sqft
$25/mo HOA
What's special
New quartz countertopsGranite double vanityRefinished cabinetsNew roofUpdated fixturesNew stainless steel appliancesPrivate primary suite
- 35 days |
- 110 |
- 4 |
Zillow last checked:
Listing updated:
Listed by:
Nick Huscroft 330-249-3499,
Chosen Realty LLC
Source: Heartland MLS as distributed by MLS GRID,MLS#: 2630073
Facts & features
Interior
Bedrooms & bathrooms
- Bedrooms: 3
- Bathrooms: 2
- Full bathrooms: 2
Heating
- Heat Pump
Cooling
- Electric
Features
- Basement: Unfinished
- Number of fireplaces: 1
Interior area
- Total structure area: 1,993
- Total interior livable area: 1,993 sqft
- Finished area above ground: 1,468
- Finished area below ground: 525
Property
Parking
- Total spaces: 2
- Parking features: Attached
- Attached garage spaces: 2
Lot
- Size: 10,018 Square Feet
Details
- Parcel number: 208034200004022000
Construction
Type & style
- Home type: SingleFamily
- Property subtype: Single Family Residence
Materials
- Frame, Vinyl Siding
- Roof: Composition
Condition
- Year built: 2002
Utilities & green energy
- Sewer: Public Sewer
- Water: Public
Community & HOA
Community
- Subdivision: Walnut Creek Acres
HOA
- Has HOA: Yes
- HOA fee: $25 monthly
- HOA name: Walnut Creek South Homes Association
Location
- Region: Parkville
Financial & listing details
- Price per square foot: $175/sqft
- Tax assessed value: $240,600
- Annual tax amount: $3,811
- Date on market: 7/13/2026
- Listing terms: Conventional
- Ownership: Private
Estimated market value
Not available
Estimated sales range
Not available
Not available
Price history
| Date | Event | Price |
|---|---|---|
| 7/15/2026 | Pending sale | $349,000$175/sqft |
Source:  Heartland MLS as distributed by MLS GRID #2630073 Report a problem Heartland MLS as distributed by MLS GRID #2630073 Report a problem | ||
| 7/13/2026 | Price change | $349,000+2.6%$175/sqft |
Source: Heartland MLS as distributed by MLS GRID #2630073 Report a problem | ||
| 6/19/2026 | Listed for sale | $340,000$171/sqft |
Source: Owner Report a problem | ||
| 2/24/2003 | Sold | -- |
Source: Agent Provided Report a problem | ||
Public tax history
| Year | Property taxes | Tax assessment |
|---|---|---|
| 2025 | $3,811 +12.1% | $45,714 |
| 2024 | $3,401 -0.2% | $45,714 |
| 2023 | $3,409 +11.5% | $45,714 +12.9% |
| 2022 | $3,059 -0.4% | $40,490 |
| 2021 | $3,070 +6.4% | $40,490 +8.8% |
| 2020 | $2,884 | $37,214 +16.2% |
| 2018 | -- | $32,027 |
| 2017 | $2,502 +7.4% | $32,027 +9.2% |
| 2016 | $2,329 -0.5% | $29,330 |
| 2015 | $2,340 +3% | $29,330 |
| 2013 | $2,272 | $29,330 |
| 2012 | -- | $29,330 |
| 2011 | -- | $29,330 |
| 2010 | -- | $29,330 |
| 2009 | -- | $29,330 |
Find assessor info on the county website
Monthly payment
Est. payment
Payment breakdown
Explore the cost of this home by adjusting the details. Changes won't be saved.Climate risks
Neighborhood: 64152
Nearby schools
GreatSchools rating
- 7/10Union Chapel Elementary SchoolGrades: K-5Distance: 2.4 mi
- 8/10Lakeview Middle SchoolGrades: 6-8Distance: 3 mi
- 8/10Park Hill South High SchoolGrades: 9-12Distance: 4.6 mi
- $319,1003 bd2 ba1.5k sqft11114 NW 55th St, Parkville, MO 64152Off Market
- $337,5004 bd3 ba1.8k sqft5371 NW Heritage Hill Rd, Parkville, MO 64152Off Market

- $353,9003 bd3 ba2k sqft11112 NW 55th St, Kansas City, MO 64152Off Market
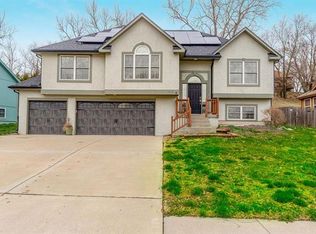
- $350,5004 bd2 ba1.9k sqft5373 NW Heritage Hill Rd, Parkville, MO 64152Off Market
- $498,9005 bd3 ba3.5k sqft11117 NW 55th St, Parkville, MO 64152Off Market
- $383,0004 bd3 ba1.8k sqft11119 NW 55th St, Kansas City, MO 64152Off Market
- $343,6003 bd2 ba1.4k sqft11110 NW 55th St, Parkville, MO 64152Off Market
- $395,5004 bd3 ba2.7k sqft5500 NW Club House Cv, Parkville, MO 64152Off Market
A local agent can set up tours, give advice and negotiate with sellers.
A local lender can help you make sure your offer is ready when you are.
Similar homes
- $329,0003 bd3 ba2.1k sqft12911 NW Porter Rd, Kansas City, MO 64152For Sale
 MLS ID #2635424, Pamela Chyba, ListWithFreedom.com Inc. Heartland MLS as distributed by MLS GRID
 - $340,0003 bd3 ba2.2k sqft8517 NW 81st Ter, Kansas City, MO 64152For Sale
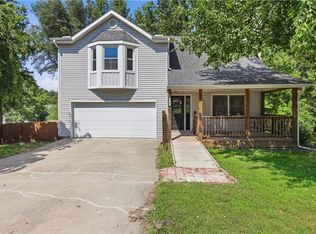 MLS ID #2630984, Lin Van Meter, RE/MAX Innovations. Heartland MLS as distributed by MLS GRID
 - $317,0003 bd3 ba1.7k sqft7320 NW 78th St, Kansas City, MO 64152For Sale
 MLS ID #2631739, Tony Farr TEAM, RE/MAX House of Dreams. Heartland MLS as distributed by MLS GRID
 - $350,0003 bd3 ba1.4k sqft9717 NW 86th Ter, Kansas City, MO 64153For Sale
 MLS ID #2633687, Rachel Davis, KW KANSAS CITY METRO. Heartland MLS as distributed by MLS GRID
 - $399,9003 bd3 ba2.7k sqft6963 N Atkins Ave, Kansas City, MO 64152For SaleMLS ID #2635657, Jennifer Pflugradt, Coldwell Banker General Property. Heartland MLS as distributed by MLS GRID
- $369,9003 bd3 ba1.6k sqft8505 N McDonald Ave, Kansas City, MO 64153For SaleMLS ID #2619102, Patty Farr, RE/MAX House of Dreams. Heartland MLS as distributed by MLS GRID
- $350,0003 bd2 ba2.2k sqft838 NW 69th Pl, Kansas City, MO 64118For SaleMLS ID #2634633, Colton Leslie, EXP Realty LLC. Heartland MLS as distributed by MLS GRID
- $310,0003 bd3 ba1.5k sqft4211 Leavenworth Rd, Kansas City, KS 66104For SaleMLS ID #2634247, Tyler Schell, RE/MAX Realty Suburban Inc. Heartland MLS as distributed by MLS GRID
- $370,0004 bd3 ba2.5k sqft5305 NW 58th Ter, Kansas City, MO 64151For SaleMLS ID #2623799, Kayla Sullins, Real Broker, LLC. Heartland MLS as distributed by MLS GRID
- $319,9994 bd2 ba2k sqft6711 N Broadway Ave, Gladstone, MO 64118For SaleMLS ID #2620445, Cody Mullins, United Real Estate Kansas City. Heartland MLS as distributed by MLS GRID
- $340,0003 bd2 ba1.8k sqft11526 N Wayne Ave, Kansas City, MO 64155For SaleMLS ID #2601848, Irma Hernandez, ReeceNichols-KCN. Heartland MLS as distributed by MLS GRID
- $320,0003 bd3 ba2.1k sqft11001 Independence Blvd, Kansas City, KS 66109For SaleMLS ID #2626701, James Landrum, ReeceNichols - Country Club Plaza. Heartland MLS as distributed by MLS GRID
- $400,0003 bd3 ba2.2k sqft5612 N Wyoming Ave, Kansas City, MO 64118For SaleMLS ID #2634275, Mike Gunselman, Keller Williams KC North. Heartland MLS as distributed by MLS GRID
- $299,0003 bd2 ba1.9k sqft2217 N 83rd St, Kansas City, KS 66109For SaleMLS ID #2633813, Dottie Bradley, Platinum Realty LLC. Heartland MLS as distributed by MLS GRID
- $357,5004 bd3 ba2k sqft824 S Elk Ln, Bonner Springs, KS 66012For SaleMLS ID #2626580, Tammy De La Rosa, Realty ONE Group Esteem. Heartland MLS as distributed by MLS GRID
- $325,0003 bd3 ba1.7k sqft5925 Haskins St, Shawnee, KS 66216For SaleMLS ID #2626087, Becky Harper, Keller Williams Realty Partners Inc.. Heartland MLS as distributed by MLS GRID
- $305,0003 bd2 ba1.3k sqft3504 NW 93rd Pl, Kansas City, MO 64154For SaleMLS ID #2634737, Mike Russell, Real Broker, LLC. Heartland MLS as distributed by MLS GRID
- $280,0003 bd2 ba1.5k sqft508 NE 87th St, Kansas City, MO 64155For SaleMLS ID #2635367, Helen Scarfino, ReeceNichols-KCN. Heartland MLS as distributed by MLS GRID
- $385,0003 bd4 ba1.5k sqft7513 High Dr, Pleasant Valley, MO 64068For SaleMLS ID #2625157, Jason Sharpsteen, Real Broker, LLC. Heartland MLS as distributed by MLS GRID
- $290,0004 bd2 ba1.6k sqft2003 NE 60th Ter, Kansas City, MO 64118For SaleMLS ID #2635387, Karen Schoettlin, ReeceNichols-KCN. Heartland MLS as distributed by MLS GRID
