This home offers wide open space with soaring ceilings creating a spacious feeling. The front to back floor plan keeps everyone involved in communication from the kitchen to the dining area to the living room. There is a gorgeous bay window in living room, prefect for plants or sun bathing pets. Everyone knows the kitchen island is where life happens and there is room for big gatherings and dinners. A full panty, stainless steel appliances and cook friendly layout keeps the chef in the family happy. The primary bedrooms is on this level, with soaring ceilings and room to accommodate a TV, office space or restful nook. The attached ensuite has a recently updated separate shower and tub, double vanity and enormous closet. The lower level of the property has a full size rec room with a fireplace, storage area, 2 additional bedrooms and an updated bathroom with a beautiful shower. The laundry room is right off the garage and one could create a drop zone there to put you items in as you leave and come into the property. The lot is full of mature trees and extends beyond the fence of the backyard to a wooded area with plenty of wildlife to watch.
Pending
$310,000
8513 NW 81st Ter, Kansas City, MO 64152
3beds
1,680sqft
:
Get pre-qualified$2,036/mo
Single Family Residence
Built in 1992
0.33 Acres Lot
$-- Zestimate®
$185/sqft
$-- HOA
What's special
Enormous closetStainless steel appliancesDouble vanity
- 47 days |
- 52 |
- 0 |
Likely to sell faster than
Zillow last checked:
Listing updated:
Listed by:
Jerri Moulder 816-419-2164,
Platinum Realty LLC
Source: Heartland MLS as distributed by MLS GRID,MLS#: 2625472
Facts & features
Interior
Bedrooms & bathrooms
- Bedrooms: 3
- Bathrooms: 3
- Full bathrooms: 2
- 1/2 bathrooms: 1
Primary bedroom
- Features: All Carpet
- Level: First
Bedroom 2
- Features: All Carpet
- Level: Lower
Bedroom 3
- Features: All Carpet
- Level: Lower
Primary bathroom
- Features: Ceramic Tiles, Double Vanity, Separate Shower And Tub, Walk-In Closet(s)
- Level: First
Bathroom 2
- Features: Shower Only
- Level: Lower
Dining room
- Features: Ceramic Tiles
- Level: First
Half bath
- Features: Ceramic Tiles
- Level: First
Kitchen
- Features: Ceramic Tiles, Kitchen Island, Laminate Counters, Pantry
- Level: First
Living room
- Features: All Carpet
- Level: Main
Recreation room
- Features: All Carpet, Fireplace
- Level: Lower
Heating
- Natural Gas, Forced Air
Cooling
- Electric
Appliances
- Included: Dishwasher, Disposal, Microwave, Refrigerator, Free-Standing Electric Oven
- Laundry: Laundry Room, Lower Level
Features
- Ceiling Fan(s), Kitchen Island, Pantry, Vaulted Ceiling(s), Walk-In Closet(s)
- Flooring: Carpet, Tile
- Doors: Storm Door(s)
- Windows: Window Coverings, Thermal Windows, Wood Frames
- Basement: Daylight,Finished,Full,Interior Entry,Walk-Out Access
- Number of fireplaces: 1
- Fireplace features: Basement, Gas Starter, Recreation Room
Interior area
- Total structure area: 1,680
- Total interior livable area: 1,680 sqft
- Finished area above ground: 1,080
- Finished area below ground: 600
Property
Parking
- Total spaces: 2
- Parking features: Attached, Garage Faces Front
- Attached garage spaces: 2
Features
- Patio & porch: Deck
- Fencing: Metal,Partial,Wood
Lot
- Size: 0.33 Acres
- Features: City Limits, City Lot, Wooded
Details
- Parcel number: 201011400010005000
Construction
Type & style
- Home type: SingleFamily
- Architectural style: Traditional
- Property subtype: Single Family Residence
Materials
- Frame, Lap Siding, Stone Trim
- Roof: Composition
Condition
- Year built: 1992
Utilities & green energy
- Sewer: Public Sewer
- Water: Public
Community & HOA
Community
- Security: Security System, Smoke Detector(s)
- Subdivision: Copper Creek
HOA
- Has HOA: No
Location
- Region: Kansas City
Financial & listing details
- Price per square foot: $185/sqft
- Tax assessed value: $216,425
- Annual tax amount: $3,477
- Date on market: 6/10/2026
- Listing terms: Cash,Conventional,FHA,VA Loan
- Exclusions: Fireplace, Shed
- Ownership: Private
- Road surface type: Paved
Estimated market value
Not available
Estimated sales range
Not available
Not available
Price history
| Date | Event | Price |
|---|---|---|
| 6/16/2026 | Pending sale | $310,000$185/sqft |
Source:  Heartland MLS as distributed by MLS GRID #2625472 Report a problem Heartland MLS as distributed by MLS GRID #2625472 Report a problem | ||
| 6/11/2026 | Listed for sale | $310,000$185/sqft |
Source: Heartland MLS as distributed by MLS GRID #2625472 Report a problem | ||
Public tax history
| Year | Property taxes | Tax assessment |
|---|---|---|
| 2025 | $3,478 +5% | $41,121 |
| 2024 | $3,313 +0.1% | $41,121 |
| 2023 | $3,309 +10.9% | $41,121 +14.5% |
| 2022 | $2,983 -0.3% | $35,914 |
| 2021 | $2,992 +8.3% | $35,914 +9.9% |
| 2020 | $2,763 | $32,678 |
| 2018 | -- | $32,678 |
| 2017 | $2,706 -0.6% | $32,678 |
| 2016 | $2,723 -0.3% | $32,678 |
| 2015 | $2,732 +1.6% | $32,678 |
| 2013 | $2,689 | $32,678 |
| 2012 | -- | $32,678 |
| 2011 | -- | $32,678 |
| 2010 | -- | $32,678 |
| 2009 | -- | $32,678 |
Find assessor info on the county website
Monthly payment
Est. payment
Payment breakdown
Explore the cost of this home by adjusting the details. Changes won't be saved.Climate risks
Neighborhood: Park Forest
Nearby schools
GreatSchools rating
- 7/10Prairie Point Elementary SchoolGrades: K-5Distance: 0.8 mi
- 5/10Congress Middle SchoolGrades: 6-8Distance: 0.4 mi
- 9/10Park Hill High SchoolGrades: 9-12Distance: 0.5 mi
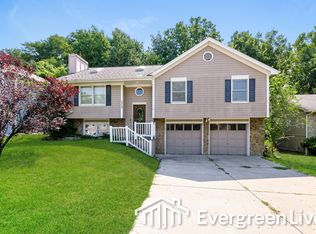
- $306,1003 bd2 ba1.5k sqft8509 NW 81st Ter, Kansas City, MO 64152Off Market
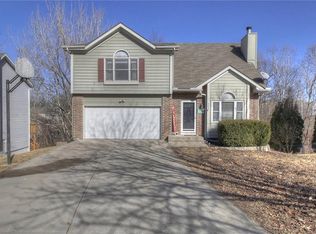
- $347,9003 bd4 ba1.7k sqft8125 N Everton Ave, Kansas City, MO 64152Off Market
- $331,5003 bd4 ba-- sqft8125 NW Everton Ave, Kansas City, MO 64152Off Market

- $--3 bd3 ba1.7k sqft8505 NW 81st Ter, Kansas City, MO 64152Sold
- $350,0003 bd3 ba2.2k sqft8517 NW 81st Ter, Kansas City, MO 64152Coming Soon
- $323,6003 bd1 ba1.6k sqft8121 N Everton Ave, Kansas City, MO 64152Off Market
- $--3 bd3 ba1.6k sqft8501 NW 81st Ter, Kansas City, MO 64152Sold
- $--4 bd4 ba3.1k sqft8100 N Nodaway Ave, Kansas City, MO 64152Sold
A local agent can set up tours, give advice and negotiate with sellers.
A local lender can help you make sure your offer is ready when you are.
Similar homes
- $300,0004 bd3 ba2k sqft8108 N Serene Ave, Kansas City, MO 64152For Sale
 MLS ID #2626336, Julia Deng Palmer, America Real Estate. Heartland MLS as distributed by MLS GRID
 - $325,0003 bd3 ba1.6k sqft8325 N Allenton Dr, Kansas City, MO 64151For Sale
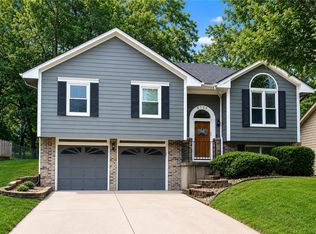 MLS ID #2630342, Aubrey Ziller, ReeceNichols-KCN. Heartland MLS as distributed by MLS GRID
 - $330,0003 bd3 ba2.2k sqft8504 NW Chatham Ave, Kansas City, MO 64154For Sale
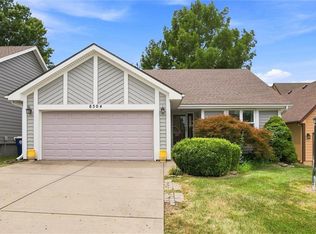 MLS ID #2628523, Kelsea Arevalos, Keller Williams KC North. Heartland MLS as distributed by MLS GRID
 - $340,0004 bd2 ba1.4k sqft6718 NW Brink St, Kansas City, MO 64152For Sale
 MLS ID #2621195, Sarah Legg, Platinum Realty LLC. Heartland MLS as distributed by MLS GRID
 - $399,9504 bd4 ba2.2k sqft8406 N Crawford Ave, Kansas City, MO 64153For SaleMLS ID #2628324, Kristin Malfer, Compass Realty Group. Heartland MLS as distributed by MLS GRID
- $340,0003 bd2 ba1.8k sqft11526 N Wayne Ave, Kansas City, MO 64155For SaleMLS ID #2601848, Irma Hernandez, ReeceNichols-KCN. Heartland MLS as distributed by MLS GRID
- $434,9003 bd2 ba2.3k sqft6958 N Atkins Ave, Kansas City, MO 64152For SaleMLS ID #2591938, Dianna Minor, Mother & Son Realty Group. Heartland MLS as distributed by MLS GRID
- $349,9004 bd3 ba1.6k sqft22 NW 101st Pl, Kansas City, MO 64155For SaleMLS ID #2622008, Angela Korbin, Corbin Realty. Heartland MLS as distributed by MLS GRID
- $330,0004 bd3 ba2.4k sqft7213 N Bellefontaine Ave, Kansas City, MO 64119For SaleMLS ID #2631261, Lisa Ruben Team, ReeceNichols - Country Club Plaza. Heartland MLS as distributed by MLS GRID
- $350,0004 bd3 ba1.7k sqft707 NE 115th Ter, Kansas City, MO 64155For SaleMLS ID #2628003, Jamie Ferrara, Worth Clark Realty. Heartland MLS as distributed by MLS GRID
- $299,0004 bd1 ba1.2k sqft3711 N 67th St, Kansas City, KS 66104For SaleMLS ID #2625226, Mendy Jarman, Keller Williams Realty Partners Inc.. Heartland MLS as distributed by MLS GRID
- $300,0003 bd3 ba1.5k sqft5724 Miami Ave, Kansas City, KS 66106For SaleMLS ID #2625330, Brett Fearing, BHG Kansas City Homes. Heartland MLS as distributed by MLS GRID
- $379,5004 bd3 ba2.1k sqft3105 NW 57th St, Kansas City, MO 64151For SaleMLS ID #2621472, Sarah Anderson, NextHome Gadwood Group. Heartland MLS as distributed by MLS GRID
- $419,9003 bd3 ba2.5k sqft1120 NW 73rd Ter, Kansas City, MO 64118For SaleMLS ID #2632123, Melissa O'Reilly, Aristocrat Realty. Heartland MLS as distributed by MLS GRID
- $249,9003 bd2 ba1k sqft10526 N Walnut St, Kansas City, MO 64155For SaleMLS ID #2621020, Patty Farr, RE/MAX House of Dreams. Heartland MLS as distributed by MLS GRID
- $390,0003 bd3 ba2.5k sqft3901 NW Old Stagecoach Rd, Kansas City, MO 64154For SaleMLS ID #2627529, Brooke Reinertsen, Redfin Corporation. Heartland MLS as distributed by MLS GRID
- $339,0004 bd3 ba1.9k sqft7332 Parallel Pkwy, Kansas City, KS 66112For SaleMLS ID #2631957, Alejandro Rutiaga, KW KANSAS CITY METRO. Heartland MLS as distributed by MLS GRID
- $374,9003 bd2 ba1.9k sqft507 NE Karapat Dr, Kansas City, MO 64155For SaleMLS ID #2627640, Sue Shores, Realty ONE Group Esteem. Heartland MLS as distributed by MLS GRID
- $405,0003 bd4 ba2.2k sqft9400 N Campbell Ct, Kansas City, MO 64155For SaleMLS ID #2624391, Ray Homes KC Team, Compass Realty Group. Heartland MLS as distributed by MLS GRID
- $339,0003 bd3 ba2k sqft1508 Hale Ave, Platte City, MO 64079For SaleMLS ID #2606155, Holly Martin, Martin Midwest Real Estate Srv. Heartland MLS as distributed by MLS GRID
