Welcome home to this beautifully maintained ranch that's truly move-in ready! From the moment you step inside, you'll appreciate the soaring vaulted ceilings, abundant natural light, and spacious, layout. The formal dining room is perfect for hosting gatherings, while the oversized kitchen offers generous counter space, ample cabinetry, and plenty of room to cook, entertain, and gather.
The main level features a spacious primary suite, two additional generously sized bedrooms, and the convenience of main-level laundry hookups.
The finished basement provides incredible flexibility with a large recreation area, an additional living space, two non-conforming bedrooms, and a full bathroom—ideal for guests, a home office, hobbies, or multi-generational living.
Step outside to enjoy the expansive fenced backyard and extra-large deck, creating the perfect setting for relaxing evenings or entertaining family and friends.
Located in a highly desirable area with excellent schools and easy access to shopping, dining, and major conveniences, this home offers the perfect combination of comfort, space, and location. Don't miss your opportunity to make it yours!
Coming soon 07/29
$365,000
1101 NE 96th Ter, Kansas City, MO 64155
4beds
3,226sqft
:
Get pre-qualified$2,878/mo
Single Family Residence
Built in 1976
0.33 Acres Lot
$-- Zestimate®
$113/sqft
$500/mo HOA
What's special
- --
- on Zillow |
- 753
- views |
- 84
- saves |
Zillow last checked:
Listing updated:
Listed by:
Angie Wheeler 816-803-5644,
United Real Estate Kansas City
Source: Heartland MLS as distributed by MLS GRID,MLS#: 2633043
Facts & features
Interior
Bedrooms & bathrooms
- Bedrooms: 4
- Bathrooms: 3
- Full bathrooms: 3
Primary bedroom
- Level: First
Bedroom 2
- Level: First
Bedroom 3
- Level: First
Bedroom 4
- Level: Basement
Dining room
- Level: First
Great room
- Level: First
Kitchen
- Level: First
Recreation room
- Level: Basement
Heating
- Natural Gas
Cooling
- Electric
Appliances
- Included: Dishwasher, Disposal, Microwave, Built-In Oven
- Laundry: Main Level
Features
- Ceiling Fan(s), Kitchen Island, Painted Cabinets
- Flooring: Carpet
- Basement: Concrete,Finished,Full
- Number of fireplaces: 1
- Fireplace features: Gas Starter, Great Room, Masonry
Interior area
- Total structure area: 3,226
- Total interior livable area: 3,226 sqft
- Finished area above ground: 1,626
- Finished area below ground: 1,600
Property
Parking
- Total spaces: 2
- Parking features: Attached, Garage Door Opener
- Attached garage spaces: 2
Features
- Patio & porch: Deck, Patio
- Fencing: Wood
Lot
- Size: 0.33 Acres
- Features: Level
Details
- Parcel number: 0991800123.00
Construction
Type & style
- Home type: SingleFamily
- Architectural style: Traditional
- Property subtype: Single Family Residence
Materials
- Brick Trim, Frame
- Roof: Composition
Condition
- Year built: 1976
Utilities & green energy
- Sewer: Public Sewer
- Water: Public
Community & HOA
Community
- Security: Smoke Detector(s)
- Subdivision: New Mark
HOA
- Has HOA: Yes
- Amenities included: Clubhouse
- HOA fee: $500 monthly
Location
- Region: Kansas City
Financial & listing details
- Price per square foot: $113/sqft
- Tax assessed value: $46,610
- Annual tax amount: $3,673
- Date on market: 7/23/2026
- Listing terms: Cash,Conventional,FHA,VA Loan
- Ownership: Private
Estimated market value
Not available
Estimated sales range
Not available
Not available
Price history
| Date | Event | Price |
|---|---|---|
| 9/18/2009 | Listing removed | $132,900$41/sqft |
Source: foreclosure.com Report a problem | ||
| 8/29/2009 | Price change | $132,900-9.5%$41/sqft |
Source: foreclosure.com Report a problem | ||
| 8/14/2009 | Listed for sale | $146,900$46/sqft |
Source: foreclosure.com Report a problem | ||
| 7/13/2009 | Listing removed | $146,900$46/sqft |
Source: foreclosure.com Report a problem | ||
| 6/27/2009 | Price change | $146,900$46/sqft |
Source: foreclosure.com Report a problem | ||
| 5/1/2009 | Listed for sale | -- |
Source: foreclosure.com Report a problem | ||
| 1/12/2009 | Sold | -- |
Source: Public Record Report a problem | ||
Public tax history
| Year | Property taxes | Tax assessment |
|---|---|---|
| 2025 | $3,673 +4.9% | $46,610 +7.2% |
| 2024 | $3,502 +0.9% | $43,470 |
| 2023 | $3,471 +4.6% | $43,470 +9.5% |
| 2022 | $3,318 -0.1% | $39,710 |
| 2021 | $3,322 +2.8% | $39,710 +11.1% |
| 2020 | $3,232 | $35,740 +0% |
| 2019 | $3,232 +1.9% | $35,739 +19.5% |
| 2018 | $3,172 +16.3% | $29,910 |
| 2017 | $2,728 | $29,910 |
| 2016 | $2,728 | $29,910 |
| 2015 | $2,728 +0% | $29,910 +2.4% |
| 2014 | $2,726 | $29,200 |
| 2013 | -- | $29,200 -4.9% |
| 2012 | -- | $30,720 |
| 2011 | -- | $30,720 +2.6% |
| 2010 | -- | $29,930 |
| 2009 | -- | $29,930 -1.2% |
| 2007 | -- | $30,280 +2.9% |
| 2006 | -- | $29,420 |
| 2005 | $1,929 | $29,420 +8.3% |
| 2004 | -- | $27,160 |
| 2003 | -- | $27,160 +3.5% |
| 2002 | -- | $26,240 +6.5% |
| 2001 | -- | $24,630 |
Find assessor info on the county website
Monthly payment
Est. payment
Payment breakdown
Explore the cost of this home by adjusting the details. Changes won't be saved.Climate risks
Neighborhood: New Mark
Nearby schools
GreatSchools rating
- 7/10GATEWAY 6TH GRADE CENTERGrades: 6Distance: 1.7 mi
- 9/10Staley High SchoolGrades: 9-12Distance: 1.9 mi
- 6/10New Mark Middle SchoolGrades: 7-8Distance: 1.2 mi
Schools provided by the listing agent
- High: Oak Park
Source: Heartland MLS as distributed by MLS GRID. This data may not be complete. We recommend contacting the local school district to confirm school assignments for this home.
- $300,4003 bd2 ba1.6k sqft1009 NE 96th Ter, Kansas City, MO 64155Off Market
- $312,9004 bd3 ba1.5k sqft1109 NE 96th Ter, Kansas City, MO 64155Off Market

- $378,5004 bd4 ba3.6k sqft1001 NE 96th Ter, Kansas City, MO 64155Off Market
- $325,0003 bd3 ba1.4k sqft1115 NE 96th Ter, Kansas City, MO 64155Pending
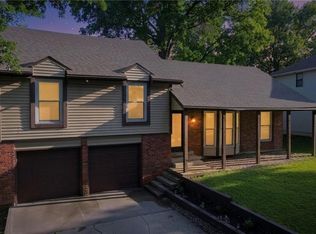
- $309,9004 bd2 ba1.8k sqft1108 NE 96th Ter, Kansas City, MO 64155Off Market
- $296,8003 bd2 ba1.4k sqft1100 NE 96th Ter, Kansas City, MO 64155Off Market
- $309,8004 bd2 ba1.7k sqft9601 N Campbell Dr, Kansas City, MO 64155Off Market
- $271,4003 bd3 ba1.8k sqft1008 NE 96th Ter, Kansas City, MO 64155Off Market
A local agent can set up tours, give advice and negotiate with sellers.
Similar homes
- $350,0004 bd3 ba1.7k sqft707 NE 115th Ter, Kansas City, MO 64155For Sale
 MLS ID #2628003, Jamie Ferrara, Worth Clark Realty. Heartland MLS as distributed by MLS GRID
 - $325,0003 bd3 ba1.9k sqft1105 NE 87th Ter, Kansas City, MO 64155For Sale
 MLS ID #2630539, Amy Bamaca, House of Real Estate, LLC. Heartland MLS as distributed by MLS GRID
 - $365,0003 bd3 ba2.6k sqft7600 N Park Ave, Gladstone, MO 64118For Sale
 MLS ID #2630986, Paul Skehen, RE/MAX Revolution. Heartland MLS as distributed by MLS GRID
 - $374,9003 bd3 ba2.3k sqft7511 N Brooklyn Ave, Gladstone, MO 64118For Sale
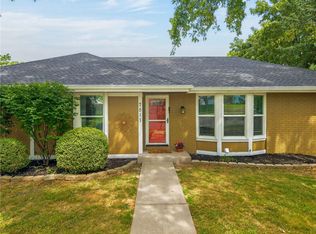 MLS ID #2630244, Nita Pridgen, Platinum Realty LLC. Heartland MLS as distributed by MLS GRID
 - $399,0004 bd3 ba2.5k sqft1624 NE 81st St, Kansas City, MO 64118For SaleMLS ID #2621058, Loughlin & Associates Team, Keller Williams KC North. Heartland MLS as distributed by MLS GRID
- $395,0004 bd3 ba2.8k sqft5831 N Ava Ave, Kansas City, MO 64151For SaleMLS ID #2632385, Peggy Pullium, Platinum Realty LLC. Heartland MLS as distributed by MLS GRID
- $349,9004 bd3 ba2.4k sqft1605 NE 69th Ter, Gladstone, MO 64118For SaleMLS ID #2630112, Darnell Blacklock, ReeceNichols-KCN. Heartland MLS as distributed by MLS GRID
- $330,0004 bd3 ba2.4k sqft7213 N Bellefontaine Ave, Kansas City, MO 64119For SaleMLS ID #2631261, Lisa Ruben Team, ReeceNichols - Country Club Plaza. Heartland MLS as distributed by MLS GRID
- $375,0004 bd3 ba2.6k sqft7417 N Park Ave, Gladstone, MO 64118For SaleMLS ID #2617160, Laura Belcher, RE/MAX Heritage. Heartland MLS as distributed by MLS GRID
- $425,0003 bd3 ba2.6k sqft3901 NE Hill Haven Rd, Kansas City, MO 64117For SaleMLS ID #2632913, Crysti Miller, KC LOCAL HOMES. Heartland MLS as distributed by MLS GRID
- $450,0004 bd3 ba2.5k sqft9223 N Jarboe St, Kansas City, MO 64155For SaleMLS ID #2629928, Tiffany Allen, BHG Kansas City Homes. Heartland MLS as distributed by MLS GRID
- $370,0004 bd3 ba2.3k sqft6836 NW Birch Ct, Kansas City, MO 64151For SaleMLS ID #2628201, The Unruh Team, ReeceNichols -The Village. Heartland MLS as distributed by MLS GRID
- $345,0003 bd3 ba3.8k sqft7917 N Troost Ave, Gladstone, MO 64118For SaleMLS ID #2627984, SLY Young, Platinum Realty LLC. Heartland MLS as distributed by MLS GRID
- $359,9003 bd3 ba3.4k sqft600 NW 66th St, Kansas City, MO 64118For SaleMLS ID #2619629, Shane Tyler, KC LOCAL HOMES. Heartland MLS as distributed by MLS GRID
- $354,9004 bd3 ba2.3k sqft6807 NW Birch Ln, Kansas City, MO 64151For SaleMLS ID #2617118, Joe Huser, Platinum Realty LLC. Heartland MLS as distributed by MLS GRID
- $399,9504 bd4 ba2.2k sqft8406 N Crawford Ave, Kansas City, MO 64153For SaleMLS ID #2628324, Kristin Malfer, Compass Realty Group. Heartland MLS as distributed by MLS GRID
- $289,9003 bd2 ba1.6k sqft1710 NE 67th Ter, Gladstone, MO 64118For SaleMLS ID #2632644, Robert Salmons, Entera Realty. Heartland MLS as distributed by MLS GRID
- $399,0004 bd4 ba2.9k sqft5115 NW 66th Ter, Kansas City, MO 64151For SaleMLS ID #2626872, Urban Cool KC Team, KW KANSAS CITY METRO. Heartland MLS as distributed by MLS GRID
- $350,0003 bd3 ba1.8k sqft10947 N Wallace Ave, Kansas City, MO 64157For SaleMLS ID #2620026, Giap Phung, Platinum Realty LLC. Heartland MLS as distributed by MLS GRID
- $355,0003 bd3 ba2.4k sqft403 Kingsley Ave, Liberty, MO 64068For SaleMLS ID #2630210, Megan Dahmer, United Real Estate Kansas City. Heartland MLS as distributed by MLS GRID
