Major Price Improvement – Don’t Miss This Opportunity!
The Ultimate Next Step: Modern Updates & Room to Grow
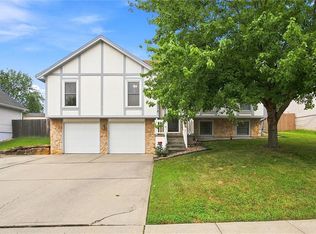
Now offered at an incredible new price, this beautifully maintained North Kansas City home is ready for its next owners! Whether you’re a first-time homebuyer or looking for the perfect place to grow, this multi-level home offers 3 bedrooms, 2.5 bathrooms, an additional living area, and 1,470 square feet of comfortable living space.
Enjoy peace of mind with a new roof installed in May 2026, energy-efficient windows throughout, and a well-maintained HVAC system.
The updated kitchen features granite countertops, a high-end double oven, and a large picture window overlooking the oversized deck and expansive backyard—ideal for entertaining, relaxing, or watching the kids play. Even better, all kitchen appliances stay with the home.
Downstairs, you’ll find a clean 720-square-foot sub-basement, offering exceptional storage or the opportunity to finish the space and build instant equity.
Outside, you’ll love the charming covered front porch, mature trees, and attached 2-car garage. Located in a highly desirable neighborhood, residents enjoy access to a community pool, pond, and clubhouse, all while being just minutes from shopping, dining, schools, and major highways. You’ll be only 12 minutes from MCI Airport and approximately 20 minutes from downtown Kansas City.
Offer Deadline: Please submit all offers by Monday, June 29th at 2:00 PM.
Pending
Price cut: $15K (6/26)
$325,000
1115 NE 96th Ter, Kansas City, MO 64155
3beds
1,470sqft
:
Get pre-qualified$2,138/mo
Single Family Residence
Built in 1974
10,019 Square Feet Lot
$-- Zestimate®
$221/sqft
$42/mo HOA
What's special
Expansive backyardGranite countertopsCharming covered front porchWell-maintained hvac systemUpdated kitchenHigh-end double ovenMature trees
- 56 days |
- 242 |
- 4 |
Zillow last checked:
Listing updated:
Listed by:
Cassie Wynn 913-620-8343,
1st Class Real Estate KC
Source: Heartland MLS as distributed by MLS GRID,MLS#: 2621046
Facts & features
Interior
Bedrooms & bathrooms
- Bedrooms: 3
- Bathrooms: 3
- Full bathrooms: 2
- 1/2 bathrooms: 1
Primary bedroom
- Features: Carpet
- Level: Second
- Area: 204 Square Feet
- Dimensions: 17 x 12
Bedroom 2
- Features: Carpet
- Level: Second
- Area: 120 Square Feet
- Dimensions: 12 x 10
Bedroom 3
- Features: Carpet
- Level: Second
- Area: 99 Square Feet
- Dimensions: 11 x 9
Primary bathroom
- Features: Ceramic Tiles
- Level: Second
Bathroom 1
- Level: Second
Dining room
- Features: Vinyl
- Level: First
- Area: 132 Square Feet
- Dimensions: 12 x 11
Family room
- Features: Carpet
- Level: First
- Area: 216 Square Feet
- Dimensions: 18 x 12
Kitchen
- Features: Granite Counters, Vinyl
- Level: First
- Area: 154 Square Feet
- Dimensions: 14 x 11
Living room
- Features: Carpet
- Level: First
- Area: 168 Square Feet
- Dimensions: 14 x 12
Other
- Level: Basement
- Area: 720 Square Feet
- Dimensions: 30 x 24
Heating
- Forced Air
Cooling
- Electric
Appliances
- Included: Dishwasher, Disposal, Dryer, Microwave, Refrigerator, Gas Range, Washer
- Laundry: Laundry Room, Lower Level
Features
- Ceiling Fan(s), Painted Cabinets, Vaulted Ceiling(s), Walk-In Closet(s)
- Flooring: Carpet
- Windows: Window Coverings, Storm Window(s)
- Basement: Concrete,Full
- Number of fireplaces: 1
- Fireplace features: Family Room, Gas Starter, Masonry
Interior area
- Total structure area: 1,470
- Total interior livable area: 1,470 sqft
- Finished area above ground: 1,470
- Finished area below ground: 0
Property
Parking
- Total spaces: 2
- Parking features: Attached, Garage Door Opener, Garage Faces Front
- Attached garage spaces: 2
Features
- Patio & porch: Deck
Lot
- Size: 10,019 Square Feet
- Features: City Lot
Details
- Parcel number: 099180012001.00
Construction
Type & style
- Home type: SingleFamily
- Architectural style: Traditional
- Property subtype: Single Family Residence
Materials
- Brick Trim, Vinyl Siding
- Roof: Composition
Condition
- Year built: 1974
Utilities & green energy
- Sewer: Public Sewer
- Water: Public
Community & HOA
Community
- Security: Smoke Detector(s)
- Subdivision: New Mark
HOA
- Has HOA: Yes
- Amenities included: Clubhouse, Community Center, Pool, Tennis Court(s)
- HOA fee: $500 annually
- HOA name: New Mark private pool association
Location
- Region: Kansas City
Financial & listing details
- Price per square foot: $221/sqft
- Tax assessed value: $50,370
- Annual tax amount: $3,969
- Date on market: 6/3/2026
- Listing terms: Cash,Conventional,FHA,VA Loan
- Ownership: Private
Estimated market value
Not available
Estimated sales range
Not available
Not available
Price history
| Date | Event | Price |
|---|---|---|
| 6/30/2026 | Pending sale | $325,000$221/sqft |
Source:  Heartland MLS as distributed by MLS GRID #2621046 Report a problem Heartland MLS as distributed by MLS GRID #2621046 Report a problem | ||
| 6/26/2026 | Price change | $325,000-4.4%$221/sqft |
Source: Heartland MLS as distributed by MLS GRID #2621046 Report a problem | ||
| 6/3/2026 | Listed for sale | $340,000+58.1%$231/sqft |
Source: Heartland MLS as distributed by MLS GRID #2621046 Report a problem | ||
| 9/10/2020 | Listing removed | $215,000$146/sqft |
Source: Keller Williams Realty Key Partners LLC #2229958 Report a problem | ||
| 9/2/2020 | Listed for sale | $215,000$146/sqft |
Source: Keller Williams Realty Key Partners LLC #2229958 Report a problem | ||
| 8/25/2020 | Sold | -- |
Source: Heartland MLS as distributed by MLS GRID #45001_2229958 Report a problem | ||
| 7/29/2020 | Pending sale | $215,000$146/sqft |
Source: Keller Williams Key Partners #2229958 Report a problem | ||
| 7/25/2020 | Listed for sale | $215,000$146/sqft |
Source: Keller Williams Key Partners #2229958 Report a problem | ||
| 7/14/2020 | Pending sale | $215,000$146/sqft |
Source: Keller Williams Key Partners #2229958 Report a problem | ||
| 7/9/2020 | Listed for sale | $215,000-6.5%$146/sqft |
Source: Keller Williams Key Partners #2229958 Report a problem | ||
| 10/3/2019 | Listing removed | $230,000$156/sqft |
Source: United Real Estate Kansas City #2173304 Report a problem | ||
| 8/29/2019 | Price change | $230,000-2.1%$156/sqft |
Source: United Real Estate Kansas City #2173304 Report a problem | ||
| 8/2/2019 | Price change | $235,000-2%$160/sqft |
Source: United Real Estate Kansas City #2173304 Report a problem | ||
| 7/13/2019 | Price change | $239,900-2.1%$163/sqft |
Source: United Real Estate Kansas City #2173304 Report a problem | ||
| 7/5/2019 | Listed for sale | $245,000+42%$167/sqft |
Source: United Real Estate Kansas City #2173304 Report a problem | ||
| 4/25/2018 | Sold | -- |
Source: Heartland MLS as distributed by MLS GRID #45001_2091381 Report a problem | ||
| 2/25/2018 | Listed for sale | $172,500$117/sqft |
Source: Keller Williams KC North #2091381 Report a problem | ||
Public tax history
| Year | Property taxes | Tax assessment |
|---|---|---|
| 2025 | $3,969 +8.8% | $50,370 +11.2% |
| 2024 | $3,649 +0.9% | $45,300 |
| 2023 | $3,617 +5.3% | $45,300 +10.2% |
| 2022 | $3,435 -0.1% | $41,120 |
| 2021 | $3,439 +20.9% | $41,120 +30.7% |
| 2020 | $2,845 | $31,460 |
| 2019 | $2,845 +1.9% | $31,460 +17% |
| 2018 | $2,792 +13.9% | $26,890 +0% |
| 2017 | $2,452 | $26,880 |
| 2016 | $2,452 | $26,880 |
| 2015 | $2,452 +0% | $26,880 +4.6% |
| 2014 | $2,451 | $25,710 |
| 2013 | -- | $25,710 -6.7% |
| 2012 | -- | $27,550 |
| 2011 | -- | $27,550 +10.9% |
| 2010 | -- | $24,850 |
| 2009 | -- | $24,850 -1.1% |
| 2007 | -- | $25,130 +3% |
| 2006 | -- | $24,400 |
| 2005 | $1,600 | $24,400 +8.2% |
| 2004 | -- | $22,550 |
| 2003 | -- | $22,550 +9% |
| 2002 | -- | $20,690 +1% |
| 2001 | -- | $20,480 |
Find assessor info on the county website
Monthly payment
Est. payment
Payment breakdown
Explore the cost of this home by adjusting the details. Changes won't be saved.Climate risks
Neighborhood: New Mark
Nearby schools
GreatSchools rating
- 7/10GATEWAY 6TH GRADE CENTERGrades: 6Distance: 1.6 mi
- 9/10Staley High SchoolGrades: 9-12Distance: 1.9 mi
- 6/10New Mark Middle SchoolGrades: 7-8Distance: 1.2 mi
Schools provided by the listing agent
- Elementary: Northview
- Middle: New Mark
- High: Staley High School
Source: Heartland MLS as distributed by MLS GRID. This data may not be complete. We recommend contacting the local school district to confirm school assignments for this home.
- $312,9004 bd3 ba1.5k sqft1109 NE 96th Ter, Kansas City, MO 64155Off Market

- $--3 bd2 ba1.5k sqft1201 NE 96th Ter, Kansas City, MO 64155Sold

- $365,0003 bd3 ba3.2k sqft1101 NE 96th Ter, Kansas City, MO 64155For Sale

- $297,0004 bd2 ba1.6k sqft1200 NE 96th Ter, Kansas City, MO 64155Off Market
- $300,9003 bd2 ba1.6k sqft1205 NE 96th Ter, Kansas City, MO 64155Off Market
- $307,4004 bd2 ba1.8k sqft1108 NE 96th Ter, Kansas City, MO 64155Off Market
- $302,8003 bd3 ba1.2k sqft9600 N Tracy Ave, Kansas City, MO 64155Off Market
- $300,4003 bd2 ba1.6k sqft1009 NE 96th Ter, Kansas City, MO 64155Off Market
A local agent can set up tours, give advice and negotiate with sellers.
Similar homes
- $305,0003 bd2 ba1.8k sqft917 NE 108th Ter, Kansas City, MO 64155For Sale
 MLS ID #2622886, Jim Godwin, Executive Asset Realty. Heartland MLS as distributed by MLS GRID
 - $285,0003 bd2 ba1.2k sqft532 NE 98th Pl, Kansas City, MO 64155For Sale
 MLS ID #2614133, LeAnn Hiatt, Huck Homes. Heartland MLS as distributed by MLS GRID
 - $325,0003 bd3 ba1.8k sqft502 NW 72nd Ter, Kansas City, MO 64118For Sale
 MLS ID #2633139, Cathy Claudell, Real Broker, LLC. Heartland MLS as distributed by MLS GRID
 - $310,0004 bd3 ba1.8k sqft5243 N Lydia Ave, Kansas City, MO 64118For Sale
 MLS ID #2623514, Benji Lytle, Opendoor Brokerage LLC. Heartland MLS as distributed by MLS GRID
 - $340,0003 bd2 ba1.8k sqft11526 N Wayne Ave, Kansas City, MO 64155For SaleMLS ID #2601848, Irma Hernandez, ReeceNichols-KCN. Heartland MLS as distributed by MLS GRID
- $325,0003 bd3 ba1.6k sqft8325 N Allenton Dr, Kansas City, MO 64151For SaleMLS ID #2630342, Aubrey Ziller, ReeceNichols-KCN. Heartland MLS as distributed by MLS GRID
- $310,0003 bd3 ba1.6k sqft6493 N Delta Ave, Kansas City, MO 64151For SaleMLS ID #2633004, Tony Long, Real Broker, LLC. Heartland MLS as distributed by MLS GRID
- $340,0004 bd3 ba1.9k sqft2407 NW 88th St, Kansas City, MO 64154For SaleMLS ID #2628313, Aubrey Ziller, ReeceNichols-KCN. Heartland MLS as distributed by MLS GRID
- $325,0003 bd3 ba1.7k sqft3601 NE 77th St, Kansas City, MO 64119For SaleMLS ID #2630561, Brindl Braswell, RE/MAX Revolution. Heartland MLS as distributed by MLS GRID
- $300,0004 bd3 ba2k sqft8108 N Serene Ave, Kansas City, MO 64152For SaleMLS ID #2626336, Julia Deng Palmer, America Real Estate. Heartland MLS as distributed by MLS GRID
- $365,0003 bd3 ba1.7k sqft8932 NE 116th Pl, Kansas City, MO 64157For SaleMLS ID #2619285, Kathy Pecha, Platinum Realty LLC. Heartland MLS as distributed by MLS GRID
- $267,5903 bd3 ba1.7k sqft3521 N College Ave, Kansas City, MO 64117For SaleMLS ID #2626387, Brandon Thompson, Property 6 Homes. Heartland MLS as distributed by MLS GRID
- $417,5004 bd3 ba1.9k sqft5101 NW 93rd St, Kansas City, MO 64154For SaleMLS ID #2629348, Kimberly Killian, Realty Platinum Professionals. Heartland MLS as distributed by MLS GRID
- $255,0003 bd3 ba1.3k sqft5308 N Michigan Ave, Kansas City, MO 64118For SaleMLS ID #2625580, Torie Hood, Worth Clark Realty. Heartland MLS as distributed by MLS GRID
- $339,0003 bd3 ba2k sqft1508 Hale Ave, Platte City, MO 64079For SaleMLS ID #2606155, Holly Martin, Martin Midwest Real Estate Srv. Heartland MLS as distributed by MLS GRID
- $320,0005 bd3 ba1.6k sqft3926 Norledge Ave, Kansas City, MO 64123For SaleMLS ID #2490008, Ngon Nguyen, Northeast Realty Company. Heartland MLS as distributed by MLS GRID
- $339,0003 bd4 ba2.1k sqft7514 Orient Ave, Kansas City, KS 66112For SaleMLS ID #2632555, Stroud & Associates Team, Real Broker, LLC. Heartland MLS as distributed by MLS GRID
- $280,0003 bd2 ba1.6k sqft905 Paradise Ln, Smithville, MO 64089For SaleMLS ID #2628067, Sandie Weathers, Open Door Realty Services LLC. Heartland MLS as distributed by MLS GRID
- $250,0003 bd2 ba1.7k sqft5001 Paseo Blvd, Kansas City, MO 64110For SaleMLS ID #2632445, Donna Sulek, Keller Williams Realty Partners Inc.. Heartland MLS as distributed by MLS GRID
- $225,0003 bd2 ba1.3k sqft8212 NE 51st St, Kansas City, MO 64119For SaleMLS ID #2546728, Christopher Kelly, EXP Realty LLC. Heartland MLS as distributed by MLS GRID
