Welcome to this updated 3-bedroom, 2.1 bathroom Ranch in the desired Park Hill school district! Open floor plan featuring hardwoods throughout the entire main level, this home is move-in ready and spacious. Located on a quiet and private cul de sac, there is character inside and out from the arches on the front porch to the cozy deck that backs to mature trees. This home is full of intentional and thoughtful design. The floor to ceiling brick fireplace with tall vaulted beams is a statement as soon as you step inside. The kitchen is updated with granite countertops, a formal dining room great for dinner parties, and an additional eat-in area perfect for hosting guests. All the windows have been updated to energy efficient vinyl. The vaulted ceiling continues in the primary and features an ensuite bathroom with double vanity and walk-in shower. Two more bedrooms share an updated hall bathroom with tiled shower over tub, and you'll notice lots of fantastic storage. ?The finished walkout lower level offers a non-conforming fourth bedroom attached to a large rec room, half bath, second beautiful brick fireplace, and laundry. The attached garage offers ample storage and fabulous workshop space. Benefit from a newer roof, new water tank, radon mitigation system already installed, and new fridge! This well maintained property is located in an ideal unincorporated Parkville location with easy highway access, tons of amenities with restaurants and shopping, and more!
Sold
Price Unknown
6508 NW Quail Run Dr, Kansas City, MO 64152
3beds
1,993sqft
Single Family Residence
Built in 1967
0.27 Acres Lot
$355,100 Zestimate®
$--/sqft
$2,215 Estimated rent
Home value
$355,100
$316,000 - $398,000
$2,215/mo
Zestimate® history
Owner options
List your home for rent
$2,215/mo
Rent Zestimate®
Find your next renter with Zillow Rental Manager. Plus, with online applications, you can quickly screen prospective tenants – for free.
$2,215/mo
Rent Zestimate®
Refinance and save
Refinancing to a lower rate could help reduce your monthly payments and save thousands over the life of the loan.
Explore your selling options
Work with a Zillow partner agent
Leverage their expertise and Zillow's premium Showcase listings to get your home seen by more buyers.
Get startedList with your own agent
Get your home in front of millions of buyers by listing it on Zillow.
Learn how to do itSell it yourself
Take full control of how buyers see your home on Zillow by listing For Sale by Owner (FSBO).
List your homeWhat's special
Beautiful brick fireplaceGranite countertopsFantastic storageFinished walkout lower levelFormal dining roomVaulted ceilingVaulted beams
Zillow last checked:
Listing updated:
Listed by:
Heather Luce 816-437-1817,
KC LOCAL HOMES
Bought with:
Sheldon Oots, SP00049955
The Real Estate Depot LLC
Source: Heartland MLS as distributed by MLS GRID,MLS#: 2545331
Facts & features
Interior
Bedrooms & bathrooms
- Bedrooms: 3
- Bathrooms: 3
- Full bathrooms: 2
- 1/2 bathrooms: 1
Bedroom 1
- Features: Ceiling Fan(s), Double Vanity
- Level: Main
Bedroom 2
- Features: Ceiling Fan(s)
- Level: Main
Bedroom 3
- Level: Main
Bathroom 2
- Features: Shower Over Tub
- Level: Main
Bathroom 3
- Level: Lower
Bonus room
- Level: Lower
Other
- Features: Fireplace
- Level: Lower
Heating
- Natural Gas
Cooling
- Electric
Appliances
- Laundry: Lower Level
Features
- Ceiling Fan(s), Custom Cabinets, Painted Cabinets, Smart Thermostat, Vaulted Ceiling(s)
- Flooring: Luxury Vinyl, Wood
- Basement: Basement BR,Concrete,Finished,Full,Walk-Out Access
- Number of fireplaces: 2
- Fireplace features: Basement, Family Room, Great Room, Insert, Recreation Room
Interior area
- Total structure area: 1,993
- Total interior livable area: 1,993 sqft
- Finished area above ground: 1,298
- Finished area below ground: 695
Property
Parking
- Total spaces: 2
- Parking features: Attached, Basement, Garage Faces Rear, Secured
- Attached garage spaces: 2
Lot
- Size: 0.27 Acres
- Features: Cul-De-Sac, Level, Wooded
Details
- Parcel number: 206023300005033000
- Special conditions: Standard
Construction
Type & style
- Home type: SingleFamily
- Architectural style: Contemporary,Traditional
- Property subtype: Single Family Residence
Materials
- Brick/Mortar
- Roof: Composition
Condition
- Year built: 1967
Utilities & green energy
- Sewer: Public Sewer
- Water: Public
Community & HOA
Community
- Subdivision: Hampton Woods
HOA
- Has HOA: No
Location
- Region: Kansas City
Financial & listing details
- Tax assessed value: $194,112
- Annual tax amount: $2,744
- Date on market: 4/24/2025
- Listing terms: Cash,Conventional,FHA,VA Loan
- Ownership: Private
Price history
| Date | Event | Price |
|---|---|---|
| 5/22/2025 | Sold | -- |
Source:  Heartland MLS as distributed by MLS GRID #2545331 Report a problem Heartland MLS as distributed by MLS GRID #2545331 Report a problem | ||
| 4/30/2025 | Pending sale | $330,000$166/sqft |
Source: Heartland MLS as distributed by MLS GRID #2545331 Report a problem | ||
| 4/25/2025 | Contingent | $330,000$166/sqft |
Source: Heartland MLS as distributed by MLS GRID #2545331 Report a problem | ||
| 4/24/2025 | Listed for sale | $330,000+32%$166/sqft |
Source: Heartland MLS as distributed by MLS GRID #2545331 Report a problem | ||
| 11/24/2020 | Sold | -- |
Source: Heartland MLS as distributed by MLS GRID #45001_2222178 Report a problem | ||
| 10/26/2020 | Pending sale | $249,999$125/sqft |
Source: Platinum Realty LLC #2222178 Report a problem | ||
| 8/24/2020 | Price change | $249,999-1.9%$125/sqft |
Source: Platinum Realty LLC #2222178 Report a problem | ||
| 8/7/2020 | Listed for sale | $254,950$128/sqft |
Source: Platinum Realty LLC #2222178 Report a problem | ||
| 7/30/2020 | Pending sale | $254,950$128/sqft |
Source: Platinum Realty LLC #2222178 Report a problem | ||
| 6/24/2020 | Price change | $254,950-1.9%$128/sqft |
Source: Platinum Realty LLC #2222178 Report a problem | ||
| 5/23/2020 | Listed for sale | $259,950+48.5%$130/sqft |
Source: Platinum Realty LLC #2222178 Report a problem | ||
| 7/22/2019 | Listing removed | $175,000$88/sqft |
Source: BHHS #2174045 Report a problem | ||
| 7/21/2019 | Listed for sale | $175,000$88/sqft |
Source: BHHS #2174045 Report a problem | ||
Public tax history
| Year | Property taxes | Tax assessment |
|---|---|---|
| 2025 | $3,074 +12.1% | $36,881 |
| 2024 | $2,744 -0.2% | $36,881 |
| 2023 | $2,751 +6.6% | $36,881 +8% |
| 2022 | $2,580 -0.4% | $34,149 |
| 2021 | $2,589 +3.7% | $34,149 +6.1% |
| 2020 | $2,495 | $32,200 +17.8% |
| 2018 | -- | $27,346 |
| 2017 | $2,136 -1.6% | $27,346 |
| 2016 | $2,171 -0.5% | $27,346 |
| 2015 | $2,182 +3% | $27,346 |
| 2013 | $2,119 | $27,346 |
| 2012 | -- | $27,346 |
| 2011 | -- | $27,346 |
| 2010 | -- | $27,346 |
| 2009 | -- | $27,346 |
Find assessor info on the county website
Neighborhood: 64152
Nearby homes
- $228,9003 bd2 ba1.1k sqft6504 NW Quail Run Dr, Parkville, MO 64152Off Market
- $315,6003 bd2 ba1.1k sqft6510 NW Quail Run Dr, Kansas City, MO 64152Off Market
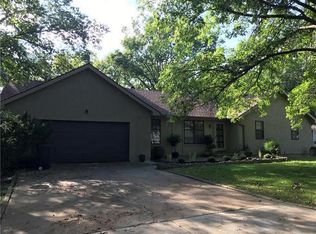
- $339,0004 bd3 ba2.9k sqft6512 NW Quail Run Dr, Kansas City, MO 64152For Sale
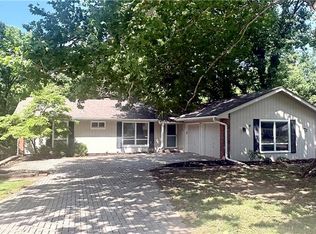
- $301,9003 bd1 ba1.4k sqft6502 NW Quail Run Dr, Kansas City, MO 64152Off Market
- $--3 bd3 ba2k sqft6507 NW Quail Run Dr, Parkville, MO 64152Sold
- $--4 bd3 ba2.1k sqft6505 NW Quail Run Dr, Kansas City, MO 64152Sold
- $283,2003 bd1 ba1.3k sqft6514 NW Quail Run Dr, Kansas City, MO 64152Off Market
- $344,8003 bd3 ba1.9k sqft6509 NW Quail Run Dr, Kansas City, MO 64152Off Market
Nearby schools
GreatSchools rating
- 8/10Graden Elementary SchoolGrades: K-5Distance: 0.6 mi
- 8/10Lakeview Middle SchoolGrades: 6-8Distance: 1.8 mi
- 8/10Park Hill South High SchoolGrades: 9-12Distance: 4.3 mi
Schools provided by the listing agent
- Elementary: Graden
- Middle: Lakeview
- High: Park Hill South
Source: Heartland MLS as distributed by MLS GRID. This data may not be complete. We recommend contacting the local school district to confirm school assignments for this home.
Get a cash offer in 3 minutes
Find out how much your home could sell for in as little as 3 minutes with a no-obligation cash offer.
Estimated market value
$355,100
Get a cash offer in 3 minutes
Find out how much your home could sell for in as little as 3 minutes with a no-obligation cash offer.
Estimated market value
$355,100
- Missouri
- Platte County
- Kansas City
- 64152
- 6508 NW Quail Run Dr
Nearby cities
Nearby zip codes
Other Kansas City Topics
