Step into a home that feels truly brand new. This stunning remodel showcases top-tier craftsmanship and meticulous attention to detail in every room. Nearly everything has been replaced—from the doors and windows to the kitchen, bathrooms, and major cosmetic elements—giving the home the feel of a modern new-build.
You’ll love the big open floor plan, perfect for entertaining and everyday living. The kitchen features granite countertops, updated cabinetry, and quality finishes throughout. Gorgeous hardwood floors run wall-to-wall, looking freshly installed and adding warmth and elegance to the entire space.
Both the kitchen and bathrooms feature beautiful tile flooring, updated fixtures, and contemporary design. The bathrooms feel like stepping into a boutique hotel with their clean lines and quality materials.
The exterior is just as impressive, with a roof that is essentially brand new, giving peace of mind for years to come. Everywhere you look, the craftsmanship is flawless—from trim work to fixtures to the overall layout. This home could easily be a showpiece in a design magazine.
If you’re looking for something turnkey, modern, and exceptionally well done, this one is truly a rare find.
Active
$249,000
3811 College Ave, Kansas City, MO 64128
3beds
2,228sqft
:
Get pre-qualified$1,705/mo
Single Family Residence
Built in 1916
4,613 Square Feet Lot
$-- Zestimate®
$112/sqft
$-- HOA
What's special
Granite countertopsUpdated fixturesContemporary designBig open floor planUpdated cabinetry
- 253 days |
- 87 |
- 12 |
Zillow last checked:
Listing updated:
Listed by:
Dan Reedy 816-564-5265,
DanReedy, Inc.
Source: Heartland MLS as distributed by MLS GRID,MLS#: 2588481
Facts & features
Interior
Bedrooms & bathrooms
- Bedrooms: 3
- Bathrooms: 3
- Full bathrooms: 2
- 1/2 bathrooms: 1
Primary bedroom
- Features: Wood Floor
- Level: Second
Bedroom 2
- Features: Wood Floor
- Level: Second
Bedroom 3
- Features: Wood Floor
- Level: Second
Bathroom 1
- Features: Tub Only
- Level: Second
Bonus room
- Features: Built-in Features, Wood Floor
- Level: Main
Dining room
- Features: Wood Floor
- Level: Main
Kitchen
- Features: Vinyl
- Level: Main
Living room
- Features: Ceiling Fan(s), Fireplace, Wood Floor
- Level: Main
Heating
- Natural Gas
Cooling
- Electric
Appliances
- Laundry: Main Level
Features
- Flooring: Wood
- Basement: Full,Stone/Rock
- Number of fireplaces: 1
Interior area
- Total structure area: 2,228
- Total interior livable area: 2,228 sqft
- Finished area above ground: 2,228
- Finished area below ground: 0
Property
Parking
- Parking features: Off Street
Features
- Patio & porch: Porch
Lot
- Size: 4,613 Square Feet
Details
- Parcel number: 31320260700000000
Construction
Type & style
- Home type: SingleFamily
- Architectural style: Traditional
- Property subtype: Single Family Residence
Materials
- Frame
- Roof: Composition
Condition
- Year built: 1916
Utilities & green energy
- Sewer: Public Sewer
- Water: Public
Community & HOA
Community
- Subdivision: Maryland
HOA
- Has HOA: No
Location
- Region: Kansas City
Financial & listing details
- Price per square foot: $112/sqft
- Tax assessed value: $40,990
- Annual tax amount: $788
- Date on market: 11/25/2025
- Listing terms: Cash,Conventional,FHA,VA Loan
- Ownership: Investor
Estimated market value
Not available
Estimated sales range
Not available
Not available
Price history
| Date | Event | Price |
|---|---|---|
| 11/25/2025 | Listed for sale | $249,000+150.3%$112/sqft |
Source:  Heartland MLS as distributed by MLS GRID #2588481 Report a problem Heartland MLS as distributed by MLS GRID #2588481 Report a problem | ||
| 1/29/2024 | Sold | -- |
Source: Heartland MLS as distributed by MLS GRID #2465960 Report a problem | ||
| 1/12/2024 | Pending sale | $99,500$45/sqft |
Source: Heartland MLS as distributed by MLS GRID #2465960 Report a problem | ||
| 1/3/2024 | Price change | $99,500-9.5%$45/sqft |
Source: Heartland MLS as distributed by MLS GRID #2465960 Report a problem | ||
| 12/9/2023 | Listed for sale | $110,000$49/sqft |
Source: Heartland MLS as distributed by MLS GRID #2465960 Report a problem | ||
Public tax history
| Year | Property taxes | Tax assessment |
|---|---|---|
| 2025 | $653 -17% | $7,788 -21.9% |
| 2024 | $787 +1% | $9,977 |
| 2023 | $780 +61% | $9,977 +69.4% |
| 2022 | $484 +0.3% | $5,890 |
| 2021 | $483 +4.5% | $5,890 +5.8% |
| 2020 | $462 +2.1% | $5,565 |
| 2019 | $452 | $5,565 -15.5% |
| 2018 | $452 -17.2% | $6,584 |
| 2017 | $546 +6.5% | $6,584 +2.6% |
| 2016 | $513 -0.6% | $6,418 |
| 2014 | $516 -0.4% | $6,418 |
| 2013 | $518 +0.5% | $6,418 |
| 2012 | $515 +0.1% | $6,418 |
| 2011 | $515 +0.9% | $6,418 |
| 2010 | $510 -25.6% | $6,418 |
| 2009 | $686 +0.5% | $6,418 -26% |
| 2008 | $683 +13.9% | $8,674 |
| 2007 | $599 +0% | $8,674 +15% |
| 2006 | $599 +12.4% | $7,542 |
| 2005 | $533 +0.1% | $7,542 +11.1% |
| 2004 | $533 +14.3% | $6,788 |
| 2003 | $466 +0.3% | $6,788 +15% |
| 2002 | $465 +11.5% | $5,903 |
| 2001 | $417 | $5,903 |
Find assessor info on the county website
Monthly payment
Est. payment
Payment breakdown
Explore the cost of this home by adjusting the details. Changes won't be saved.Climate risks
Neighborhood: Oak Park Northwest
Nearby schools
GreatSchools rating
- 4/10M. L. King Elementary SchoolGrades: PK-6Distance: 1.6 mi
- 2/10Central Middle SchoolGrades: 7-8Distance: 0.8 mi
- 1/10Central High SchoolGrades: 9-12Distance: 0.7 mi
- $3,960-- bd-- ba-- sqft3815 College Ave, Kansas City, MO 64128Off Market
- $119,9003 bd1 ba1.1k sqft3809 College Ave, Kansas City, MO 64128Off Market
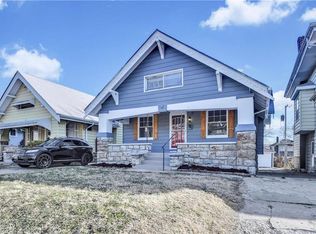
- $76,3003 bd1 ba1k sqft3807 College Ave, Kansas City, MO 64128Off Market
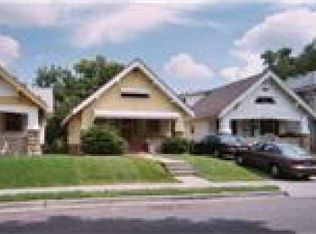
- $88,6003 bd1 ba1.2k sqft3817 College Ave, Kansas City, MO 64128Off Market
- $110,3003 bd1 ba1.1k sqft3803 College Ave, Kansas City, MO 64128Off Market
- $87,0003 bd1 ba1k sqft3819 College Ave, Kansas City, MO 64128Off Market
- $64,6002 bd1 ba1.3k sqft3311 E 38th St, Kansas City, MO 64128Off Market
- $--3 bd3 ba1.5k sqft3823 College Ave, Kansas City, MO 64128Sold
A local agent can set up tours, give advice and negotiate with sellers.
Similar homes
- $250,0003 bd2 ba1.7k sqft5001 Paseo Blvd, Kansas City, MO 64110For Sale
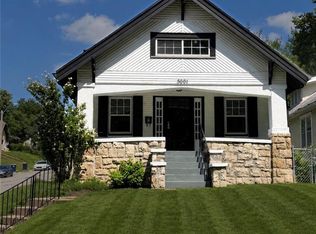 MLS ID #2632445, Donna Sulek, Keller Williams Realty Partners Inc.. Heartland MLS as distributed by MLS GRID
 - $239,9994 bd3 ba2.7k sqft3321 Wabash Ave, Kansas City, MO 64109For Sale
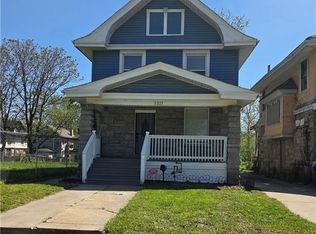 MLS ID #2617395, Harrel Johnson, Coach Johnson Realty. Heartland MLS as distributed by MLS GRID
 - $150,0003 bd2 ba1.9k sqft3719 Benton Blvd, Kansas City, MO 64128For Sale
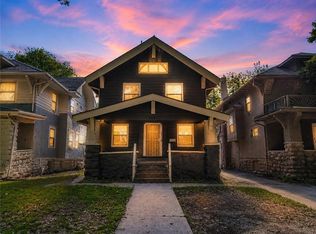 MLS ID #2616598, Denise Cox, Platinum Realty LLC. Heartland MLS as distributed by MLS GRID
 - $195,0005 bd2 ba1.7k sqft2600 Askew Ave, Kansas City, MO 64127For Sale
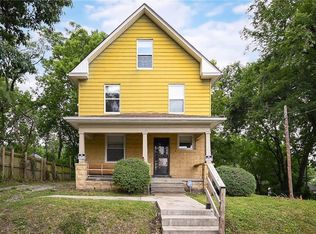 MLS ID #2634291, Dottie Bradley, Platinum Realty LLC. Heartland MLS as distributed by MLS GRID
 - $219,0003 bd3 ba1.6k sqft2205 Prospect Ave, Kansas City, MO 64127For SaleMLS ID #2633675, Tyeasha Smith, Smith & Company Real Estate. Heartland MLS as distributed by MLS GRID
- $243,0003 bd2 ba1.8k sqft12308 E 52nd Ter, Independence, MO 64055For SaleMLS ID #2634920, Erica Poyadue, Keller Williams Realty Partners Inc.. Heartland MLS as distributed by MLS GRID
- $189,5005 bd2 ba1.7k sqft3407 Benton Blvd, Kansas City, MO 64128For SaleMLS ID #2625788, Pierre Heidrich, Worth Clark Realty. Heartland MLS as distributed by MLS GRID
- $247,0003 bd2 ba2.2k sqft520 N Pleasant St, Independence, MO 64050For SaleMLS ID #2634738, Eddie Davis, Orenda Real Estate Services. Heartland MLS as distributed by MLS GRID
- $135,0004 bd2 ba1.3k sqft3622 College Ave, Kansas City, MO 64128For SaleMLS ID #2617925, Bethany Hughes, HomeSmart Legacy. Heartland MLS as distributed by MLS GRID
- $228,0003 bd2 ba1.4k sqft5341 Wayne Ave, Kansas City, MO 64110For SaleMLS ID #2624742, Tri Nguyen, Nguyen Group Realty. Heartland MLS as distributed by MLS GRID
- $225,0004 bd3 ba1.7k sqft5142 Brookwood Ave, Kansas City, MO 64110For SaleMLS ID #2621750, Barnett Sells Homes Team, United Real Estate Kansas City. Heartland MLS as distributed by MLS GRID
- $267,5903 bd3 ba1.7k sqft3521 N College Ave, Kansas City, MO 64117For SaleMLS ID #2626387, Brandon Thompson, Property 6 Homes. Heartland MLS as distributed by MLS GRID
- $224,3803 bd2 ba1.6k sqft5246 Lyon Ave, Kansas City, MO 64123For SaleMLS ID #2624335, Vivian Perez, United Real Estate Kansas City. Heartland MLS as distributed by MLS GRID
- $315,5004 bd3 ba2k sqft4435 Holly St, Kansas City, MO 64111For SaleMLS ID #2628077, Christina Boveri, Boveri Realty Group L L C. Heartland MLS as distributed by MLS GRID
- $195,0004 bd2 ba1.8k sqft2628 College Ave, Kansas City, MO 64127For SaleMLS ID #2630721, Riyad Naser, Keller Williams Platinum Prtnr. Heartland MLS as distributed by MLS GRID
- $289,0003 bd2 ba1.5k sqft1330 E 55th St, Kansas City, MO 64110For SaleMLS ID #2633817, Maddison Berciunas, House Brokerage. Heartland MLS as distributed by MLS GRID
- $230,0003 bd3 ba1.4k sqft1614 E 85th St, Kansas City, MO 64131For SaleMLS ID #2633776, Jeffrey Mcclure, 1st Class Real Estate KC. Heartland MLS as distributed by MLS GRID
- $235,0003 bd2 ba1.7k sqft10520 E 28th Ter S, Independence, MO 64052For SaleMLS ID #2628673, Wei Reid, Platinum Realty LLC. Heartland MLS as distributed by MLS GRID
- $210,0005 bd3 ba2.5k sqft4214 Hardesty Ave, Kansas City, MO 64130For SaleMLS ID #2628987, Dayton Cooper, Northpoint Asset Management. Heartland MLS as distributed by MLS GRID
- $224,9993 bd2 ba1.5k sqft6823 Agnes Ave, Kansas City, MO 64132For SaleMLS ID #2625042, Kyra Todd, Realty ONE Group Metro Home Pros. Heartland MLS as distributed by MLS GRID
