Welcome to 4214 Hardesty Ave! This home offers a functional layout with plenty of extra space to fit your needs. In addition to the main living areas, you'll find multiple bonus spaces that can be used as a home office, playroom, hobby room, second living area, or additional storage. The spacious yard provides room to relax, entertain, or enjoy the outdoors. Conveniently located with easy access to highways, shopping, restaurants, schools, and parks, this home offers flexibility and plenty of potential for its next owner. Schedule your showing today!
Active
Price cut: $10.1K (8/11)
$199,900
4214 Hardesty Ave, Kansas City, MO 64130
5beds
2,560sqft
Single Family Residence
Built in 1958
8,712 Square Feet Lot
$-- Zestimate®
$78/sqft
$-- HOA
What's special
Spacious yardAdditional storageFunctional layoutRoom to relaxHome officeHobby roomMultiple bonus spaces
- 46 days |
- 416 |
- 49 |
Zillow last checked:
Listing updated:
Listed by:
Candice Kinard 660-563-1383,
Northpoint Asset Management
Source: Heartland MLS as distributed by MLS GRID,MLS#: 2628987
Facts & features
Interior
Bedrooms & bathrooms
- Bedrooms: 5
- Bathrooms: 3
- Full bathrooms: 3
Bedroom 1
- Features: All Carpet
Bedroom 2
- Features: All Carpet
Bedroom 3
- Features: All Carpet
Bedroom 4
- Features: All Carpet
Bedroom 5
- Features: All Carpet
Bathroom 1
- Features: Ceramic Tiles
Bathroom 2
- Features: Luxury Vinyl
Bathroom 3
- Features: Luxury Vinyl
Basement
- Features: All Carpet
Dining room
- Features: Luxury Vinyl
- Level: Main
Family room
- Features: All Carpet
Kitchen
- Features: Luxury Vinyl
Living room
- Features: All Carpet
Other
- Features: All Carpet
Utility room
- Features: Other
Heating
- Natural Gas
Cooling
- Electric
Appliances
- Included: Dishwasher
Features
- Flooring: Carpet, Concrete, Luxury Vinyl, Tile
- Basement: Other
- Has fireplace: No
Interior area
- Total structure area: 2,560
- Total interior livable area: 2,560 sqft
- Finished area above ground: 2,560
- Finished area below ground: 0
Property
Parking
- Parking features: Off Street
Lot
- Size: 8,712 Square Feet
Details
- Parcel number: 31240212600000000
Construction
Type & style
- Home type: SingleFamily
- Property subtype: Single Family Residence
Materials
- Frame
- Roof: Composition
Condition
- Year built: 1958
Utilities & green energy
- Sewer: Public Sewer
- Water: City/Public - Verify
Community & HOA
Community
- Subdivision: Vineyard Estates
HOA
- Has HOA: No
Location
- Region: Kansas City
Financial & listing details
- Price per square foot: $78/sqft
- Tax assessed value: $74,060
- Annual tax amount: $1,180
- Date on market: 6/30/2026
- Listing terms: Cash,Conventional,FHA,VA Loan
- Ownership: Investor
Estimated market value
Not available
Estimated sales range
Not available
Not available
Price history
| Date | Event | Price |
|---|---|---|
| 8/11/2026 | Price change | $199,900-4.8%$78/sqft |
Source:  Heartland MLS as distributed by MLS GRID #2628987 Report a problem Heartland MLS as distributed by MLS GRID #2628987 Report a problem | ||
| 6/30/2026 | Listed for sale | $210,000+82.6%$82/sqft |
Source: Heartland MLS as distributed by MLS GRID #2628987 Report a problem | ||
| 3/14/2023 | Listing removed | -- |
Source: Zillow Rentals Report a problem | ||
| 3/7/2023 | Price change | $1,650-2.9%$1/sqft |
Source: Zillow Rentals Report a problem | ||
| 2/28/2023 | Price change | $1,700-2.9%$1/sqft |
Source: Zillow Rentals Report a problem | ||
| 12/21/2022 | Listed for rent | $1,750$1/sqft |
Source: Zillow Rentals Report a problem | ||
| 9/19/2022 | Listing removed | -- |
Source: Heartland MLS as distributed by MLS GRID #2403143 Report a problem | ||
| 9/9/2022 | Listed for sale | $115,000$45/sqft |
Source: Heartland MLS as distributed by MLS GRID #2403143 Report a problem | ||
| 8/4/2022 | Sold | -- |
Source: Public Record Report a problem | ||
Public tax history
| Year | Property taxes | Tax assessment |
|---|---|---|
| 2025 | $1,180 -13.7% | $14,072 -18.8% |
| 2024 | $1,368 +1% | $17,338 |
| 2023 | $1,355 +54.9% | $17,338 +63% |
| 2022 | $875 +0.3% | $10,640 |
| 2021 | $872 +3.2% | $10,640 +4.5% |
| 2020 | $845 +2.1% | $10,179 |
| 2019 | $827 | $10,179 -3.4% |
| 2018 | $827 -5.3% | $10,538 |
| 2017 | $874 +6.5% | $10,538 +2.6% |
| 2016 | $821 +2.4% | $10,274 +3% |
| 2014 | $802 -0.4% | $9,975 |
| 2013 | $805 +0.5% | $9,975 |
| 2012 | $801 +25.3% | $9,975 |
| 2011 | $640 +0.9% | $9,975 +25% |
| 2010 | $634 -25.6% | $7,982 |
| 2009 | $853 +0.5% | $7,982 -26% |
| 2008 | $849 -0.9% | $10,786 |
| 2007 | $857 +0% | $10,786 |
| 2006 | $857 +9.4% | $10,786 |
| 2005 | $783 +0.1% | $10,786 +8.3% |
| 2004 | $782 +14.3% | $9,955 |
| 2003 | $685 +0.3% | $9,955 +15% |
| 2002 | $683 -0.3% | $8,657 |
| 2001 | $685 | $8,657 |
Find assessor info on the county website
Monthly payment
Est. payment
Payment breakdown
Explore the cost of this home by adjusting the details. Changes won't be saved.Climate risks
Neighborhood: Vineyard
Nearby schools
GreatSchools rating
- 2/10George Melcher Elementary SchoolGrades: PK-6Distance: 0.4 mi
- 2/10Central Middle SchoolGrades: 7-8Distance: 1.6 mi
- 1/10Central High SchoolGrades: 9-12Distance: 1.6 mi
- $139,3003 bd2 ba1k sqft4212 Hardesty Ave, Kansas City, MO 64130Off Market
- $110,7003 bd1 ba960 sqft4216 Hardesty Ave, Kansas City, MO 64130Off Market
- $126,7003 bd1 ba1.2k sqft4218 Hardesty Ave, Kansas City, MO 64130Off Market
- $176,1003 bd2 ba1.3k sqft4211 Vineyard Rd, Kansas City, MO 64130Off Market
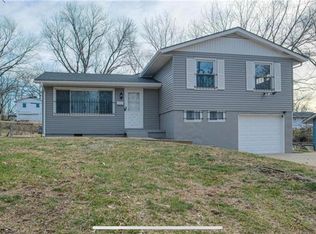
- $152,1003 bd2 ba1k sqft4210 Hardesty Ave, Kansas City, MO 64130Off Market
- $117,5003 bd1 ba1.2k sqft4213 Vineyard Rd, Kansas City, MO 64130Off Market
- $130,6003 bd1 ba1.2k sqft4209 Vineyard Rd, Kansas City, MO 64130Off Market
- $101,6003 bd1 ba840 sqft4215 Vineyard Rd, Kansas City, MO 64130Off Market
A local agent can set up tours, give advice and negotiate with sellers.
A local lender can help you make sure your offer is ready when you are.
Similar homes
- $189,9006 bd3 ba3.2k sqft2211 E 69th St, Kansas City, MO 64132For Sale
 MLS ID #2628007, Scott Tucker, Realty Resource. Heartland MLS as distributed by MLS GRID
 - $133,0004 bd2 ba1.6k sqft5015 E 40th St, Kansas City, MO 64130For Sale
 MLS ID #2589120, Katie Quigley, EXP Realty LLC. Heartland MLS as distributed by MLS GRID
 - $200,0003 bd2 ba1.3k sqft7516 Sni A Bar Rd, Kansas City, MO 64129For Sale By Owner

- $192,0003 bd3 ba1.6k sqft7337 Norton Ave, Kansas City, MO 64132For Sale
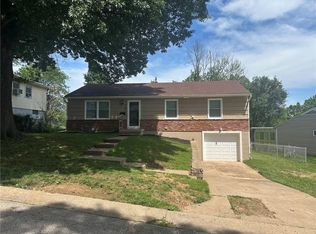 MLS ID #2626042, Latrece Newsome-Bandy, Brokers Group. Heartland MLS as distributed by MLS GRID
 - $200,0003 bd2 ba1.3k sqft9810 Bennington Ave, Kansas City, MO 64134For SaleMLS ID #2635346, Jenny Olson-Paden, Weichert Realtors - Generations. Heartland MLS as distributed by MLS GRID
- $200,0006 bd2 ba2k sqft2727 Vine St, Kansas City, MO 64109For SaleMLS ID #2628557, Rob Lang, At Home Kansas. Heartland MLS as distributed by MLS GRID
- $199,0003 bd3 ba1.6k sqft2205 Prospect Ave, Kansas City, MO 64127For SaleMLS ID #2633675, Tyeasha Smith, Smith & Company Real Estate. Heartland MLS as distributed by MLS GRID
- $195,0004 bd2 ba1.4k sqft430 N Chelsea Ave, Kansas City, MO 64123For SaleMLS ID #2628723, Marcia Franke, United Real Estate Kansas City. Heartland MLS as distributed by MLS GRID
- $195,0004 bd2 ba1.8k sqft2628 College Ave, Kansas City, MO 64127For SaleMLS ID #2630721, Riyad Naser, Keller Williams Platinum Prtnr. Heartland MLS as distributed by MLS GRID
- $225,0003 bd2 ba1.6k sqft2011 Montgall Ave, Kansas City, MO 64127For SaleMLS ID #2636653, Daniel Israel, TribeKC Realty. Heartland MLS as distributed by MLS GRID
- $179,0003 bd3 ba1.6k sqft8618 Winchester Ave, Kansas City, MO 64138For SaleMLS ID #2633432, Riyad Naser, Keller Williams Platinum Prtnr. Heartland MLS as distributed by MLS GRID
- $215,0003 bd2 ba1.7k sqft10520 E 28th Ter S, Independence, MO 64052For SaleMLS ID #2628673, Wei Reid, Platinum Realty LLC. Heartland MLS as distributed by MLS GRID
- $239,9994 bd3 ba2.7k sqft3321 Wabash Ave, Kansas City, MO 64109For SaleMLS ID #2617395, Harrel Johnson, Coach Johnson Realty. Heartland MLS as distributed by MLS GRID
- $185,0004 bd3 ba1.8k sqft142 N Bellaire Ave, Kansas City, MO 64123For SaleMLS ID #2617594, John Wheeler, SBD Housing Solutions LLC. Heartland MLS as distributed by MLS GRID
- $219,9003 bd2 ba1.6k sqft7601 E 76th St, Kansas City, MO 64138For SaleMLS ID #2625570, Robert Salmons, Entera Realty. Heartland MLS as distributed by MLS GRID
- $215,0003 bd3 ba1.9k sqft1112 E 81st St, Kansas City, MO 64131For SaleMLS ID #2634272, Jesse Taitt, Keller Williams Realty Partners Inc.. Heartland MLS as distributed by MLS GRID
- $185,0002 bd2 ba1.4k sqft6124 Ash Ct, Raytown, MO 64133For SaleMLS ID #2635878, Shawnna Murrell, Murrell Homes Real Estate Grp. Heartland MLS as distributed by MLS GRID
- $129,9003 bd2 ba1.5k sqft4509 Benton Blvd, Kansas City, MO 64130For SaleMLS ID #2619450, Jordan Tucker, 1st Class Real Estate KC. Heartland MLS as distributed by MLS GRID
- $243,0003 bd2 ba1.8k sqft12308 E 52nd Ter, Independence, MO 64055For SaleMLS ID #2634920, Erica Poyadue, Keller Williams Realty Partners Inc.. Heartland MLS as distributed by MLS GRID
- $220,0003 bd2 ba1.8k sqft4216 S Cottage Ave, Independence, MO 64055For SaleMLS ID #2628749, John Wheeler, SBD Housing Solutions LLC. Heartland MLS as distributed by MLS GRID
