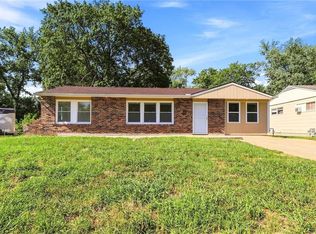
Welcome home to this charming and versatile 3-bedroom, 2.5-bath home in the heart of Kansas City! From the moment you walk in, you'll appreciate the warm hardwood floors that flow throughout the main level, where the living room, dining area, and kitchen come together to create an inviting space that's perfect for everyday living and entertaining.
Upstairs, you'll find two spacious bedrooms and a full bathroom, offering a comfortable retreat from the main living areas. The finished basement expands your living space with a large rec room, a third bedroom, and an additional full bathroom—ideal for guests, a private primary suite, a home office, or multi-generational living.
With a convenient half bath on the main level, functional floor plan, and flexible living spaces, this home offers the perfect blend of comfort and practicality. Whether you're hosting friends, working from home, or simply looking for extra room to spread out, this home checks all the boxes. Don't miss your opportunity to make this Kansas City gem your own!
Active
$215,000
1112 E 81st St, Kansas City, MO 64131
3beds
1,936sqft
:
Get pre-qualified$1,472/mo
Single Family Residence
Built in 2004
6,532 Square Feet Lot
$-- Zestimate®
$111/sqft
$-- HOA
What's special
- 6 days |
- 958 |
- 82 |
Likely to sell faster than
Zillow last checked:
Listing updated:
Listed by:
Jesse Taitt 913-444-0778,
Keller Williams Realty Partners Inc.
Source: Heartland MLS as distributed by MLS GRID,MLS#: 2634272
Facts & features
Interior
Bedrooms & bathrooms
- Bedrooms: 3
- Bathrooms: 3
- Full bathrooms: 2
- 1/2 bathrooms: 1
Dining room
- Description: Liv/Dining Combo
Heating
- Natural Gas
Cooling
- Electric
Appliances
- Included: Dishwasher, Refrigerator
- Laundry: In Basement
Features
- Walk-In Closet(s)
- Flooring: Carpet, Wood
- Basement: Concrete,Finished,Full
- Has fireplace: No
Interior area
- Total structure area: 1,936
- Total interior livable area: 1,936 sqft
- Finished area above ground: 1,258
- Finished area below ground: 678
Property
Parking
- Total spaces: 1
- Parking features: Attached, Garage Faces Front
- Attached garage spaces: 1
Features
- Patio & porch: Patio
Lot
- Size: 6,532 Square Feet
- Features: City Lot
Details
- Parcel number: 47730080803000000
Construction
Type & style
- Home type: SingleFamily
- Architectural style: Traditional
- Property subtype: Single Family Residence
Materials
- Wood Siding
- Roof: Composition
Condition
- Year built: 2004
Utilities & green energy
- Sewer: Public Sewer
- Water: Public
Community & HOA
Community
- Subdivision: Bott's Second Addition
HOA
- Has HOA: No
Location
- Region: Kansas City
Financial & listing details
- Price per square foot: $111/sqft
- Tax assessed value: $126,960
- Annual tax amount: $1,866
- Date on market: 7/31/2026
- Listing terms: Cash,Conventional,FHA,VA Loan
- Ownership: Investor
Estimated market value
Not available
Estimated sales range
Not available
Not available
Price history
| Date | Event | Price |
|---|---|---|
| 7/31/2026 | Listed for sale | $215,000+330.9%$111/sqft |
Source:  Heartland MLS as distributed by MLS GRID #2634272 Report a problem Heartland MLS as distributed by MLS GRID #2634272 Report a problem | ||
| 11/8/2024 | Listing removed | $1,295$1/sqft |
Source: Zillow Rentals Report a problem | ||
| 12/11/2023 | Listing removed | -- |
Source: Zillow Rentals Report a problem | ||
| 11/22/2023 | Listed for rent | $1,295+85%$1/sqft |
Source: Zillow Rentals Report a problem | ||
| 4/8/2014 | Listing removed | $700 |
Source: HotPads.com Report a problem | ||
| 3/18/2014 | Listed for rent | $700 |
Source: HotPads.com Report a problem | ||
| 2/11/2013 | Sold | -- |
Source: Heartland MLS as distributed by MLS GRID #1785015 Report a problem | ||
| 1/26/2013 | Price change | $49,900-34.3%$26/sqft |
Source: REALTY EXECUTIVES of Kansas City #1785015 Report a problem | ||
| 9/14/2012 | Price change | $75,900-5%$39/sqft |
Source: REALTY EXECUTIVES of Kansas City #1785015 Report a problem | ||
| 8/9/2012 | Price change | $79,900-15.8%$41/sqft |
Source: REALTY EXECUTIVES of Kansas City #1785015 Report a problem | ||
| 2/17/2012 | Listed for sale | $94,900$49/sqft |
Source: REALTY EXECUTIVES of Kansas City #1765412 Report a problem | ||
| 1/9/2012 | Sold | -- |
Source: Public Record Report a problem | ||
Public tax history
| Year | Property taxes | Tax assessment |
|---|---|---|
| 2025 | $1,866 -0.6% | $24,123 -0.8% |
| 2024 | $1,877 +2.1% | $24,317 |
| 2023 | $1,840 +15.7% | $24,317 +33.3% |
| 2022 | $1,590 +0.3% | $18,241 |
| 2021 | $1,585 -1.6% | $18,241 +5.3% |
| 2020 | $1,611 +10.6% | $17,329 |
| 2019 | $1,456 | $17,329 +18.2% |
| 2018 | $1,456 +0.9% | $14,665 |
| 2017 | $1,443 +17.4% | $14,665 +15% |
| 2016 | $1,229 +0.9% | $12,752 +2% |
| 2014 | $1,218 -43.2% | $12,502 |
| 2013 | $2,143 +1.4% | $12,502 -44% |
| 2012 | $2,114 +8.8% | $22,344 |
| 2011 | $1,942 +0.8% | $22,344 |
| 2010 | $1,927 -1.9% | $22,344 |
| 2009 | $1,964 +0.2% | $22,344 -2% |
| 2008 | $1,961 +7% | $22,800 |
| 2007 | $1,832 +262.5% | $22,800 |
| 2006 | $505 +660.9% | $22,800 +2900% |
| 2005 | $66 | $760 |
| 2004 | -- | $760 |
Find assessor info on the county website
Monthly payment
Est. payment
Payment breakdown
Explore the cost of this home by adjusting the details. Changes won't be saved.Climate risks
Neighborhood: Marlborough Heights - Marlborough Pride
Nearby schools
GreatSchools rating
- 2/10Center ElementaryGrades: K-5Distance: 0.8 mi
- 3/10Center Middle SchoolGrades: 6-8Distance: 2.9 mi
- 3/10Center Sr. HighGrades: 9-12Distance: 1 mi
Schools provided by the listing agent
- Elementary: Center
- Middle: Center
- High: Center
Source: Heartland MLS as distributed by MLS GRID. This data may not be complete. We recommend contacting the local school district to confirm school assignments for this home.
- $213,0002 bd1 ba1.2k sqft1116 E 81st St, Kansas City, MO 64131Off Market
- $258,1003 bd2 ba1.4k sqft1120 E 81st St, Kansas City, MO 64131Off Market
- $107,6002 bd1 ba720 sqft8028 Forest Ave, Kansas City, MO 64131Off Market
- $---- bd-- ba-- sqft1109 E 80th Ter, Kansas City, MO 64131Sold
- $81,1002 bd1 ba720 sqft8024 Forest Ave, Kansas City, MO 64131Off Market
- $104,7002 bd1 ba886 sqft1200 E 81st St, Kansas City, MO 64131Off Market
- $194,2004 bd1 ba858 sqft1201 E 80th Ter, Kansas City, MO 64131Off Market
- $--2 bd2 ba1k sqft8024 Troost Ave APT 201, Kansas City, MO 64131Off Market
A local agent can set up tours, give advice and negotiate with sellers.
A local lender can help you make sure your offer is ready when you are.
Similar homes
- $219,9003 bd2 ba1.6k sqft7601 E 76th St, Kansas City, MO 64138For Sale
 MLS ID #2625570, Robert Salmons, Entera Realty. Heartland MLS as distributed by MLS GRID
 - $235,0003 bd3 ba2.1k sqft2005 E 34th St, Kansas City, MO 64109For Sale
 MLS ID #2628941, Shignya Mitike, Platinum Realty LLC. Heartland MLS as distributed by MLS GRID
 - $160,0003 bd2 ba1.5k sqft5901 Fairlane Dr, Kansas City, MO 64134For Sale
 MLS ID #2633613, Elevated Home Team, Keller Williams Realty Partners Inc.. Heartland MLS as distributed by MLS GRID
 - $175,0003 bd2 ba1.1k sqft10706 Cambridge Ave, Kansas City, MO 64134For Sale
 MLS ID #2631958, Stephanie Velasco, Keller Williams Realty Partners Inc.. Heartland MLS as distributed by MLS GRID
 - $179,0003 bd2 ba1.2k sqft5728 Northern Ave, Raytown, MO 64133For SaleMLS ID #2634919, Meredith Sterling, TribeKC Realty. Heartland MLS as distributed by MLS GRID
- $240,0003 bd1 ba1.1k sqft9022 Grand Ave, Kansas City, MO 64114For SaleMLS ID #2619917, Kalin Callewaert, Compass Realty Group. Heartland MLS as distributed by MLS GRID
- $174,9003 bd2 ba1k sqft11718 Fuller Ave, Kansas City, MO 64134For SaleMLS ID #2630574, Sequeeta Robinson, Trelora Realty. Heartland MLS as distributed by MLS GRID
- $299,0003 bd2 ba1.6k sqft6033 Harrison St, Kansas City, MO 64110For SaleMLS ID #2633998, Ashley Kendrick, Real Broker, LLC-MO. Heartland MLS as distributed by MLS GRID
- $234,9004 bd2 ba2.2k sqft8012 E 100th St, Kansas City, MO 64134For SaleMLS ID #2626407, Robert Salmons, Entera Realty. Heartland MLS as distributed by MLS GRID
- $227,3593 bd2 ba2k sqft11016 Herrick Ave, Kansas City, MO 64134For SaleMLS ID #2627554, Vicki Testerman, Mainstay Brokerage LLC. Heartland MLS as distributed by MLS GRID
- $210,0003 bd1 ba1k sqft11806 E 58th St, Kansas City, MO 64133For SaleMLS ID #2632338, Scott Ewing, United Real Estate Kansas City. Heartland MLS as distributed by MLS GRID
- $231,9994 bd2 ba1.2k sqft8909 Stark Ave, Kansas City, MO 64138For SaleMLS ID #2623739, Yadi Ramon Herrera, Mainstay Brokerage LLC. Heartland MLS as distributed by MLS GRID
- $250,0003 bd2 ba1.2k sqft4214 E 113th Ter, Kansas City, MO 64137For SaleMLS ID #2632482, Cindy Hill, ReeceNichols - Lees Summit. Heartland MLS as distributed by MLS GRID
- $179,0002 bd2 ba1.2k sqft7617 Sni A Bar Ter, Kansas City, MO 64129For SaleMLS ID #2634991, Danny Howell, EXP Realty LLC. Heartland MLS as distributed by MLS GRID
- $264,9003 bd3 ba1.6k sqft4300 E 104th Ter, Kansas City, MO 64137For SaleMLS ID #2625868, Bruce Sondern, Platinum Realty LLC. Heartland MLS as distributed by MLS GRID
- $199,0003 bd2 ba1.3k sqft9411 Farley Ave, Kansas City, MO 64138For SaleMLS ID #2611857, Michael Zouglas, REO Xpress LLC. Heartland MLS as distributed by MLS GRID
- $200,0003 bd3 ba1.2k sqft8705 E 83rd Ter, Raytown, MO 64138For SaleMLS ID #2601804, Brady Baker, Kansas City Regional Homes Inc. Heartland MLS as distributed by MLS GRID
- $215,0003 bd2 ba1.4k sqft5209 NE 46th St, Kansas City, MO 64117For SaleMLS ID #2632437, Key Homes KC Team, United Real Estate Kansas City. Heartland MLS as distributed by MLS GRID
- $227,5003 bd1 ba1.7k sqft6132 Haskell Ave, Kansas City, KS 66104For SaleMLS ID #2634269, Martin Figueroa Landeros, EXP Realty LLC. Heartland MLS as distributed by MLS GRID
- $249,9003 bd3 ba1.8k sqft11312 E 58th Ter, Raytown, MO 64133For SaleMLS ID #2633053, Robert Salmons, Entera Realty. Heartland MLS as distributed by MLS GRID
