Completely remodeled and move-in ready 3-bedroom, 1.5-bath home in a convenient Kansas City location just minutes from the Country Club Plaza. This beautifully updated property features an updated kitchen with granite countertops, cabinetry, and appliances, offering both style and functionality.
The main level includes a spacious living room, dining area, and conveniently located laundry space just off the kitchen. Large windows provide abundant natural light throughout the home, creating a bright and welcoming atmosphere.
Upstairs, you'll find an updated full bathroom and an oversized primary bedroom with plenty of room to relax and unwind. Thoughtful updates throughout make this home truly turnkey and ready for its next owner.
Ideally situated with easy access to major highways, shopping, dining, parks, hospitals, and all the amenities Kansas City has to offer. Whether you're searching for an owner-occupied residence or an investment opportunity, this property offers exceptional value, modern updates, and a desirable location. Schedule your showing today.
Show for backups
$150,000
3719 Benton Blvd, Kansas City, MO 64128
3beds
1,982sqft
:
Get pre-qualified$1,057/mo
Single Family Residence
Built in 1916
4,611 Square Feet Lot
$-- Zestimate®
$76/sqft
$-- HOA
What's special
Dining area
- 98 days |
- 487 |
- 68 |
Zillow last checked:
Listing updated:
Listed by:
Denise Cox 913-215-3165,
Platinum Realty LLC,
Jennifer Brule 913-314-3353,
Platinum Realty LLC
Source: Heartland MLS as distributed by MLS GRID,MLS#: 2616598
Facts & features
Interior
Bedrooms & bathrooms
- Bedrooms: 3
- Bathrooms: 2
- Full bathrooms: 1
- 1/2 bathrooms: 1
Primary bedroom
- Features: All Carpet, Fireplace
- Level: Second
Bedroom 2
- Features: All Carpet
- Level: Second
Bedroom 3
- Features: All Carpet
- Level: Second
Bathroom 1
- Features: Ceramic Tiles
- Level: Second
Dining room
- Features: Luxury Vinyl
- Level: Main
Half bath
- Level: Main
Kitchen
- Features: Ceramic Tiles
- Level: Main
Laundry
- Level: Main
Living room
- Features: Fireplace, Luxury Vinyl
- Level: Main
Heating
- Natural Gas
Cooling
- Electric
Appliances
- Included: Dishwasher, Microwave, Refrigerator
- Laundry: Laundry Room
Features
- Flooring: Carpet, Luxury Vinyl, Tile
- Basement: Unfinished
- Number of fireplaces: 2
Interior area
- Total structure area: 1,982
- Total interior livable area: 1,982 sqft
- Finished area above ground: 1,982
- Finished area below ground: 0
Property
Parking
- Parking features: Off Street, Other
Features
- Patio & porch: Porch
Lot
- Size: 4,611 Square Feet
- Dimensions: 4611
Details
- Parcel number: 31320241000000000
Construction
Type & style
- Home type: SingleFamily
- Architectural style: Traditional
- Property subtype: Single Family Residence
Materials
- Concrete
- Roof: Composition
Condition
- Year built: 1916
Utilities & green energy
- Sewer: Public Sewer
- Water: Public
Community & HOA
Community
- Subdivision: Maryland
HOA
- Has HOA: No
Location
- Region: Kansas City
Financial & listing details
- Price per square foot: $76/sqft
- Tax assessed value: $46,280
- Annual tax amount: $738
- Date on market: 4/26/2026
- Listing terms: Cash,Conventional,FHA,VA Loan
- Ownership: Investor
Estimated market value
Not available
Estimated sales range
Not available
Not available
Price history
| Date | Event | Price |
|---|---|---|
| 7/26/2026 | Contingent | $150,000$76/sqft |
Source:  Heartland MLS as distributed by MLS GRID #2616598 Report a problem Heartland MLS as distributed by MLS GRID #2616598 Report a problem | ||
| 6/12/2026 | Listed for sale | $150,000$76/sqft |
Source: Heartland MLS as distributed by MLS GRID #2616598 Report a problem | ||
| 5/15/2026 | Contingent | $150,000$76/sqft |
Source: Heartland MLS as distributed by MLS GRID #2616598 Report a problem | ||
| 4/26/2026 | Listed for sale | $150,000+233.3%$76/sqft |
Source: Heartland MLS as distributed by MLS GRID #2616598 Report a problem | ||
| 4/13/2026 | Listing removed | $1,295$1/sqft |
Source: Zillow Rentals Report a problem | ||
| 4/6/2026 | Listed for rent | $1,295+1.6%$1/sqft |
Source: Zillow Rentals Report a problem | ||
| 5/4/2022 | Listing removed | -- |
Source: Zillow Rental Manager Report a problem | ||
| 4/5/2022 | Listed for rent | $1,275$1/sqft |
Source: Zillow Rental Manager Report a problem | ||
| 5/9/2019 | Listing removed | $45,000$23/sqft |
Source: Collins Realty Pros #2151890 Report a problem | ||
| 4/22/2019 | Pending sale | $45,000$23/sqft |
Source: Collins Realty Pros #2151890 Report a problem | ||
| 3/25/2019 | Price change | $45,000-9.8%$23/sqft |
Source: Collins Realty Pros #2151890 Report a problem | ||
| 3/8/2019 | Listed for sale | $49,900+10.9%$25/sqft |
Source: Collins Realty Pros #2151890 Report a problem | ||
| 12/5/2017 | Listing removed | $45,000$23/sqft |
Source: Chartwell Realty L L C #2065257 Report a problem | ||
| 9/28/2017 | Price change | $45,000-9.9%$23/sqft |
Source: Chartwell Realty L L C #2065257 Report a problem | ||
| 8/24/2017 | Listed for sale | $49,950$25/sqft |
Source: Chartwell Realty L L C #2065257 Report a problem | ||
| 1/28/2017 | Listing removed | $49,950$25/sqft |
Source: RE/MAX State Line #2014247 Report a problem | ||
| 9/27/2016 | Listed for sale | $49,950+404.5%$25/sqft |
Source: RE/MAX State Line #2014247 Report a problem | ||
| 10/8/2013 | Sold | -- |
Source: Heartland MLS as distributed by MLS GRID #1844857 Report a problem | ||
| 9/11/2013 | Pending sale | $9,900$5/sqft |
Source: Weber & Associates #1844857 Report a problem | ||
| 8/9/2013 | Listed for sale | $9,900$5/sqft |
Source: Weber & Associates #1844857 Report a problem | ||
| 4/18/2013 | Sold | -- |
Source: Public Record Report a problem | ||
Public tax history
| Year | Property taxes | Tax assessment |
|---|---|---|
| 2025 | $738 -4.6% | $8,793 -10.3% |
| 2024 | $773 +1% | $9,798 |
| 2023 | $766 +40% | $9,798 +47.3% |
| 2022 | $547 +0.3% | $6,650 |
| 2021 | $545 +3.6% | $6,650 +4.9% |
| 2020 | $526 +2.1% | $6,341 |
| 2019 | $515 | $6,341 +1% |
| 2018 | $515 -1% | $6,278 |
| 2017 | $521 +6.5% | $6,278 +2.6% |
| 2016 | $489 -0.6% | $6,120 |
| 2014 | $492 -7% | $6,120 |
| 2013 | $529 +0.4% | $6,120 |
| 2012 | $527 +0.1% | $6,120 |
| 2011 | $526 +0.8% | $6,120 |
| 2010 | $522 -24.3% | $6,120 |
| 2009 | $690 +0.5% | $6,120 -26% |
| 2008 | $686 +13.1% | $8,271 |
| 2007 | $607 +0% | $8,271 +15% |
| 2006 | $607 +11% | $7,192 |
| 2005 | $547 +0.1% | $7,192 +10.4% |
| 2004 | $546 +13.2% | $6,512 |
| 2003 | $482 +0.2% | $6,512 +15% |
| 2002 | $481 +10.7% | $5,663 |
| 2001 | $435 | $5,663 |
Find assessor info on the county website
Monthly payment
Est. payment
Payment breakdown
Explore the cost of this home by adjusting the details. Changes won't be saved.Climate risks
Neighborhood: Oak Park Northwest
Nearby schools
GreatSchools rating
- 4/10M. L. King Elementary SchoolGrades: PK-6Distance: 1.6 mi
- 2/10Central Middle SchoolGrades: 7-8Distance: 0.7 mi
- 1/10Central High SchoolGrades: 9-12Distance: 0.7 mi
Schools provided by the listing agent
- Elementary: Kansas City
- Middle: Kansas City
- High: Kansas City
Source: Heartland MLS as distributed by MLS GRID. This data may not be complete. We recommend contacting the local school district to confirm school assignments for this home.
- $119,7004 bd2 ba1.9k sqft3723 Benton Blvd, Kansas City, MO 64128Off Market
- $97,4003 bd1 ba1.7k sqft3717 Benton Blvd, Kansas City, MO 64128Off Market
- $101,4003 bd1 ba1.6k sqft3715 Benton Blvd, Kansas City, MO 64128Off Market
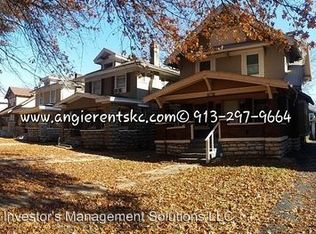
- $117,5003 bd2 ba1.7k sqft3725 Benton Blvd, Kansas City, MO 64128Off Market
- $132,8004 bd2 ba1.7k sqft3727 Benton Blvd, Kansas City, MO 64128Off Market
- $94,3003 bd1 ba1.6k sqft3711 Benton Blvd, Kansas City, MO 64128Off Market
- $86,7003 bd1 ba1.3k sqft3722 College Ave, Kansas City, MO 64128Off Market
- $124,7003 bd2 ba1.7k sqft3718 College Ave, Kansas City, MO 64128Off Market
A local agent can set up tours, give advice and negotiate with sellers.
Similar homes
- $148,5003 bd1 ba1k sqft3506 Askew Ave, Kansas City, MO 64128For Sale
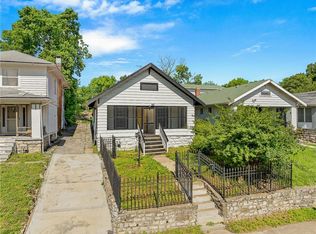 MLS ID #2621153, Gabriela Ortiz, United Real Estate Kansas City. Heartland MLS as distributed by MLS GRID
 - $147,0003 bd2 ba1.7k sqft3245 Victor St, Kansas City, MO 64128For Sale
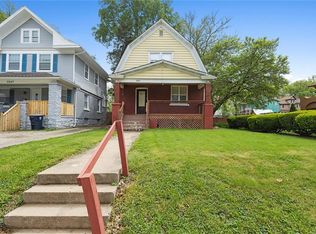 MLS ID #2545215, Luciano Biscari, Boulevard Residential. Heartland MLS as distributed by MLS GRID
 - $180,0003 bd2 ba1.5k sqft3344 Bales Ave, Kansas City, MO 64128For Sale
 MLS ID #2625927, Mia Collazo, Platinum Realty LLC. Heartland MLS as distributed by MLS GRID
 - $165,0004 bd2 ba1.5k sqft4660 E 43rd Ter, Kansas City, MO 64130For Sale
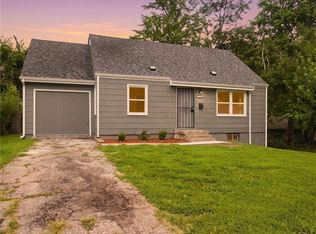 MLS ID #2634419, HCR Team, ReeceNichols - Lees Summit. Heartland MLS as distributed by MLS GRID
 - $159,9004 bd2 ba1.8k sqft5107 E 26th St, Kansas City, MO 64127For SaleMLS ID #2623957, Jeff Yacos, Real Broker, LLC. Heartland MLS as distributed by MLS GRID
- $199,5003 bd2 ba1.7k sqft4014 Monroe Ave, Kansas City, MO 64130For SaleMLS ID #2633775, Rodrigo Pulido, Real Broker, LLC-MO. Heartland MLS as distributed by MLS GRID
- $142,5003 bd2 ba1k sqft5609 Oakland Ave, Kansas City, MO 64129For SaleMLS ID #2615241, Tammy Duncan, ReeceNichols - Lees Summit. Heartland MLS as distributed by MLS GRID
- $194,0004 bd2 ba1.7k sqft3407 Benton Blvd, Kansas City, MO 64128For SaleMLS ID #2625788, Pierre Heidrich, Worth Clark Realty. Heartland MLS as distributed by MLS GRID
- $159,9003 bd2 ba2.1k sqft6727 Paseo Blvd, Kansas City, MO 64132For SaleMLS ID #2630923, Al Lenzini, RE/MAX Revolution. Heartland MLS as distributed by MLS GRID
- $180,0003 bd2 ba1.7k sqft4335 College Ave, Kansas City, MO 64130For SaleMLS ID #2632458, Kimberly Clark, ReeceNichols- Leawood Town Center. Heartland MLS as distributed by MLS GRID
- $150,0004 bd2 ba1k sqft5424 Bellefontaine Ave, Kansas City, MO 64130For SaleMLS ID #2616040, Jordan Tucker, 1st Class Real Estate KC. Heartland MLS as distributed by MLS GRID
- $149,9004 bd2 ba1.2k sqft805 Spruce Ave, Kansas City, MO 64124For SaleMLS ID #2628907, Ailynn Lindo, 1st Class Real Estate KC. Heartland MLS as distributed by MLS GRID
- $125,0002 bd1 ba1.4k sqft3831 Indiana Ave, Kansas City, MO 64128For SaleMLS ID #2576685, Dina Blackmore, Platinum Realty LLC. Heartland MLS as distributed by MLS GRID
- $169,5002 bd2 ba1k sqft2403 E 69th Ter, Kansas City, MO 64132For SaleMLS ID #2634246, Branigan Barnett, Keller Williams Southland. Heartland MLS as distributed by MLS GRID
- $170,0003 bd1 ba1.2k sqft4947 Woodland Ave, Kansas City, MO 64110For SaleMLS ID #2632916, Doug Mitts, Keller Williams Realty Partners Inc.. Heartland MLS as distributed by MLS GRID
- $185,2503 bd2 ba1.2k sqft4008 S Benton Ave, Kansas City, MO 64130For SaleMLS ID #2632488, Dan O'Dell, Real Broker, LLC. Heartland MLS as distributed by MLS GRID
- $177,7773 bd3 ba1.5k sqft4221 Prospect Ave, Kansas City, MO 64130For SaleMLS ID #2615527, Pinkie Miller, EXP Realty LLC. Heartland MLS as distributed by MLS GRID
- $169,9904 bd2 ba1.7k sqft2116 Kansas Ave, Kansas City, MO 64127For SaleMLS ID #2617587, We Heart Homes Team, KW KANSAS CITY METRO. Heartland MLS as distributed by MLS GRID
- $133,0004 bd2 ba1.6k sqft5015 E 40th St, Kansas City, MO 64130For SaleMLS ID #2589120, Katie Quigley, EXP Realty LLC. Heartland MLS as distributed by MLS GRID
- $179,0003 bd3 ba1.6k sqft3019 Brooklyn Ave, Kansas City, MO 64109For SaleMLS ID #2632114, Sue Scheetz, Realty Executives. Heartland MLS as distributed by MLS GRID
