Welcome to this inviting 3-bedroom, 2-bath home offering a comfortable layout and plenty of room to make it your own. The kitchen features white cabinetry, a subway tile backsplash and stainless steel appliances, with an adjoining dining area that opens to the backyard deck. Three comfortable bedrooms provide flexible space for everyday living, while the two-car garage adds valuable parking and storage. Outside, a spacious backyard offers plenty of room to enjoy the outdoors, complemented by established landscaping and flower beds. One of the home's standout features is the large unfinished basement, providing abundant storage today along with exciting potential to create additional living or recreation space in the future. With appealing updates, generous indoor and outdoor space, and opportunities to add your own finishing touches, this home has plenty to offer.
Show for backups
$250,000
5336 N Richmond Ave, Kansas City, MO 64119
3beds
1,226sqft
Single Family Residence
Built in 1965
10,454 Square Feet Lot
$-- Zestimate®
$204/sqft
$-- HOA
What's special
- 11 days |
- 1,122 |
- 92 |
Zillow last checked:
Listing updated:
Listed by:
Dani Beyer Team 816-321-0120,
Keller Williams KC North,
Amber Ryan 816-848-2606,
Keller Williams KC North
Source: Heartland MLS as distributed by MLS GRID,MLS#: 2632028
Facts & features
Interior
Bedrooms & bathrooms
- Bedrooms: 3
- Bathrooms: 2
- Full bathrooms: 2
Dining room
- Description: Formal
Heating
- Forced Air
Cooling
- Electric
Appliances
- Laundry: In Basement
Features
- Pantry
- Flooring: Carpet
- Basement: Concrete
- Has fireplace: No
Interior area
- Total structure area: 1,226
- Total interior livable area: 1,226 sqft
- Finished area above ground: 1,226
- Finished area below ground: 0
Property
Parking
- Total spaces: 2
- Parking features: Attached, Garage Faces Front
- Attached garage spaces: 2
Features
- Patio & porch: Deck
- Fencing: Metal
Lot
- Size: 10,454 Square Feet
- Features: City Lot
Details
- Parcel number: 148150006019.00
Construction
Type & style
- Home type: SingleFamily
- Architectural style: Traditional
- Property subtype: Single Family Residence
Materials
- Brick Trim, Wood Siding
- Roof: Composition
Condition
- Year built: 1965
Utilities & green energy
- Sewer: Public Sewer
- Water: Public
Community & HOA
Community
- Subdivision: Gracemor
HOA
- Has HOA: No
Location
- Region: Kansas City
Financial & listing details
- Price per square foot: $204/sqft
- Tax assessed value: $31,810
- Annual tax amount: $2,507
- Date on market: 8/13/2026
- Listing terms: Cash,Conventional,FHA,VA Loan
- Ownership: Private
Estimated market value
Not available
Estimated sales range
Not available
Not available
Price history
| Date | Event | Price |
|---|---|---|
| 8/17/2026 | Contingent | $250,000$204/sqft |
Source:  Heartland MLS as distributed by MLS GRID #2632028 Report a problem Heartland MLS as distributed by MLS GRID #2632028 Report a problem | ||
| 8/13/2026 | Listed for sale | $250,000+4.2%$204/sqft |
Source: Heartland MLS as distributed by MLS GRID #2632028 Report a problem | ||
| 7/2/2025 | Listing removed | $1,700$1/sqft |
Source: Zillow Rentals Report a problem | ||
| 6/19/2025 | Price change | $1,700-2.9%$1/sqft |
Source: Zillow Rentals Report a problem | ||
| 5/10/2025 | Listed for rent | $1,750$1/sqft |
Source: Zillow Rentals Report a problem | ||
| 4/15/2025 | Sold | -- |
Source: Heartland MLS as distributed by MLS GRID #45001_2535640 Report a problem | ||
| 3/24/2025 | Pending sale | $240,000$196/sqft |
Source: Heartland MLS as distributed by MLS GRID #2535640 Report a problem | ||
| 3/21/2025 | Listed for sale | $240,000+37.1%$196/sqft |
Source: Heartland MLS as distributed by MLS GRID #2535640 Report a problem | ||
| 9/28/2020 | Sold | -- |
Source: Heartland MLS as distributed by MLS GRID #45001_2240336 Report a problem | ||
| 8/31/2020 | Pending sale | $175,000$143/sqft |
Source: Keller Williams Northland Prts #2240336 Report a problem | ||
| 8/31/2020 | Listed for sale | $175,000$143/sqft |
Source: Keller Williams Northland Prts #2240336 Report a problem | ||
| 12/26/2017 | Sold | -- |
Source: Heartland MLS as distributed by MLS GRID #45001_2076089 Report a problem | ||
Public tax history
| Year | Property taxes | Tax assessment |
|---|---|---|
| 2025 | $2,507 +8% | $31,810 +10.5% |
| 2024 | $2,320 +0.9% | $28,800 |
| 2023 | $2,300 +6.1% | $28,800 +11% |
| 2022 | $2,168 -0.1% | $25,950 |
| 2021 | $2,171 +2% | $25,950 +10.3% |
| 2020 | $2,127 | $23,520 0% |
| 2019 | $2,127 +1.9% | $23,522 +25.3% |
| 2018 | $2,087 +21.9% | $18,770 |
| 2017 | $1,712 | $18,770 |
| 2016 | $1,712 | $18,770 |
| 2015 | $1,712 +0% | $18,770 +6.3% |
| 2014 | $1,711 | $17,650 |
| 2013 | -- | $17,650 -5.2% |
| 2012 | -- | $18,620 |
| 2011 | -- | $18,620 -9.5% |
| 2010 | -- | $20,580 |
| 2009 | -- | $20,580 -1.2% |
| 2007 | -- | $20,820 +3% |
| 2006 | -- | $20,210 |
| 2005 | $1,325 | $20,210 +7.9% |
| 2004 | -- | $18,730 |
| 2003 | -- | $18,730 +12.8% |
| 2002 | -- | $16,610 +6.5% |
| 2001 | -- | $15,600 |
Find assessor info on the county website
Monthly payment
Est. payment
Payment breakdown
Explore the cost of this home by adjusting the details. Changes won't be saved.Climate risks
Neighborhood: Gracemor
Nearby schools
GreatSchools rating
- 3/10Gracemor Elementary SchoolGrades: PK-5Distance: 0.4 mi
- 4/10Maple Park Middle SchoolGrades: 7-8Distance: 0.7 mi
- 4/10Winnetonka High SchoolGrades: 9-12Distance: 1.2 mi
Schools provided by the listing agent
- Elementary: Gracemor
- Middle: Maple Park
- High: Winnetonka
Source: Heartland MLS as distributed by MLS GRID. This data may not be complete. We recommend contacting the local school district to confirm school assignments for this home.
- $253,7004 bd3 ba1.3k sqft5342 N Richmond Ave, Kansas City, MO 64119Off Market
- $234,7005 bd1 ba1.2k sqft5328 N Richmond Ave, Kansas City, MO 64119Off Market
- $230,3003 bd2 ba1k sqft5348 N Richmond Ave, Kansas City, MO 64119Off Market
- $--4 bd2 ba2.3k sqft5339 N Richmond Ave, Kansas City, MO 64119Sold

- $305,8005 bd2 ba2.5k sqft5335 N Richmond Ave, Kansas City, MO 64119Off Market
- $219,7003 bd1 ba1.2k sqft5329 N Richmond Ave, Kansas City, MO 64119Off Market
- $236,0003 bd1 ba1.6k sqft5354 N Richmond Ave, Kansas City, MO 64119Off Market
- $234,7003 bd2 ba1.7k sqft5347 N Richmond Ave, Kansas City, MO 64119Off Market
A local agent can set up tours, give advice and negotiate with sellers.
A local lender can help you make sure your offer is ready when you are.
Similar homes
- $269,9003 bd2 ba1.7k sqft5104 N Smalley Ave, Kansas City, MO 64119For Sale
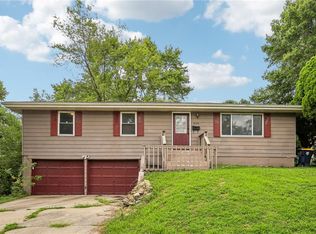 MLS ID #2637075, Hern Group, Keller Williams Platinum Prtnr. Heartland MLS as distributed by MLS GRID
 - $260,0003 bd2 ba1.7k sqft7801 NE San Rafael Dr, Kansas City, MO 64119For Sale
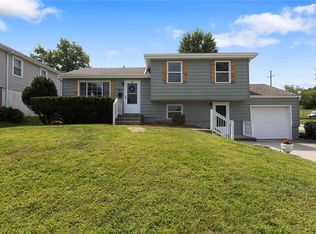 MLS ID #2635465, Leslie Hogan, BHG Kansas City Homes. Heartland MLS as distributed by MLS GRID
 - $235,0003 bd2 ba982 sqft5300 NE 62nd St, Gladstone, MO 64119For Sale
 MLS ID #2601915, Taylor Klotz, Huck Homes. Heartland MLS as distributed by MLS GRID
 - $265,0003 bd2 ba1.1k sqft6807 N Brookside Rd, Pleasant Valley, MO 64068For Sale
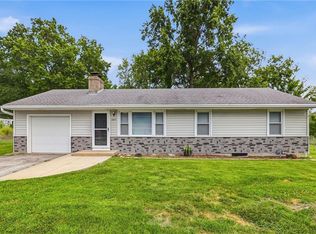 MLS ID #2636260, Scott Carroll, Sage Sotheby's International Realty. Heartland MLS as distributed by MLS GRID
 - $260,0003 bd2 ba1.3k sqft6600 NW Hamer Dr, Kansas City, MO 64118For SaleMLS ID #2633348, Eric Craig Team, ReeceNichols-KCN. Heartland MLS as distributed by MLS GRID
- $245,0004 bd2 ba1.7k sqft4209 Arlington Ave, Kansas City, MO 64133For SaleMLS ID #2636914, Nic Trotter, 1st Class Real Estate Summit. Heartland MLS as distributed by MLS GRID
- $255,0004 bd2 ba1.3k sqft7933 N Jefferson St, Kansas City, MO 64118For SaleMLS ID #2611876, Michael Zouglas, REO Xpress LLC. Heartland MLS as distributed by MLS GRID
- $224,9003 bd1 ba1.1k sqft2412 NE 59th Ter, Kansas City, MO 64118For SaleMLS ID #2635677, Drew Page, RE/MAX Premier Realty. Heartland MLS as distributed by MLS GRID
- $235,0003 bd2 ba1k sqft4552 N Locust St, Kansas City, MO 64116For SaleMLS ID #2633307, Matt Rumans, ReeceNichols-KCN. Heartland MLS as distributed by MLS GRID
- $239,9503 bd1 ba1.1k sqft9022 Grand Ave, Kansas City, MO 64114For SaleMLS ID #2638054, Jackie Lennon, KW Diamond Partners. Heartland MLS as distributed by MLS GRID
- $284,9003 bd2 ba1.6k sqft1710 NE 67th Ter, Gladstone, MO 64118For SaleMLS ID #2632644, Robert Salmons, Entera Realty. Heartland MLS as distributed by MLS GRID
- $210,0003 bd2 ba1k sqft8205 Rose St, Liberty, MO 64068For SaleMLS ID #2633076, LeAnn Hiatt, Huck Homes. Heartland MLS as distributed by MLS GRID
- $249,0003 bd2 ba1.4k sqft9050 E 84th St, Raytown, MO 64138For SaleMLS ID #2636489, Brian Glasser, 1st Class Real Estate KC. Heartland MLS as distributed by MLS GRID
- $332,5003 bd3 ba1.7k sqft6315 N Quincy Ave, Gladstone, MO 64119For SaleMLS ID #2630193, Breeze Team, EXP Realty LLC. Heartland MLS as distributed by MLS GRID
- $245,0003 bd2 ba1.3k sqft12001 E 57th St, Kansas City, MO 64133For SaleMLS ID #2628940, Fidelity RE Group, Keller Williams KC North. Heartland MLS as distributed by MLS GRID
- $260,0004 bd3 ba1.7k sqft18903 19th Ter N, Independence, MO 64058For SaleMLS ID #2636647, LeAnn Hiatt, Huck Homes. Heartland MLS as distributed by MLS GRID
- $240,0002 bd2 ba1.3k sqft5621 Blue Ridge Cut Off, Raytown, MO 64133For SaleMLS ID #2635793, Paula Voss, NextHome Gadwood Group. Heartland MLS as distributed by MLS GRID
- $270,0005 bd2 ba1.7k sqft505 NE 74th Ter, Gladstone, MO 64118For SaleMLS ID #2623642, Gayla Hiatt Group, Keller Williams KC North. Heartland MLS as distributed by MLS GRID
- $235,0003 bd2 ba1.7k sqft16412 E 32nd St S, Independence, MO 64055For SaleMLS ID #2636341, Charles Gilbert, Sellstate Heartland Realty. Heartland MLS as distributed by MLS GRID
- $225,0003 bd2 ba960 sqft1833 N York Rd, Independence, MO 64058For SaleMLS ID #2636393, Stephen Montisano, Real Broker, LLC-MO. Heartland MLS as distributed by MLS GRID
